828 Blandford BLVD, Redwood City, CA 94062
- $4,525,000
- 4
- BD
- 3
- BA
- 3,235
- SqFt




Listed by Brendan Royer, 408-910-6278 from Berkshire Hathaway HomeServices DrysdaleProperties
(If provided) CoList: from
Sold listing courtesy of Amy Earley from DWELL
- Sold Price
- $4,525,000
- List Price
- $4,999,950
- Closing Date
- Jul 01, 2026
- MLS#
- ML82044862
- Status
- SOLD
- Bedrooms
- 4
- Total Bathrooms
- 3
- Full Bathrooms
- 2
- Partial Bathrooms
- 1
- Sqft. of Residence
- 3,235
- Lot Size
- 12,197
- Listing Area
- High School Acres Etc.
- Year Built
- 1922
Property Description
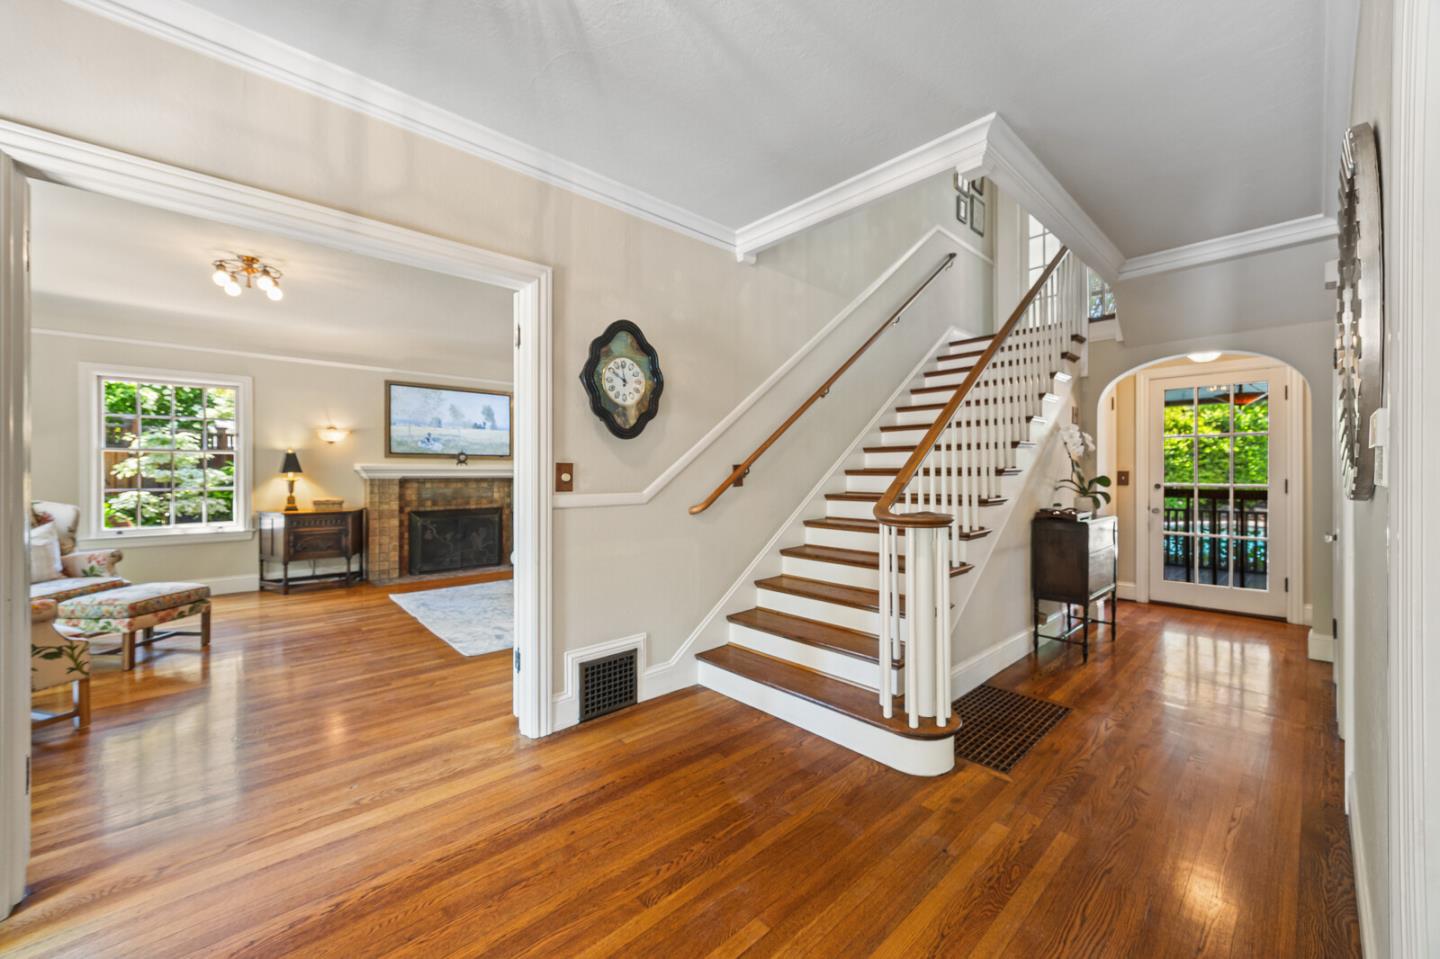
Welcome to a rare offering in the prestigious Edgewood Park neighborhood. Rich in history and timeless charm, this unique residence is over a century old, beautifully blends classic architectural character with modern comfort in a tranquil, park-like setting. Nestled on an expansive 12,197 sq ft lot surrounded by mature trees and lush landscaping, the property offers exceptional privacy and elegant indoor-outdoor living. Hardwood floors flow throughout both levels, while oversized windows fill every room with abundant natural light. Designed for both entertaining and everyday living, the spacious floorplan features grand formal living and dining rooms, generously sized bedrooms, and a warm, inviting atmosphere throughout. A unique full basement, an expansive attic, and abundant storage add versatility and functionality rarely found in homes of this era. Updated major systems, furnace, water heater, pool equipment, and A/C unit, within the last 1-2 years, provide modern peace of mind while preserving the homes timeless appeal. Step outside to an exceptional backyard retreat featuring a sparkling pool, hot tub, and inviting patio spaces seamlessly integrated into the lush grounds, creating a private resort-like experience in one of Redwood City's most sought-after neighborhood.
/u.realgeeks.media/bcallahan/Compass_Logo.png)
Additional Information
- Acres
- 0.28
- Amenities
- Open Beam Ceiling, Walk-in Closet
- Bathroom Features
- Half on Ground Floor, Shower over Tub - 1, Stall Shower
- Cooling System
- Central AC
- Family Room
- Kitchen / Family Room Combo
- Fireplace Description
- Family Room, Gas Burning, Living Room, Wood Burning
- Floor Covering
- Hardwood, Tile
- Foundation
- Crawl Space
- Garage Parking
- Detached Garage
- Heating System
- Central Forced Air, Fireplace
- Laundry Facilities
- Washer / Dryer
- Living Area
- 3,235
- Lot Description
- Grade - Level
- Lot Size
- 12,197
- Neighborhood
- High School Acres Etc.
- Other Rooms
- Attic, Basement - Unfinished, Bonus / Hobby Room, Den / Study / Office, Formal Entry, Storage, Other
- Other Utilities
- Public Utilities
- Pool Description
- Pool - In Ground, Pool / Spa Combo, Spa - Gas
- Roof
- Composition
- Sewer
- Sewer - Public
- Unincorporated Yn
- Yes
- Zoning
- R10010
Mortgage Calculator
 The data relating to real estate for sale on this display comes in part from the Internet Data Exchange program of the MLSListingsTM MLS system. Real estate listings held by brokerage firms other than Real Estate Company are marked with the Internet Data Exchange and detailed information about them includes the names of the listing brokers and listing agents.
Based on information from MLSListings MLS as of . All data, including all measurements and calculations of area, is obtained from various sources and has not been, and will not be, verified by broker or MLS. All information should be independently reviewed and verified for accuracy. Properties may or may not be listed by the office/agent presenting the information.
Copyright 2026 MLSListings Inc. All rights reserved