12 Clover LN, San Carlos, CA 94070
- $1,700,000
- 2
- BD
- 2
- BA
- 1,990
- SqFt




Listed by Mark Martinho, 650-346-1595 from Vabrato
(If provided) CoList: Vivienne Kelvin from Vabrato
Sold listing courtesy of Rachel Hahn from COMPS
- Sold Price
- $1,700,000
- List Price
- $1,798,888
- Closing Date
- Jul 15, 2026
- MLS#
- ML82044656
- Status
- SOLD
- Bedrooms
- 2
- Total Bathrooms
- 2
- Full Bathrooms
- 2
- Sqft. of Residence
- 1,990
- Lot Size
- 1,625
- Year Built
- 1989
Property Description
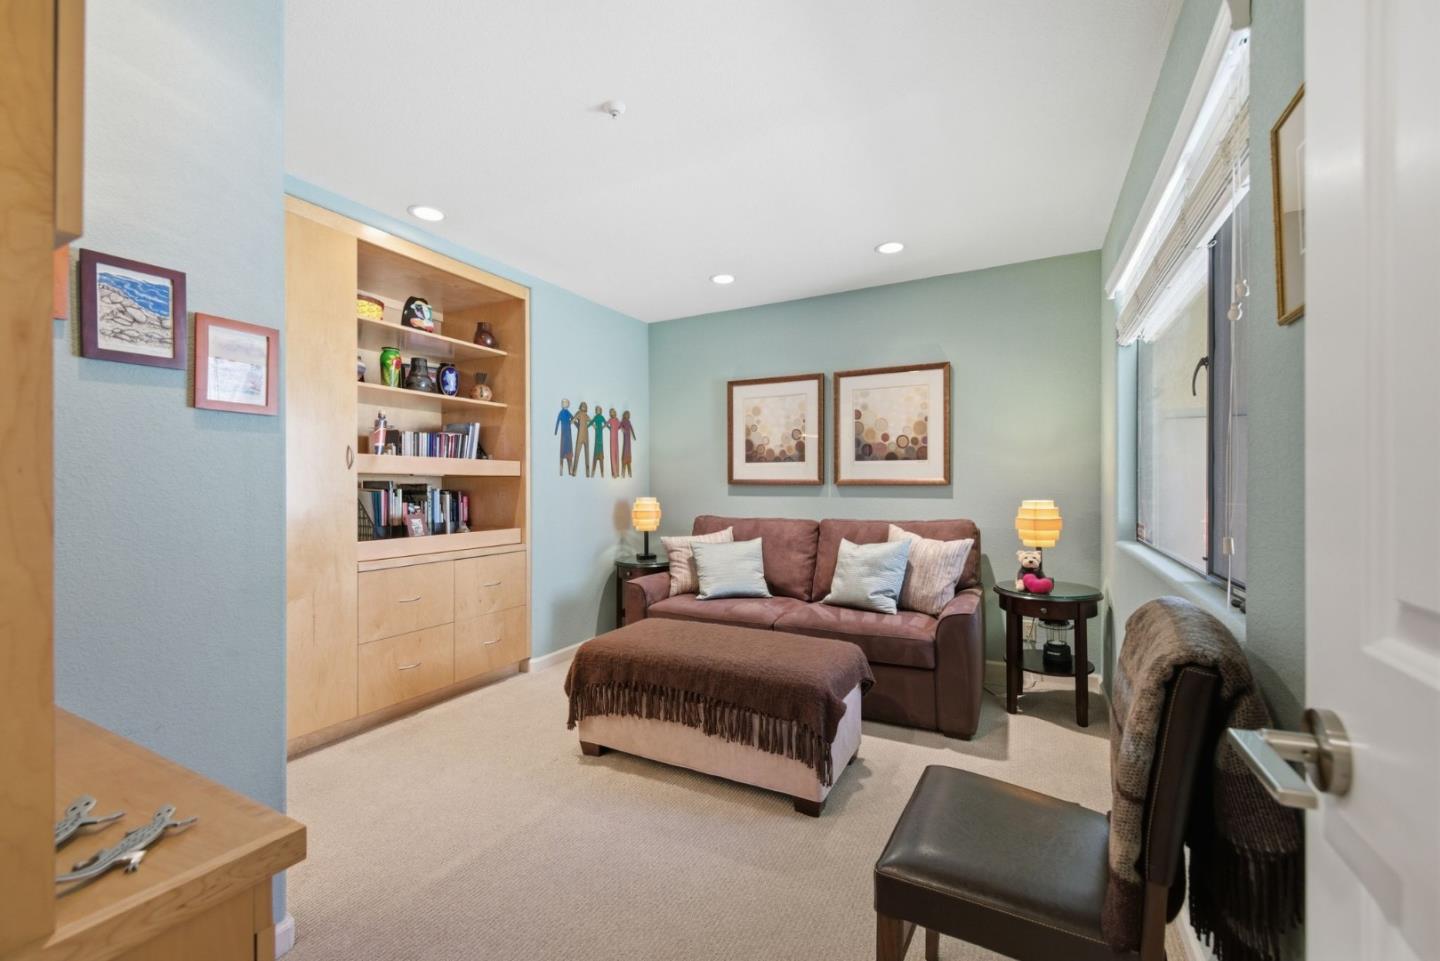
Nestled in the highly desirable San Carlos hills, this beautiful end-unit townhome offers nearly 2,000 sq ft of light-filled living with city & bay views. Featuring 2 bedrooms & 2 baths, plus a versatile 3rd space ideal as an office, den, or family room. This exceptional home offers a flexible & functional layout combining a flowing floor plan and a designer color palette, enhanced by soaring ceilings and expansive windows that flood the space with natural light. The open-concept living and dining area are anchored by a cozy fireplace & create an inviting setting for both relaxing and entertaining, while sliding glass doors lead to a private view deck, perfect for morning coffee or evening sunsets. The updated kitchen features quartz countertops & premium appliances, including Bosch. The oversized primary suite is a true retreat with a fabulous walk-in closet and a spa-inspired bath. The lower-level 2nd bedroom offers comfort & privacy plus has built in cabinets just like the loft/office space. Other highlights include a 2-car garage with an EV charger, central AC, and ample storage. Ideally located just minutes from vibrant downtown San Carlos, top-rated schools, scenic trails & major commute routes, this home offers the perfect blend of comfort, style and convenience.
/u.realgeeks.media/bcallahan/Compass_Logo.png)
Additional Information
- Association Fee
- $815
- Association Fee Includes
- Common Area Electricity, Exterior Painting, Insurance - Common Area, Insurance - Homeowners, Landscaping / Gardening, Maintenance - Common Area, Maintenance - Road, Roof
- Building Name
- La Ventana
- Cooling System
- Central AC
- Family Room
- No Family Room
- Fireplace Description
- Living Room, Primary Bedroom
- Foundation
- Concrete Perimeter
- Garage Parking
- Attached Garage
- Heating System
- Central Forced Air - Gas
- Laundry Facilities
- Inside
- Living Area
- 1,990
- Lot Size
- 1,625
- Neighborhood
- Beverly Terrace Etc.
- Other Rooms
- Den / Study / Office
- Other Utilities
- Public Utilities
- Pool Description
- None
- Roof
- Tile
- Sewer
- Sewer - Public
- Unincorporated Yn
- Yes
- View
- Bay View, View of City Lights
- Year Built
- 1989
- Zoning
- PC0000
Mortgage Calculator
 The data relating to real estate for sale on this display comes in part from the Internet Data Exchange program of the MLSListingsTM MLS system. Real estate listings held by brokerage firms other than Real Estate Company are marked with the Internet Data Exchange and detailed information about them includes the names of the listing brokers and listing agents.
Based on information from MLSListings MLS as of . All data, including all measurements and calculations of area, is obtained from various sources and has not been, and will not be, verified by broker or MLS. All information should be independently reviewed and verified for accuracy. Properties may or may not be listed by the office/agent presenting the information.
Copyright 2026 MLSListings Inc. All rights reserved