1810 Hillside DR, Burlingame, CA 94010
- $2,750,000
- 2
- BD
- 2
- BA
- 2,040
- SqFt




Listed by Jean Wisecarver, 650-255-2584 from Golden Gate Sotheby's International Realty
(If provided) CoList: Janet Cacharelis from Golden Gate Sotheby's International Realty
Sold listing courtesy of Sternsmith Group from APR
- Sold Price
- $2,750,000
- List Price
- $2,998,000
- Closing Date
- Jun 08, 2026
- MLS#
- ML82044564
- Status
- SOLD
- Bedrooms
- 2
- Total Bathrooms
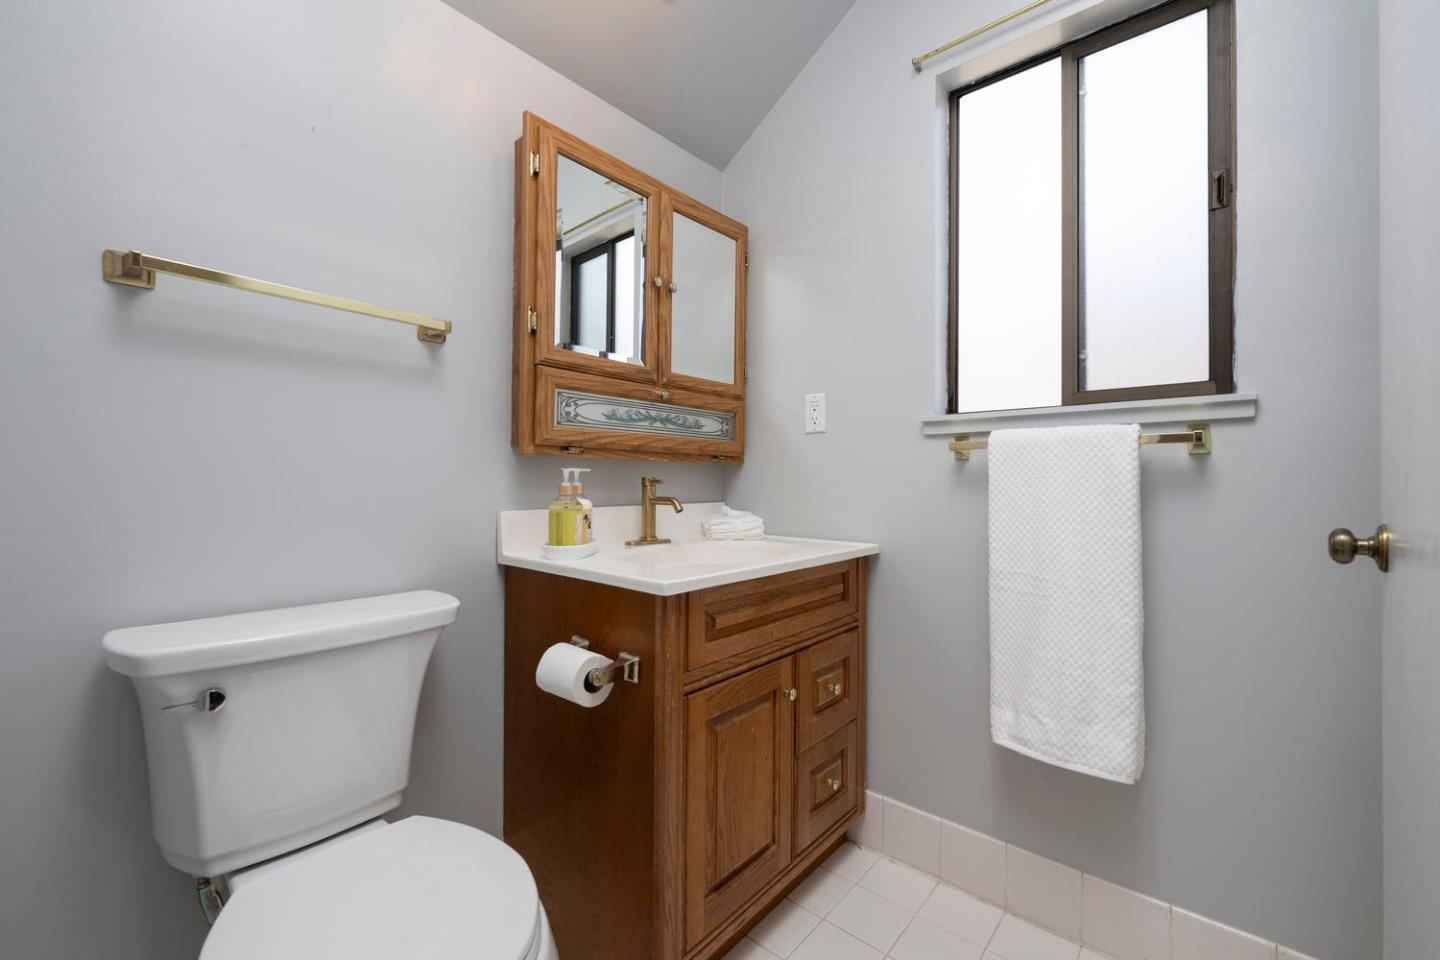
- 2
- Full Bathrooms
- 2
- Sqft. of Residence
- 2,040
- Lot Size
- 8,400
- Listing Area
- Burlinhome / Easton Add #2 / #3 / #5
- Year Built
- 1924
Property Description
Classic Easton Addition gem in Burlingame, set on a rarely available, expansive 8,400 sq ft lot! Offered for the first time in over 40 years, this charming single-level home is filled with timeless architectural details and abundant natural light throughout. A welcoming foyer opens to a spacious living room with a fireplace and an elegant formal dining room, perfect for entertaining. The bright, generously sized family room features a fireplace and overlooks the serene backyard, side yard with a paver patio & lush mature landscaping for privacy. The kitchen includes a delightful breakfast nook, adding to the home's warmth and charm. The main residence offers 2 bedrooms & 2 bathrooms, while the detached two-car garage boasts high ceilings ideal for additional storage. Behind the garage, a separate ADU provides flexibility with a kitchenette, full bath, laundry perfect for guests or extended family. With a large, mostly flat lot, this property presents endless opportunities to remodel, reimagine, or build your dream home. Ideally located in one of Burlingame's most sought-after neighborhoods, with top-rated schools and convenient access to Highways 280 & 101, BART, Caltrain, and SFO. Perfectly positioned between San Francisco and Silicon Valley, a commuters dream!
/u.realgeeks.media/bcallahan/Compass_Logo.png)
Additional Information
- Cooling System
- None
- Family Room
- Separate Family Room
- Fireplace Description
- Family Room, Living Room
- Floor Covering
- Carpet, Hardwood, Tile
- Foundation
- Other
- Garage Parking
- Detached Garage, Gate / Door Opener, On Street
- Heating System
- Central Forced Air
- Laundry Facilities
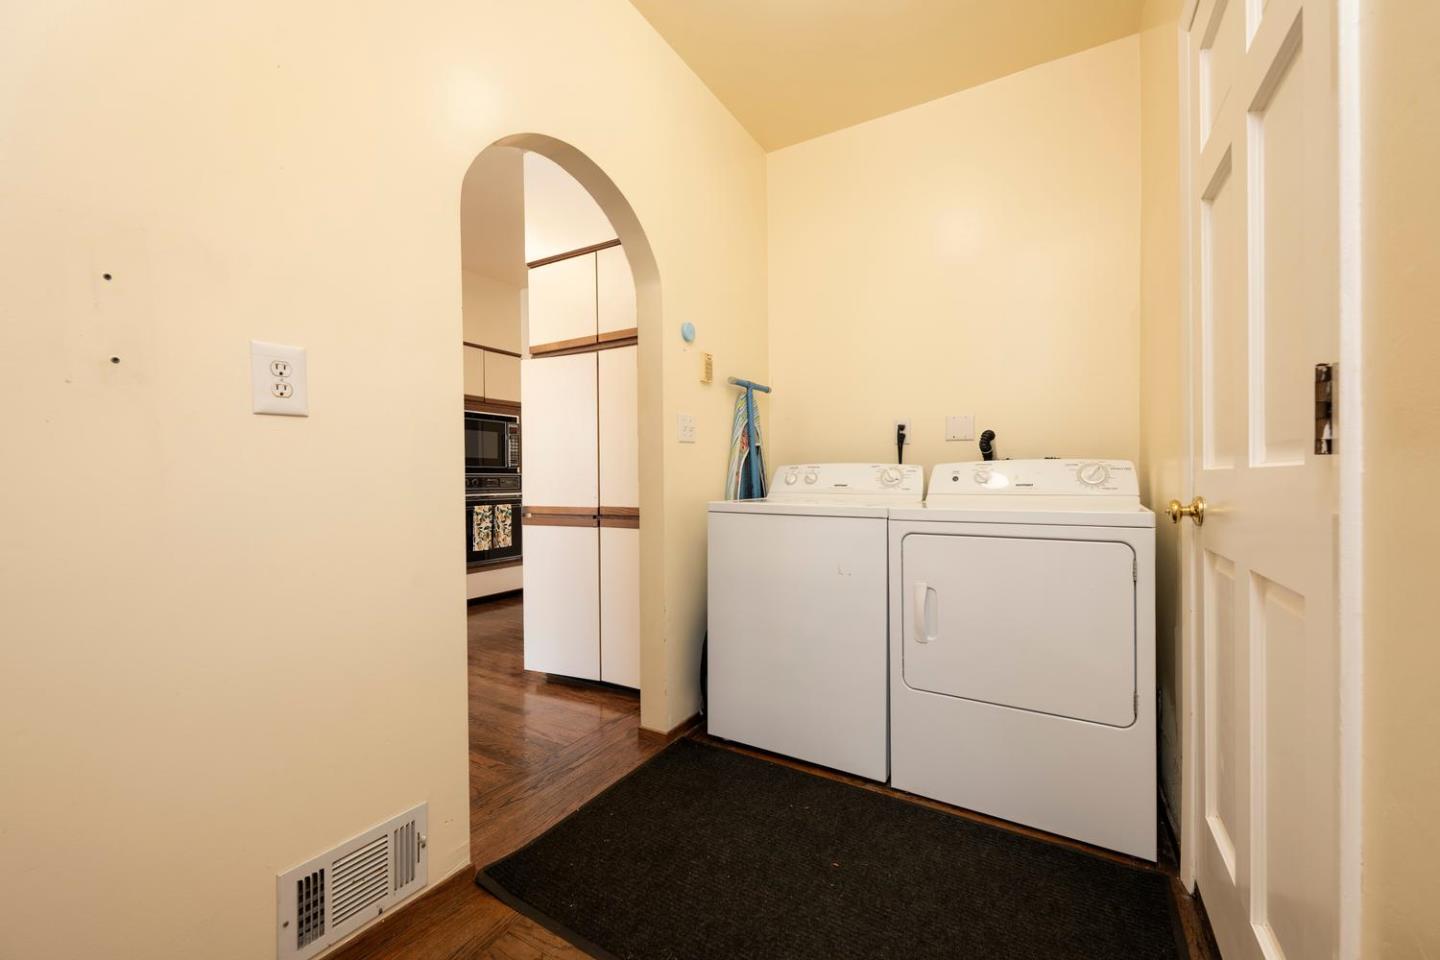
- Washer / Dryer
- Living Area
- 2,040
- Lot Size
- 8,400
- Neighborhood
- Burlinhome / Easton Add #2 / #3 / #5
- Other Rooms
- Laundry Room
- Other Utilities
- Public Utilities
- Roof
- Composition, Rolled Composition
- Sewer
- Sewer - Public
- Unincorporated Yn
- Yes
- Zoning
- R10006
Mortgage Calculator
 The data relating to real estate for sale on this display comes in part from the Internet Data Exchange program of the MLSListingsTM MLS system. Real estate listings held by brokerage firms other than Real Estate Company are marked with the Internet Data Exchange and detailed information about them includes the names of the listing brokers and listing agents.
Based on information from MLSListings MLS as of . All data, including all measurements and calculations of area, is obtained from various sources and has not been, and will not be, verified by broker or MLS. All information should be independently reviewed and verified for accuracy. Properties may or may not be listed by the office/agent presenting the information.
Copyright 2026 MLSListings Inc. All rights reserved