622 Terrace RD, San Carlos, CA 94070
- $3,525,000
- 3
- BD
- 3
- BA
- 2,120
- SqFt








Listed by Laura Bryant, 650-888-0772 from KW Advisors
(If provided) CoList: from
Sold listing courtesy of Aj Lehr from LEHR
- Sold Price
- $3,525,000
- List Price
- $2,980,000
- Closing Date
- May 18, 2026
- MLS#
- ML82044509
- Status
- SOLD
- Bedrooms
- 3
- Total Bathrooms
- 3
- Full Bathrooms
- 2
- Partial Bathrooms
- 1
- Sqft. of Residence
- 2,120
- Lot Size
- 14,818
- Listing Area
- Alder Manor Etc.
- Year Built
- 1955
Property Description
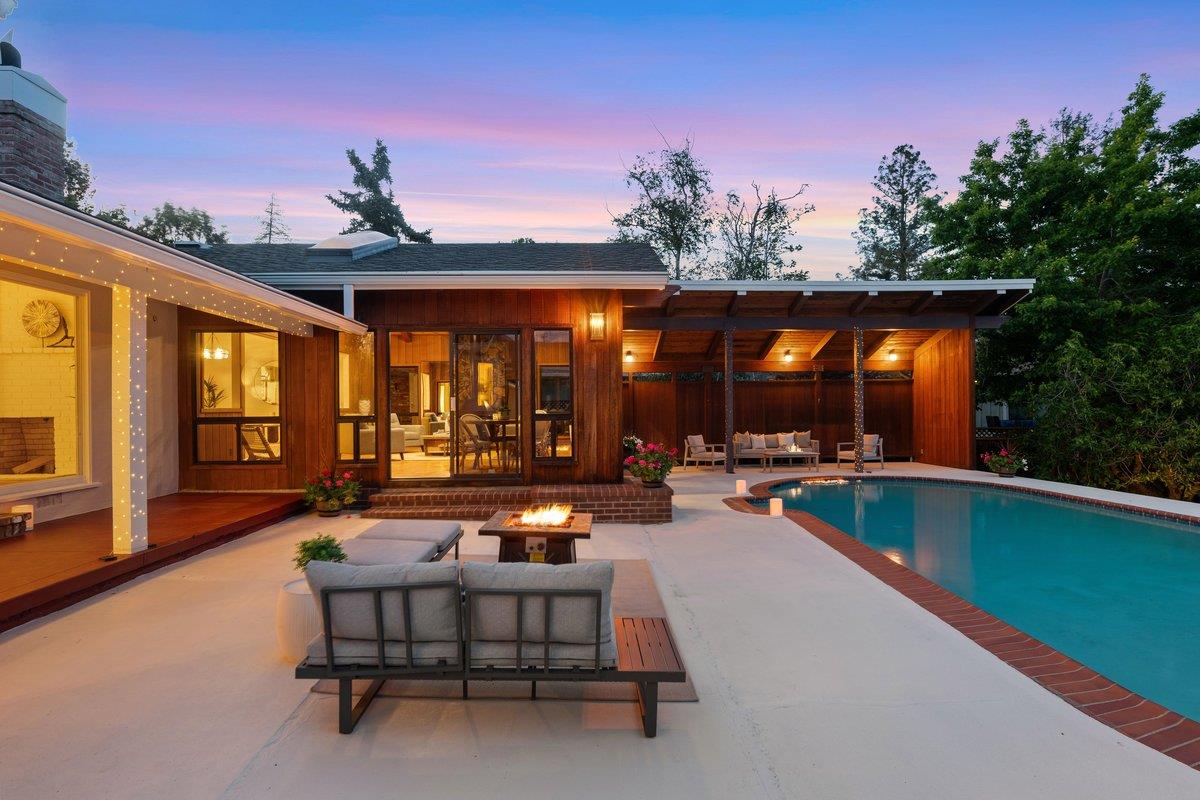
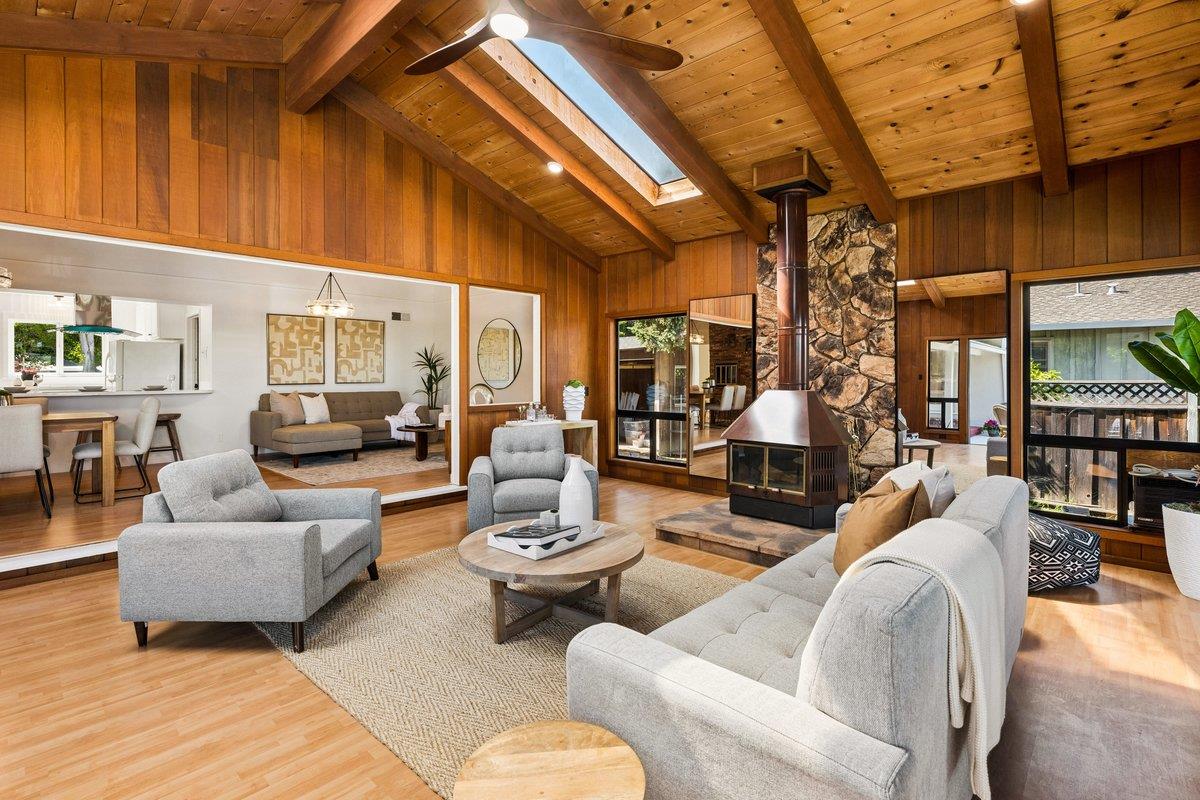
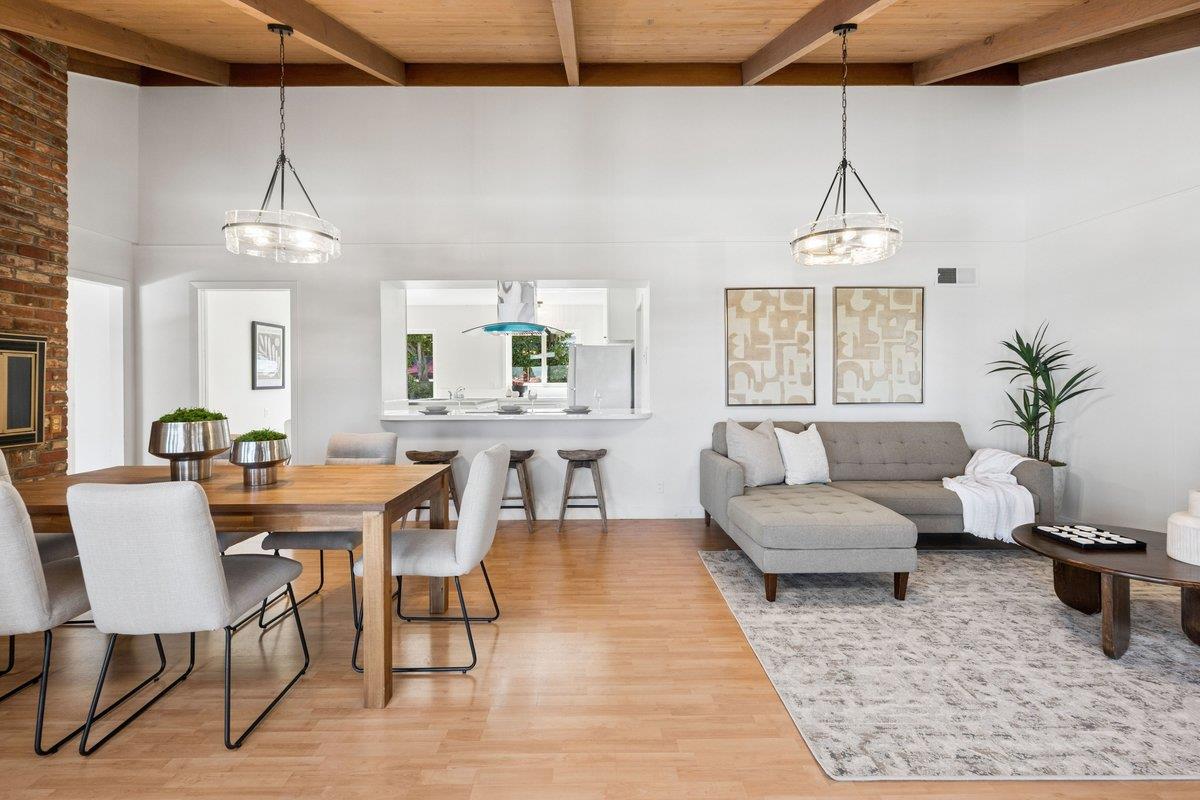
Set on an expansive approximately 0.34-acre lot, 622 Terrace Road presents a wonderful opportunity to enjoy single-level living in one of San Carlos most desirable settings. Offering 3 bedrooms, 2 bathrooms, and approximately 2,090 square feet, this inviting pool side home is filled with natural light and thoughtful updates throughout. Filled with natural light, the home features hardwood floors in the bedrooms and hallway, seamless living and dining areas, and a refreshed kitchen with painted cabinetry and a new cooktop. A spacious family/sun room opens to the backyard, while both bathrooms have been updated with new vanities, lighting, and refinished showers. Designed for entertaining and future potential, the backyard includes a sparkling pool, covered lounge area, generous lawn, & ample space for a garden, ADU, or outdoor retreat. Additional highlights include fresh exterior paint and an oversized garage with a new door, opener, and epoxied floors. In an exceptional San Carlos setting defined by larger lots, mature trees, and the occasional deer passing through, this home offers a rare sense of privacy and natural beauty. Just minutes from scenic trails, top-rated schools, hospitals, parks, vibrant downtown San Carlos, the train station, & convenient access to Highway 280.
/u.realgeeks.media/bcallahan/Compass_Logo.png)
Additional Information
- Amenities
- High Ceiling, Open Beam Ceiling, Skylight, Vaulted Ceiling
- Bathroom Features
- Double Sinks, Full on Ground Floor, Half on Ground Floor, Primary - Stall Shower(s), Shower and Tub
- Bedroom Description
- Ground Floor Bedroom, More than One Bedroom on Ground Floor, Primary Bedroom on Ground Floor
- Cooling System
- Window / Wall Unit
- Family Room
- Separate Family Room, Other
- Fence
- Complete Perimeter
- Fireplace Description
- Family Room, Living Room
- Floor Covering
- Hardwood, Laminate, Wood
- Foundation
- Concrete Perimeter, Pillars / Posts / Piers, Raised, Wood Frame
- Garage Parking
- Attached Garage, Drive Through
- Heating System
- Fireplace, Forced Air
- Laundry Facilities
- In Garage, Washer / Dryer
- Living Area
- 2,120
- Lot Description
- Views
- Lot Size
- 14,818
- Neighborhood
- Alder Manor Etc.
- Other Utilities
- Public Utilities
- Pool Description
- Pool - In Ground
- Roof
- Composition, Shingle
- Sewer
- Sewer - Public
- Unincorporated Yn
- Yes
- Zoning
- R10006
Mortgage Calculator
 The data relating to real estate for sale on this display comes in part from the Internet Data Exchange program of the MLSListingsTM MLS system. Real estate listings held by brokerage firms other than Real Estate Company are marked with the Internet Data Exchange and detailed information about them includes the names of the listing brokers and listing agents.
Based on information from MLSListings MLS as of . All data, including all measurements and calculations of area, is obtained from various sources and has not been, and will not be, verified by broker or MLS. All information should be independently reviewed and verified for accuracy. Properties may or may not be listed by the office/agent presenting the information.
Copyright 2026 MLSListings Inc. All rights reserved