544 Sunset WAY, Redwood City, CA 94062
- $4,100,000
- 6
- BD
- 5
- BA
- 4,270
- SqFt










Listed by Disen Cai RE Group, 650-622-2156 from KW Advisors
(If provided) CoList: from
Sold listing courtesy of Disen Cai RE Group from KWPEN
- Sold Price
- $4,100,000
- List Price
- $3,980,000
- Closing Date
- May 13, 2026
- MLS#
- ML82044393
- Status
- SOLD
- Bedrooms
- 6
- Total Bathrooms
- 5
- Full Bathrooms
- 5
- Sqft. of Residence
- 4,270
- Lot Size
- 18,259
- Listing Area
- Cordilleras Heights Etc.
- Year Built
- 1994
Property Description
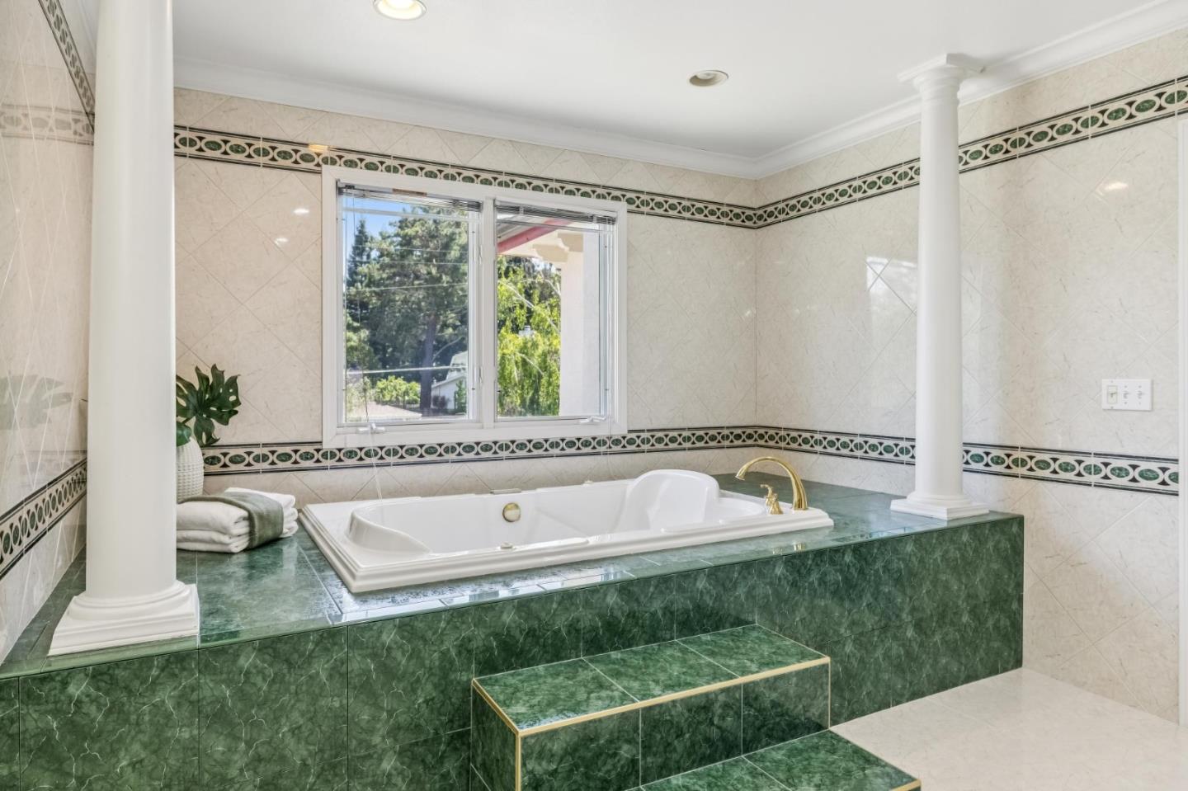
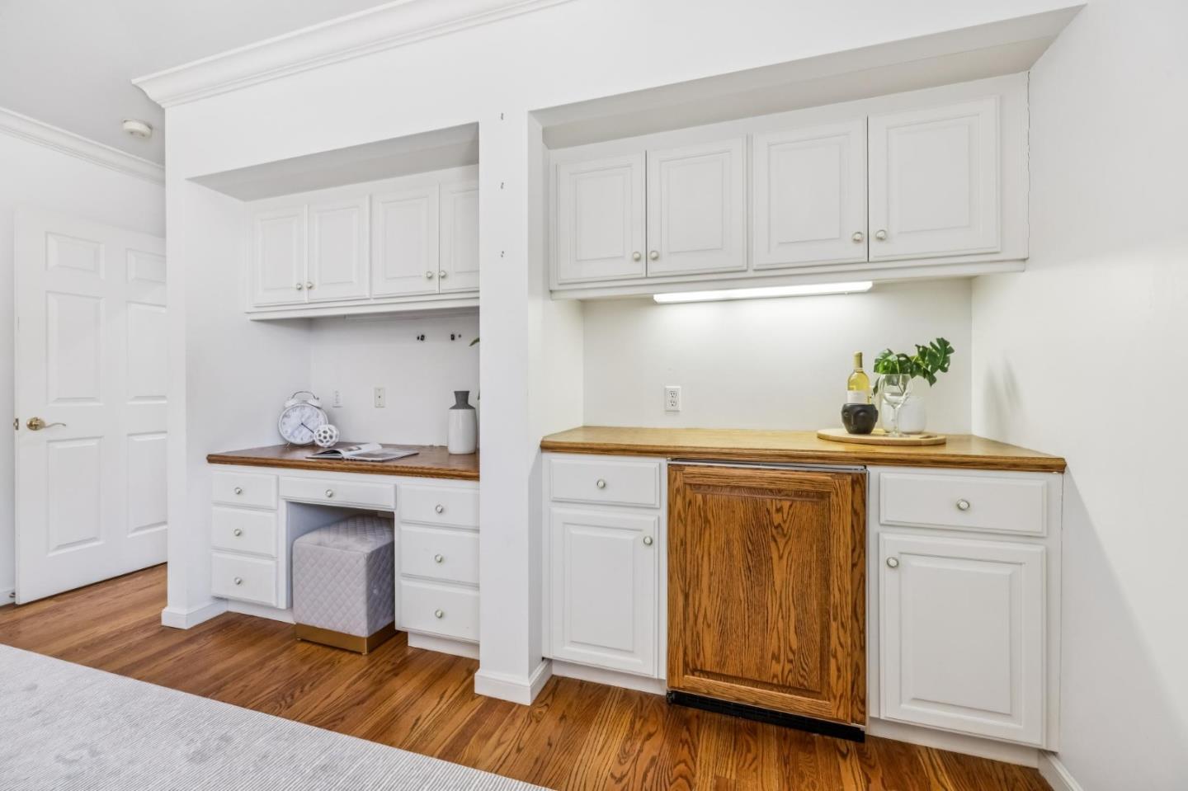
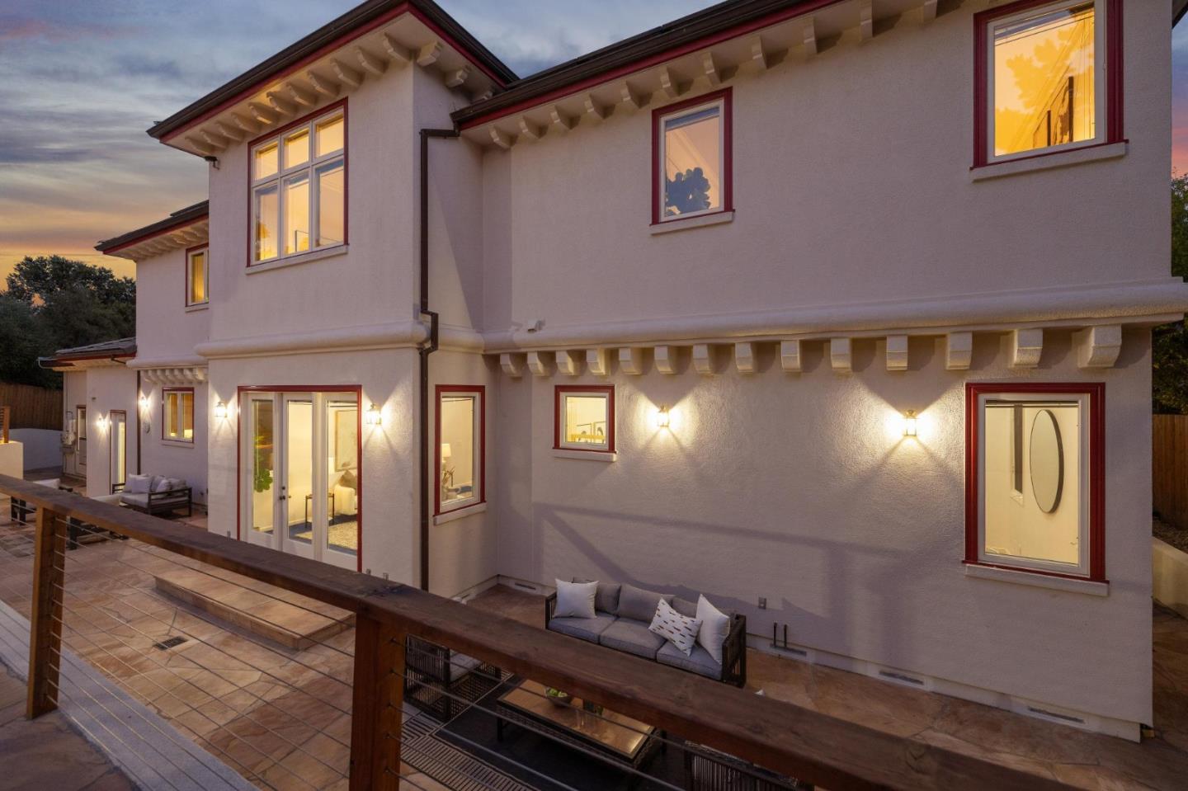
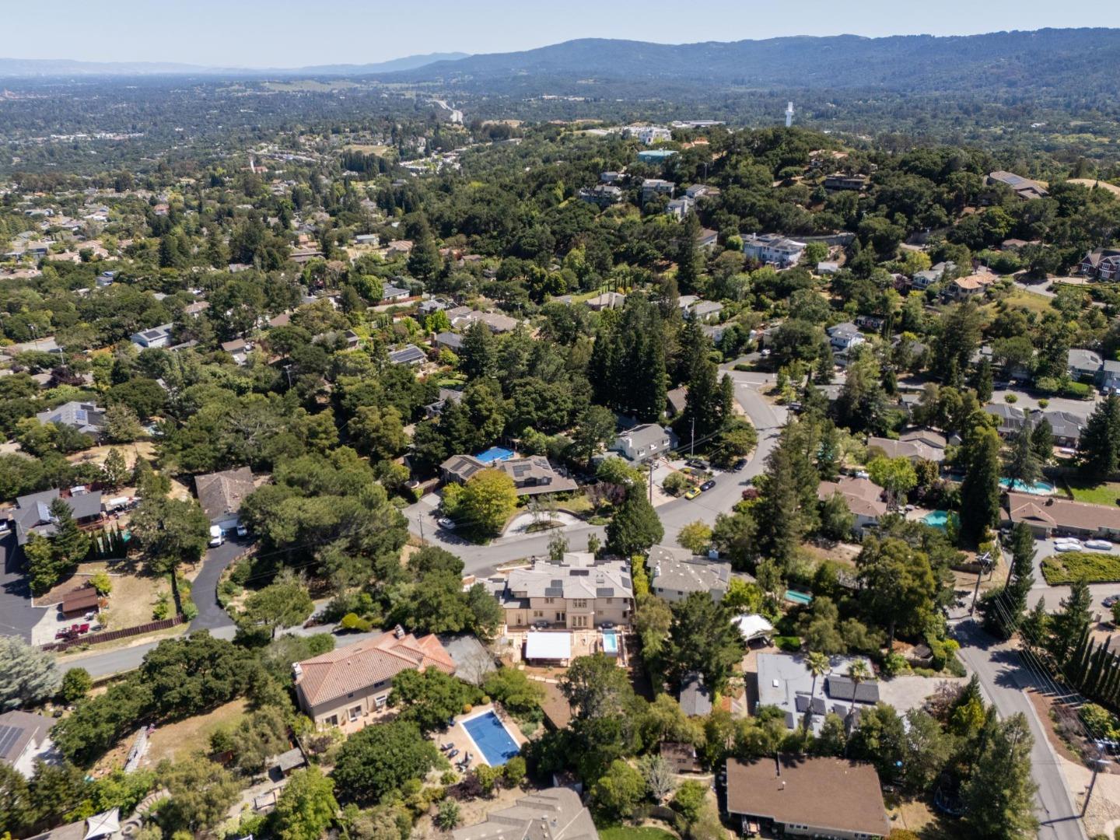
Set in the coveted Emerald Hills, 544 Sunset Way delivers over 4,000 sq ft of elevated living with 6 bedrooms & 5 full baths. A circular drive leads to a dramatic entry with 20-ft vaulted ceilings, statement chandelier, & abundant natural light. Inside, 10-ft ceilings elevate formal living & dining rooms, a spacious family room, & a chef-inspired kitchen built for entertaining. A main-level bedroom offers ideal flexibility for guests or a private office. Upstairs, 5 bedrooms include 2 en-suites plus additional bedrooms with shared bath. The primary suite features a walk-in closet with built-in safe & a spa-style bath with dual vanities, Jacuzzi tub, & steam shower. The outdoor setting is equally captivating, with impeccably maintained grounds that evoke a private resort. Enjoy a dedicated barbecue plaza, meandering garden paths, a tranquil meditation area, & a jacuzzi lap pool that creates a peaceful, vacation-like atmosphere at home. The attached 3-car garage is a rare amenity, thoughtfully designed with generous storage throughout & complete with its own full bathroom & shower. Ideally located near downtown Redwood City & within close proximity to highly regarded public & private schools, this exceptional residence offers a rare combination of privacy, scale, & convenience.
/u.realgeeks.media/bcallahan/Compass_Logo.png)
Additional Information
- Amenities
- High Ceiling, Walk-in Closet
- Bathroom Features
- Double Sinks, Full on Ground Floor, Outside Access, Primary - Stall Shower(s), Primary - Tub with Jets, Sauna, Showers over Tubs - 2+
- Bedroom Description
- Primary Suite / Retreat, Walk-in Closet
- Cooling System
- Central AC
- Family Room
- Separate Family Room
- Fireplace Description
- Living Room
- Foundation
- Concrete Perimeter
- Garage Parking
- Attached Garage, Carport
- Heating System
- Forced Air, Gas
- Laundry Facilities
- Inside, Tub / Sink, Upper Floor
- Living Area
- 4,270
- Lot Size
- 18,259
- Neighborhood
- Cordilleras Heights Etc.
- Other Rooms
- Laundry Room
- Other Utilities
- Public Utilities
- Pool Description
- Pool - Above Ground
- Roof
- Concrete, Tile
- Sewer
- Sewer - Public
- Unincorporated Yn
- Yes
- Zoning
- RH00DR
Mortgage Calculator
 The data relating to real estate for sale on this display comes in part from the Internet Data Exchange program of the MLSListingsTM MLS system. Real estate listings held by brokerage firms other than Real Estate Company are marked with the Internet Data Exchange and detailed information about them includes the names of the listing brokers and listing agents.
Based on information from MLSListings MLS as of . All data, including all measurements and calculations of area, is obtained from various sources and has not been, and will not be, verified by broker or MLS. All information should be independently reviewed and verified for accuracy. Properties may or may not be listed by the office/agent presenting the information.
Copyright 2026 MLSListings Inc. All rights reserved