416 Burlingame AVE, Burlingame, CA 94010
- $4,149,500
- 4
- BD
- 3
- BA
- 2,528
- SqFt








Listed by Petra Breckova, 415-215-2137 from Realty One Group Extreme
(If provided) CoList: from
Sold listing courtesy of The Sharp Group from KWPEN
- Sold Price
- $4,149,500
- List Price
- $3,495,000
- Closing Date
- May 18, 2026
- MLS#
- ML82044327
- Status
- SOLD
- Bedrooms
- 4
- Total Bathrooms
- 3
- Full Bathrooms
- 3
- Sqft. of Residence
- 2,528
- Lot Size
- 5,400
- Listing Area
- Oak Grove Manor / Burlingables
- Year Built
- 1940
Property Description
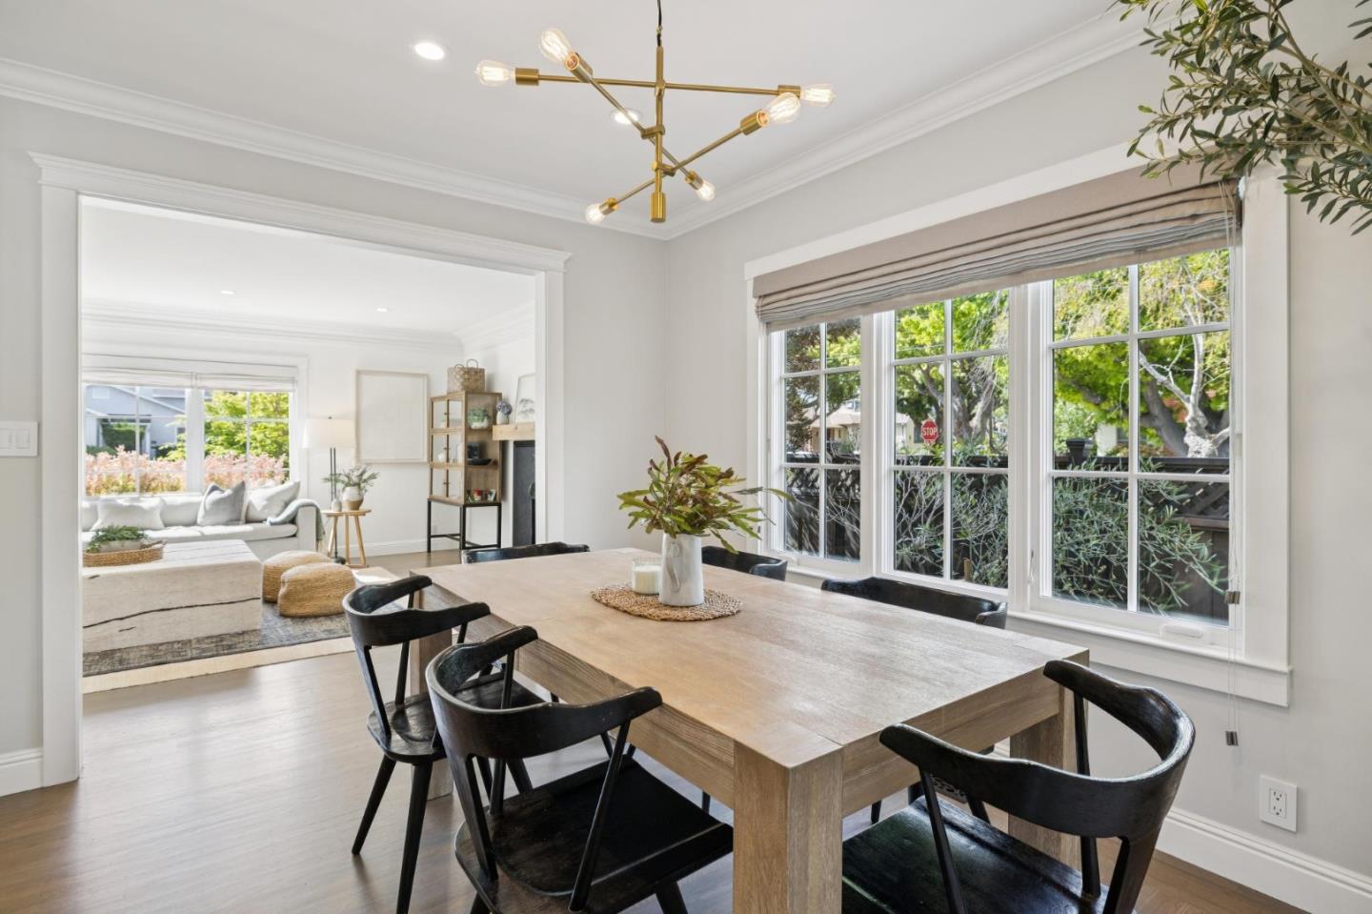
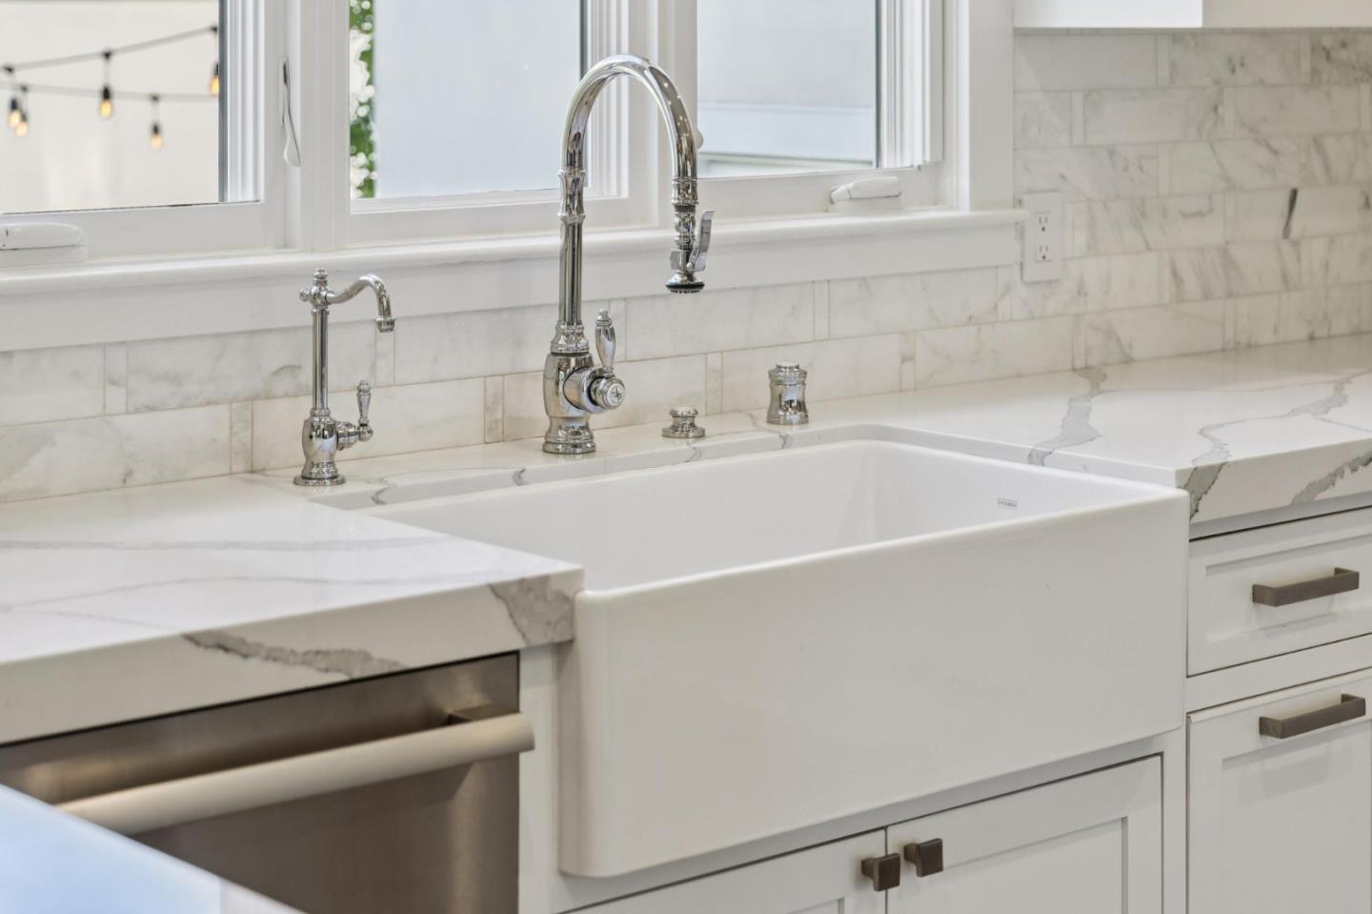
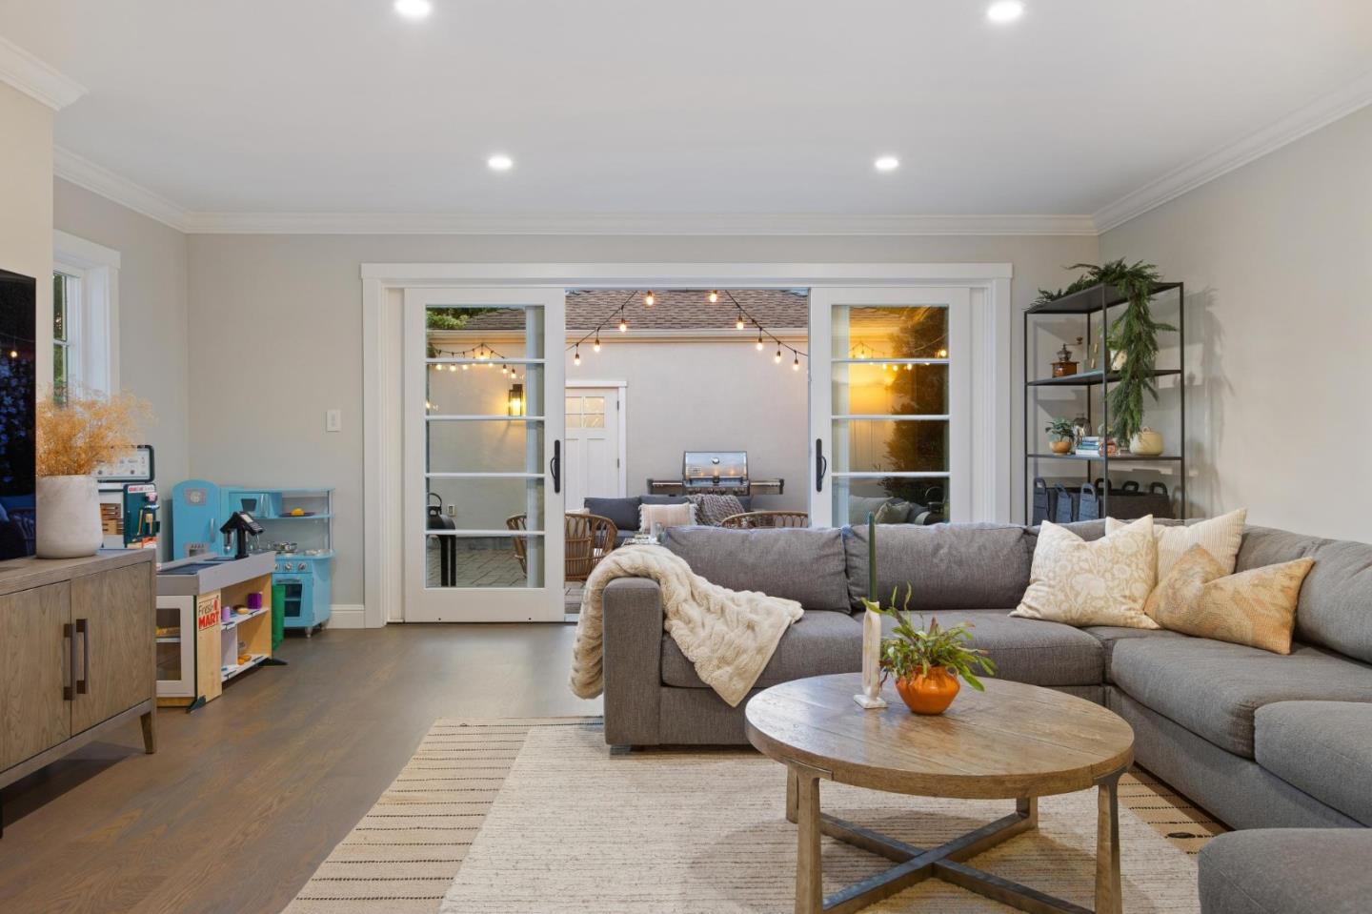
Stunning Light-Filled Designer Remodel with Exceptional Indoor-Outdoor Living! This beautifully remodeled home blends timeless design with modern luxury and everyday comfort. The stunning custom kitchen anchors the home with top-of-the-line Thermador appliances, a Sub-Zero refrigerator, farmhouse sink, hot water dispenser, cold water filtration system, abundant cabinetry and countertop space with seating for casual dining. The kitchen flows seamlessly to the light-filled dining room and is complemented by a nearby mud room with washer and dryer. A few steps down from the kitchen is an expansive family room that opens to the private backyard. The backyard is a true retreat featuring an inviting sitting area, bocce court, covered sandbox, avocado and fig trees, detached 2-car garage with EV charger, and electric gate access. The home also offers a lower-level bedroom with adjacent designer bath, ideal for guests or a private office, plus 3 bright upstairs bedrooms and 2 luxurious bathrooms, including a generous primary suite with walk-in closet and attic storage. This exceptional home offers upscale living in one of Burlingames most sought-after neighborhood, Burlingables. Welcome home!
/u.realgeeks.media/bcallahan/Compass_Logo.png)
Additional Information
- Amenities
- Walk-in Closet
- Bathroom Features
- Double Sinks, Shower over Tub - 1, Skylight, Stall Shower - 2+
- Bedroom Description
- Walk-in Closet
- Cooling System
- Multi-Zone
- Energy Features
- Double Pane Windows, Tankless Water Heater, Thermostat Controller
- Family Room
- Separate Family Room
- Fence
- Fenced Back, Fenced Front, Gate, Wood
- Fireplace Description
- Living Room
- Floor Covering
- Hardwood, Tile
- Foundation
- Concrete Perimeter
- Garage Parking
- Detached Garage, Gate / Door Opener
- Heating System
- Central Forced Air, Heating - 2+ Zones
- Laundry Facilities
- Inside, Tub / Sink, Washer / Dryer
- Living Area
- 2,528
- Lot Description
- Grade - Level
- Lot Size
- 5,400
- Neighborhood
- Oak Grove Manor / Burlingables
- Other Rooms
- Mud Room, Storage
- Other Utilities
- Individual Electric Meters, Individual Gas Meters, Public Utilities
- Roof
- Composition
- Sewer
- Sewer - Public
- Style
- Traditional
- Unincorporated Yn
- Yes
- Zoning
- R10006
Mortgage Calculator
 The data relating to real estate for sale on this display comes in part from the Internet Data Exchange program of the MLSListingsTM MLS system. Real estate listings held by brokerage firms other than Real Estate Company are marked with the Internet Data Exchange and detailed information about them includes the names of the listing brokers and listing agents.
Based on information from MLSListings MLS as of . All data, including all measurements and calculations of area, is obtained from various sources and has not been, and will not be, verified by broker or MLS. All information should be independently reviewed and verified for accuracy. Properties may or may not be listed by the office/agent presenting the information.
Copyright 2026 MLSListings Inc. All rights reserved