22415 Diericx CT, Mountain View, CA 94040
- $3,975,000
- 3
- BD
- 2
- BA
- 1,843
- SqFt




Listed by Mary Moskoff Pettyjohn, 650-407-8777 from Christie's International Real Estate Sereno
(If provided) CoList: from
Sold listing courtesy of Caleb Fenner from APR
- Sold Price
- $3,975,000
- List Price
- $3,798,000
- Closing Date
- May 13, 2026
- MLS#
- ML82044266
- Status
- SOLD
- Bedrooms
- 3
- Total Bathrooms
- 2
- Full Bathrooms
- 2
- Sqft. of Residence
- 1,843
- Lot Size
- 14,364
- Listing Area
- Grant
- Year Built
- 1953
Property Description
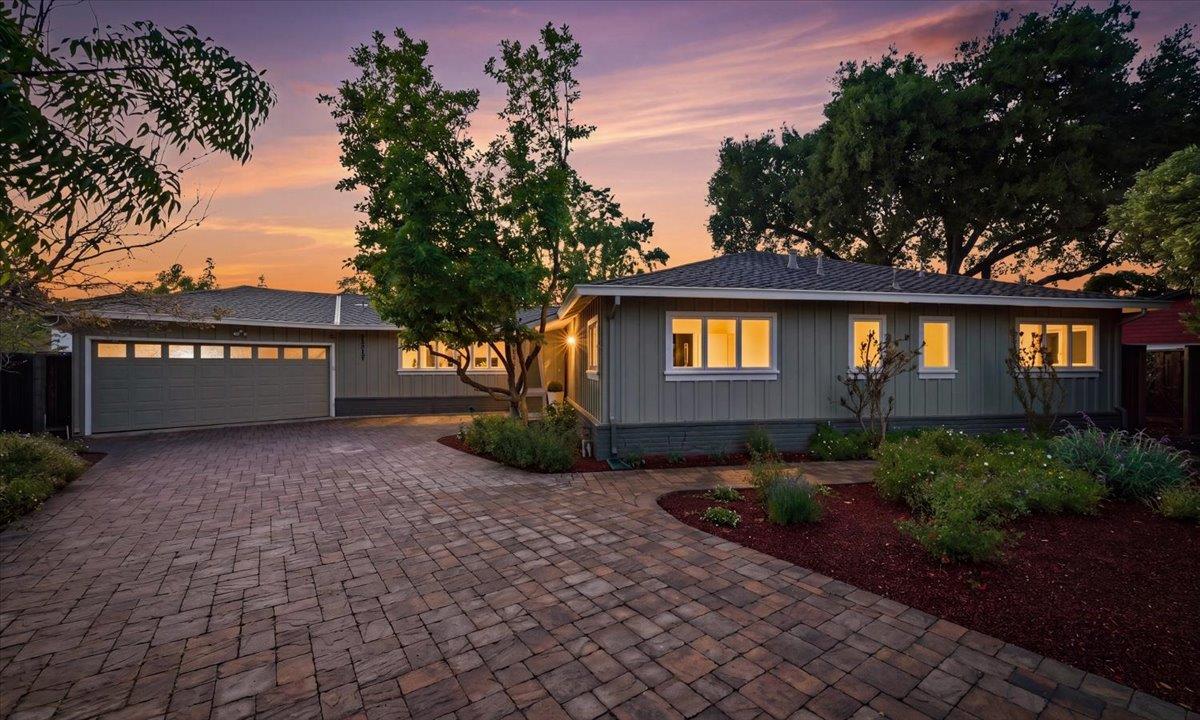
Tucked in a cul-de-sac in the sought-after Waverly Park neighborhood, this beautifully remodeled 3BR/2BA home sits on an expansive ~14,364 sq ft lot and offers exceptional indoor-outdoor living. The stunning kitchen opens to a spacious great room with an oversized island (seats 4) and a stylish wine bar, ideal for entertaining. The primary suite features a walk-in closet and a beautifully updated bath, while both bathrooms showcase quality finishes. A bonus ~200 sq ft sunroom (not included in SF) adds flexible living space. Step outside to a truly exceptional backyard designed for California living. The oversized lot features lush landscaping, an extra-large deck perfect for gatherings, an amazing pool, and a pergola-covered dining area ideal for al fresco entertaining. Three raised vegetable beds with a drip irrigation system make gardening effortless, and an additional exterior half bath (not included in bath count) adds convenience for outdoor use. This is a rare opportunity to enjoy a fully remodeled home on a generously sized lot with resort-style amenities, all tucked within a cul-de-sac in one of the most desirable neighborhoods of Mountain View.
/u.realgeeks.media/bcallahan/Compass_Logo.png)
Additional Information
- Bathroom Features
- Double Sinks, Updated Bath
- Bedroom Description
- Primary Suite / Retreat, Walk-in Closet
- Cooling System
- Central AC
- Energy Features
- Solar Power
- Family Room
- Kitchen / Family Room Combo
- Fence
- Fenced Back, Wood
- Fireplace Description
- Family Room, Living Room
- Floor Covering
- Tile, Wood
- Foundation
- Concrete Perimeter
- Garage Parking
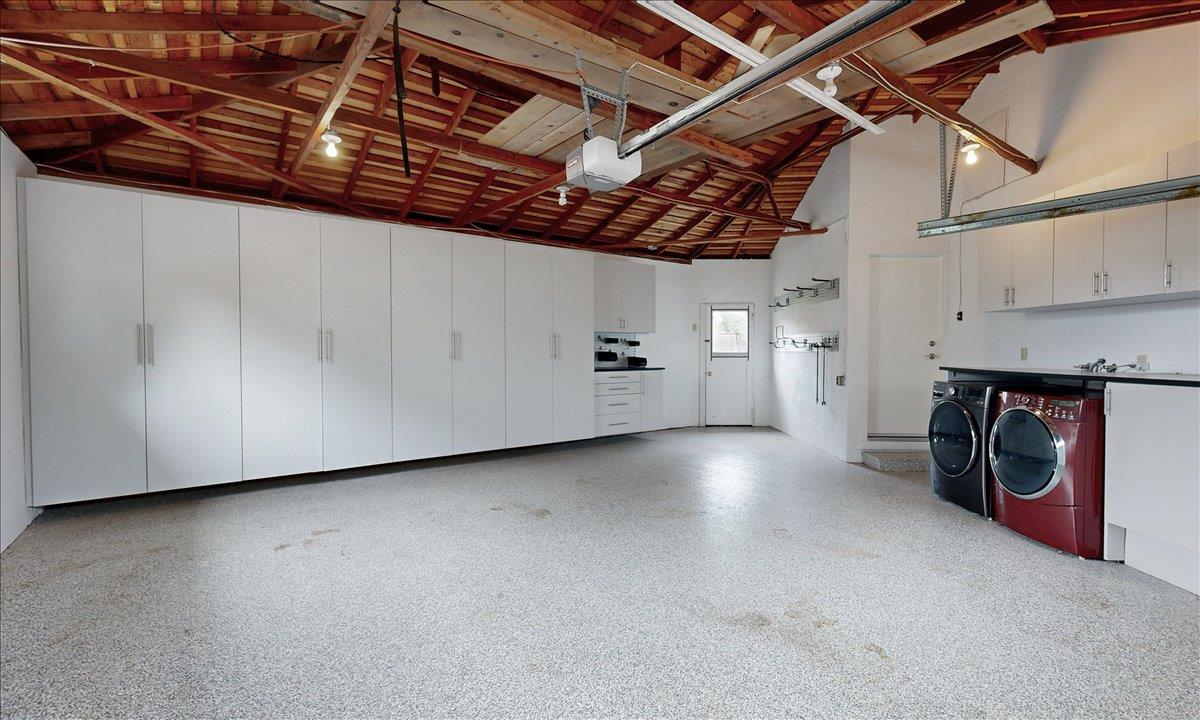
- Attached Garage, Gate / Door Opener
- Heating System
- Central Forced Air - Gas
- Laundry Facilities
- Washer / Dryer
- Living Area
- 1,843
- Lot Size
- 14,364
- Neighborhood
- Grant
- Other Rooms
- Bonus / Hobby Room
- Other Utilities
- Public Utilities
- Pool Description
- Heated - Solar, Pool - In Ground
- Roof
- Shingle
- Sewer
- Sewer - Public
- Style
- Ranch
- Zoning
- R1-10
Mortgage Calculator
 The data relating to real estate for sale on this display comes in part from the Internet Data Exchange program of the MLSListingsTM MLS system. Real estate listings held by brokerage firms other than Real Estate Company are marked with the Internet Data Exchange and detailed information about them includes the names of the listing brokers and listing agents.
Based on information from MLSListings MLS as of . All data, including all measurements and calculations of area, is obtained from various sources and has not been, and will not be, verified by broker or MLS. All information should be independently reviewed and verified for accuracy. Properties may or may not be listed by the office/agent presenting the information.
Copyright 2026 MLSListings Inc. All rights reserved