1084 Moffett CIR, Palo Alto, CA 94303
- $5,288,888
- 4
- BD
- 4
- BA
- 2,677
- SqFt




Listed by Michael Ye, 650-384-5731 from Happy Real Estate Inc
(If provided) CoList: from
- List Price
- $5,288,888
- MLS#
- ML82044197
- Status
- ACTIVE
- Bedrooms
- 4
- Total Bathrooms
- 4
- Full Bathrooms
- 3
- Partial Bathrooms
- 1
- Sqft. of Residence
- 2,677
- Lot Size
- 6,339
- Listing Area
- Midtown
- Year Built
- 2026
Property Description
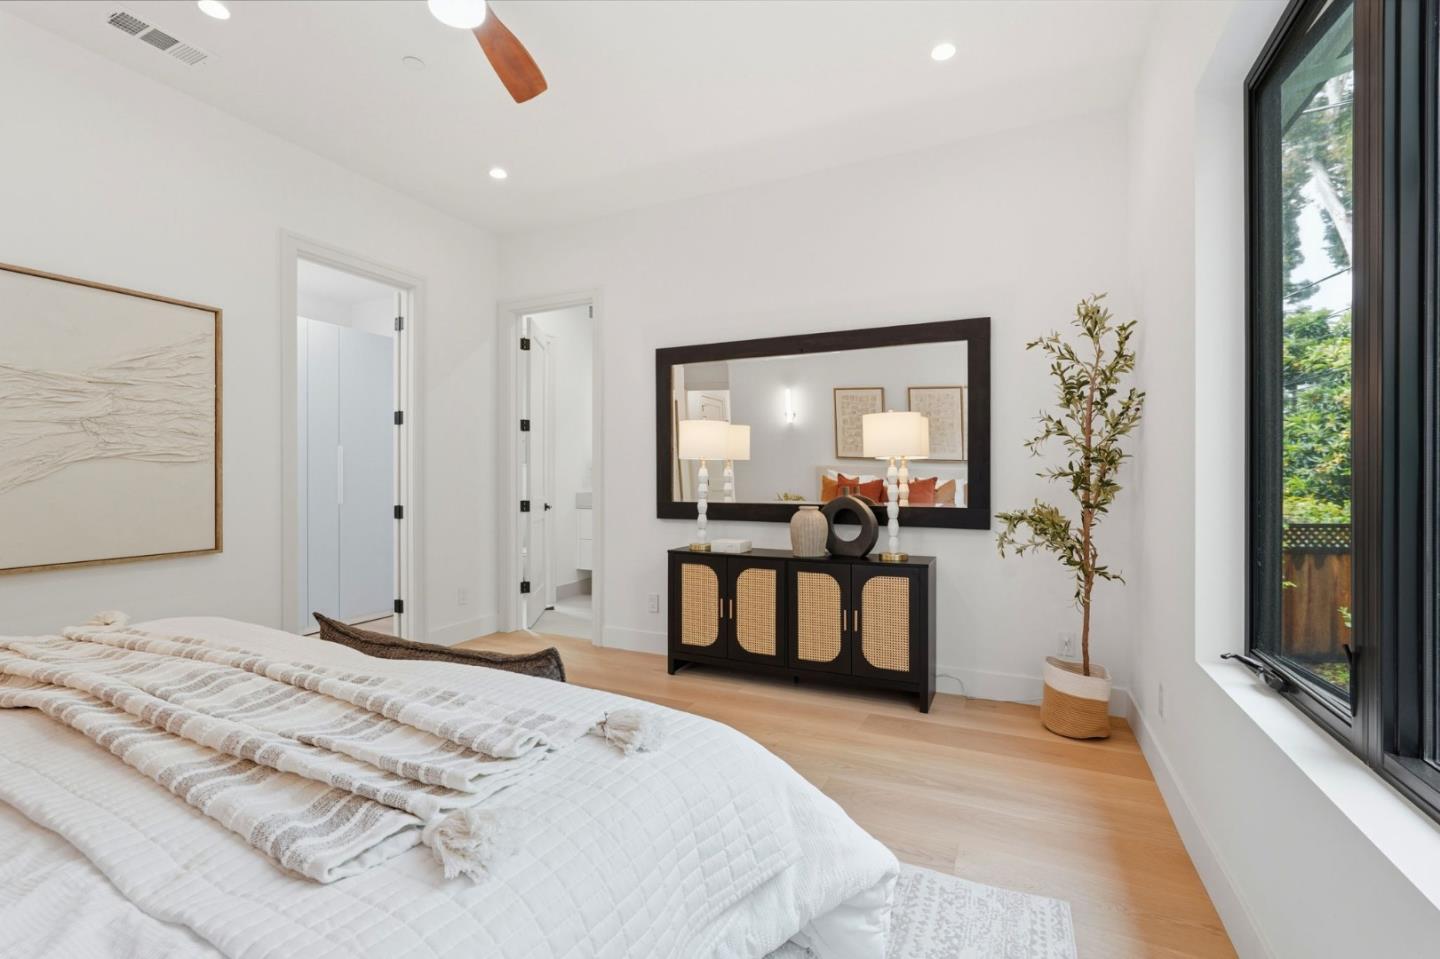
Experience refined living in this stunning custom-built home, where elegance meets modern comfort. Bathed in natural light from multiple skylights and sun tunnels, the interior offers a bright, airy ambiance throughout. Soaring 10-12 ft ceilings enhance the sense of space, creating a truly grand atmosphere. The expansive great room seamlessly connects a gourmet kitchen, formal dining area, and inviting family room perfect for both everyday living and entertaining. The kitchen is beautifully appointed with custom cabinetry, premium Thermador appliances, and a spacious pantry. Gleaming European oak hardwood floors run throughout the home, adding warmth and sophistication. The luxurious primary suite features a walk-in closet and tranquil views of the beautifully landscaped backyard. Designed with both style and functionality in mind, the home includes full CAT 7 and coaxial wiring, integrated security cameras, and a central speaker system. Outside, enjoy a thoughtfully designed setting with a paved walkway, mature fruit trees, and vibrant flowering plants.
/u.realgeeks.media/bcallahan/Compass_Logo.png)
Additional Information
- Amenities
- High Ceiling, Skylight, Video / Audio System
- Bathroom Features
- Double Sinks, Pass Through, Shower and Tub, Tile
- Bedroom Description
- Ground Floor Bedroom, Primary Bedroom on Ground Floor, Walk-in Closet
- Cooling System
- Ceiling Fan, Central AC
- Energy Features
- Ceiling Insulation, Double Pane Windows, Energy Star Appliances, Insulation - Floor, Solar Power, Walls Insulated
- Family Room
- Kitchen / Family Room Combo
- Fence
- Fenced, Surveyed
- Floor Covering
- Hardwood, Tile
- Foundation
- Concrete Perimeter, Crawl Space, Wood Frame
- Garage Parking
- Attached Garage
- Heating System
- Central Forced Air, Electric
- Laundry Facilities
- Electricity Hookup (110V), Electricity Hookup (220V), In Utility Room, Tub / Sink
- Living Area
- 2,677
- Lot Description
- Grade - Level, Paved, Regular, Surveyed
- Lot Size
- 6,339
- Neighborhood
- Midtown
- Other Rooms
- Laundry Room, Office Area
- Other Utilities
- Public Utilities
- Roof
- Flat / Low Pitch, Other
- Sewer
- Sewer Connected
- Style
- Modern / High Tech
- View
- View of City Lights
- Zoning
- R1
Mortgage Calculator
 The data relating to real estate for sale on this display comes in part from the Internet Data Exchange program of the MLSListingsTM MLS system. Real estate listings held by brokerage firms other than Real Estate Company are marked with the Internet Data Exchange and detailed information about them includes the names of the listing brokers and listing agents.
Based on information from MLSListings MLS as of . All data, including all measurements and calculations of area, is obtained from various sources and has not been, and will not be, verified by broker or MLS. All information should be independently reviewed and verified for accuracy. Properties may or may not be listed by the office/agent presenting the information.
Copyright 2026 MLSListings Inc. All rights reserved