1377 Bedford AVE, Sunnyvale, CA 94087
- $3,120,000
- 4
- BD
- 3
- BA
- 2,254
- SqFt








Listed by Stefan Walker, 408-209-6100 from KW Bay Area Estates
(If provided) CoList: from
Sold listing courtesy of Stella Rosh from APR
- Sold Price
- $3,120,000
- List Price
- $2,988,800
- Closing Date
- May 15, 2026
- MLS#
- ML82044018
- Status
- SOLD
- Bedrooms
- 4
- Total Bathrooms
- 3
- Full Bathrooms
- 2
- Partial Bathrooms
- 1
- Sqft. of Residence
- 2,254
- Lot Size
- 12,348
- Listing Area
- Sunnyvale
- Year Built
- 1975
Property Description
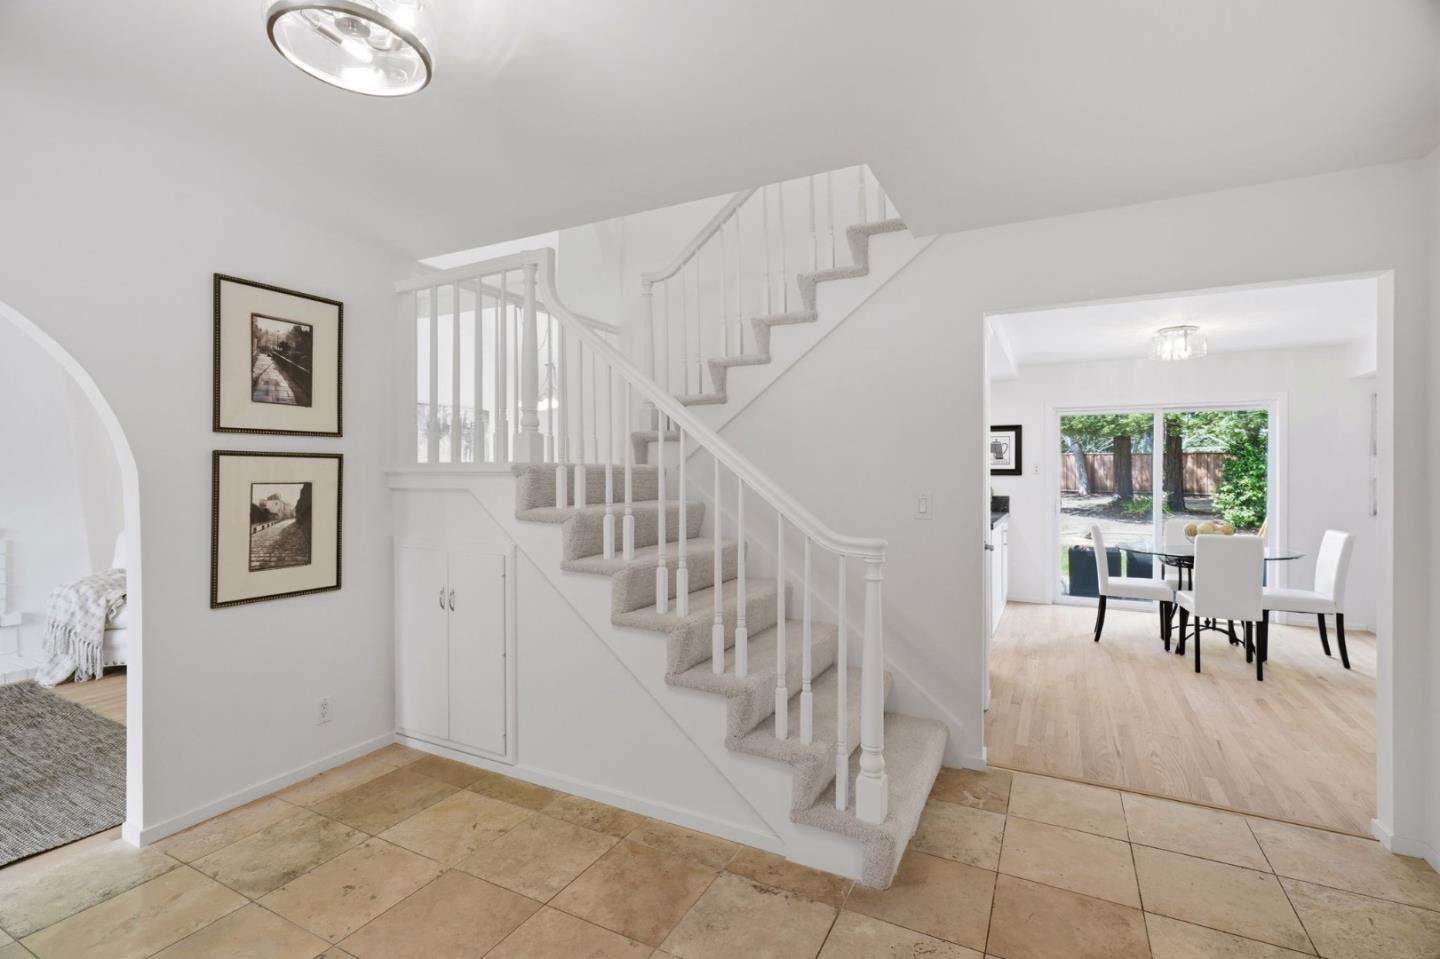
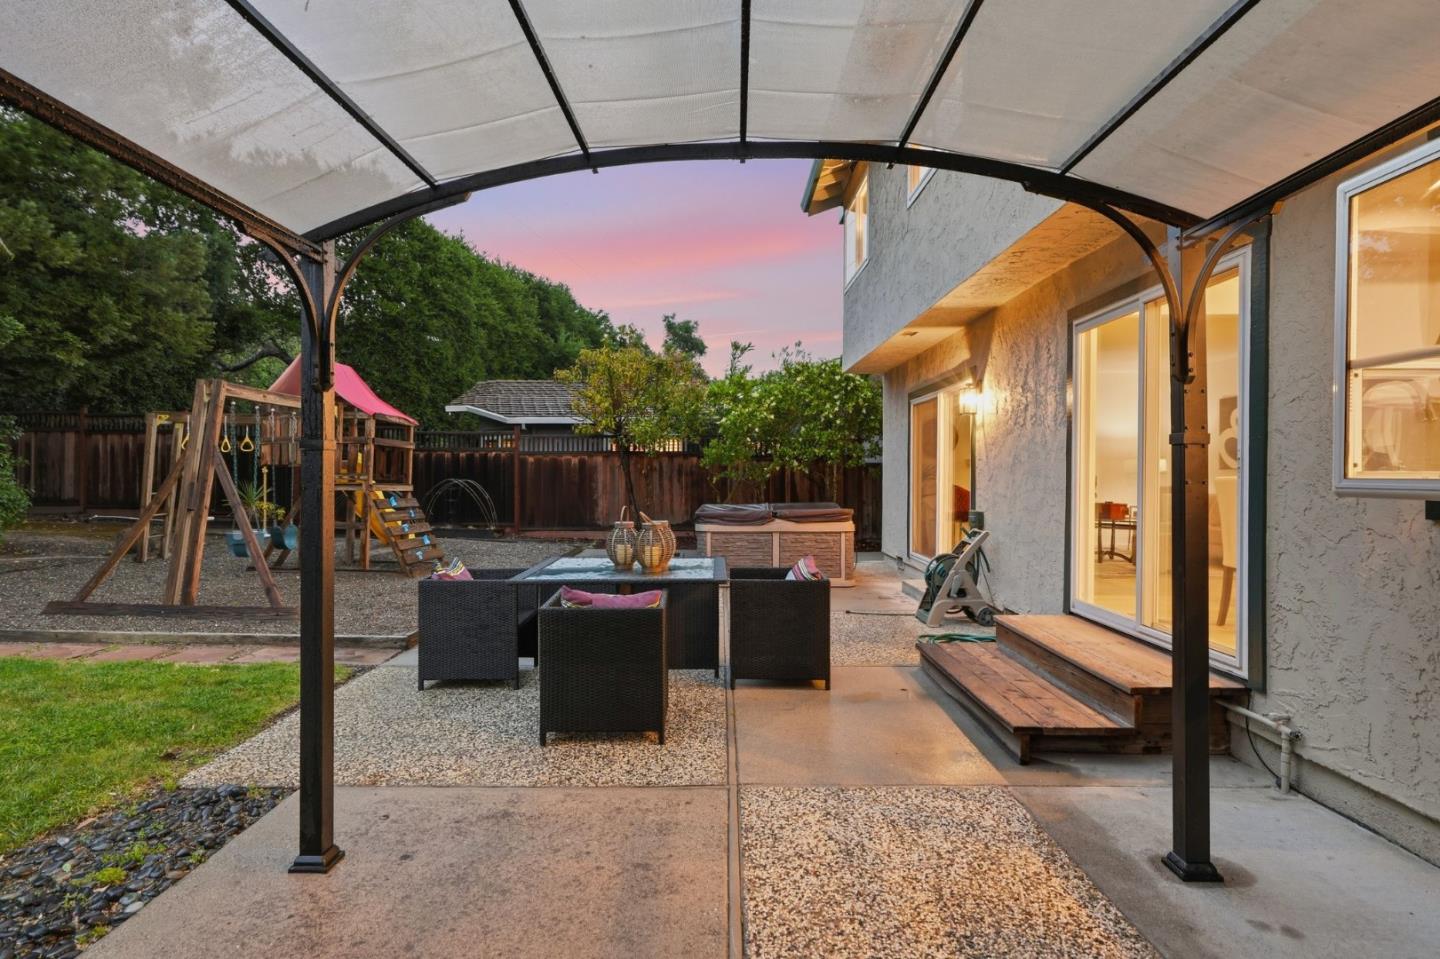
EXPANSIVE HOME WITH A VAST LOT ON LOS ALTOS BORDER | Located in an extremely desirable setting on the Los Altos border, this must-see creek-side residence occupies an astonishingly large parcel and blends new upgrades with bright, airy spaces and access to sought-after schools. Gathering options abound with shared living and dining spaces, a family room, and an extensive patio with hot tub and BBQ island. Enjoy an updated kitchen embellished with granite and stainless appliances, a captivating primary suite with sweeping views, and a sprawling, wonderfully appointed backyard primed for relaxation, entertaining, or potential expansion and/or a future ADU. Additional highlights include dual fireplaces, dramatic ceilings, graceful arches, refinished hardwood floors, and new carpet. Superbly situated for commuters, the home provides exceptional proximity to top shopping, downtown attractions, and outstanding Cupertino schools such as West Valley Elementary, which is just up the street!
/u.realgeeks.media/bcallahan/Compass_Logo.png)
Additional Information
- Amenities
- Garden Window, High Ceiling, Open Beam Ceiling, Vaulted Ceiling
- Bathroom Features
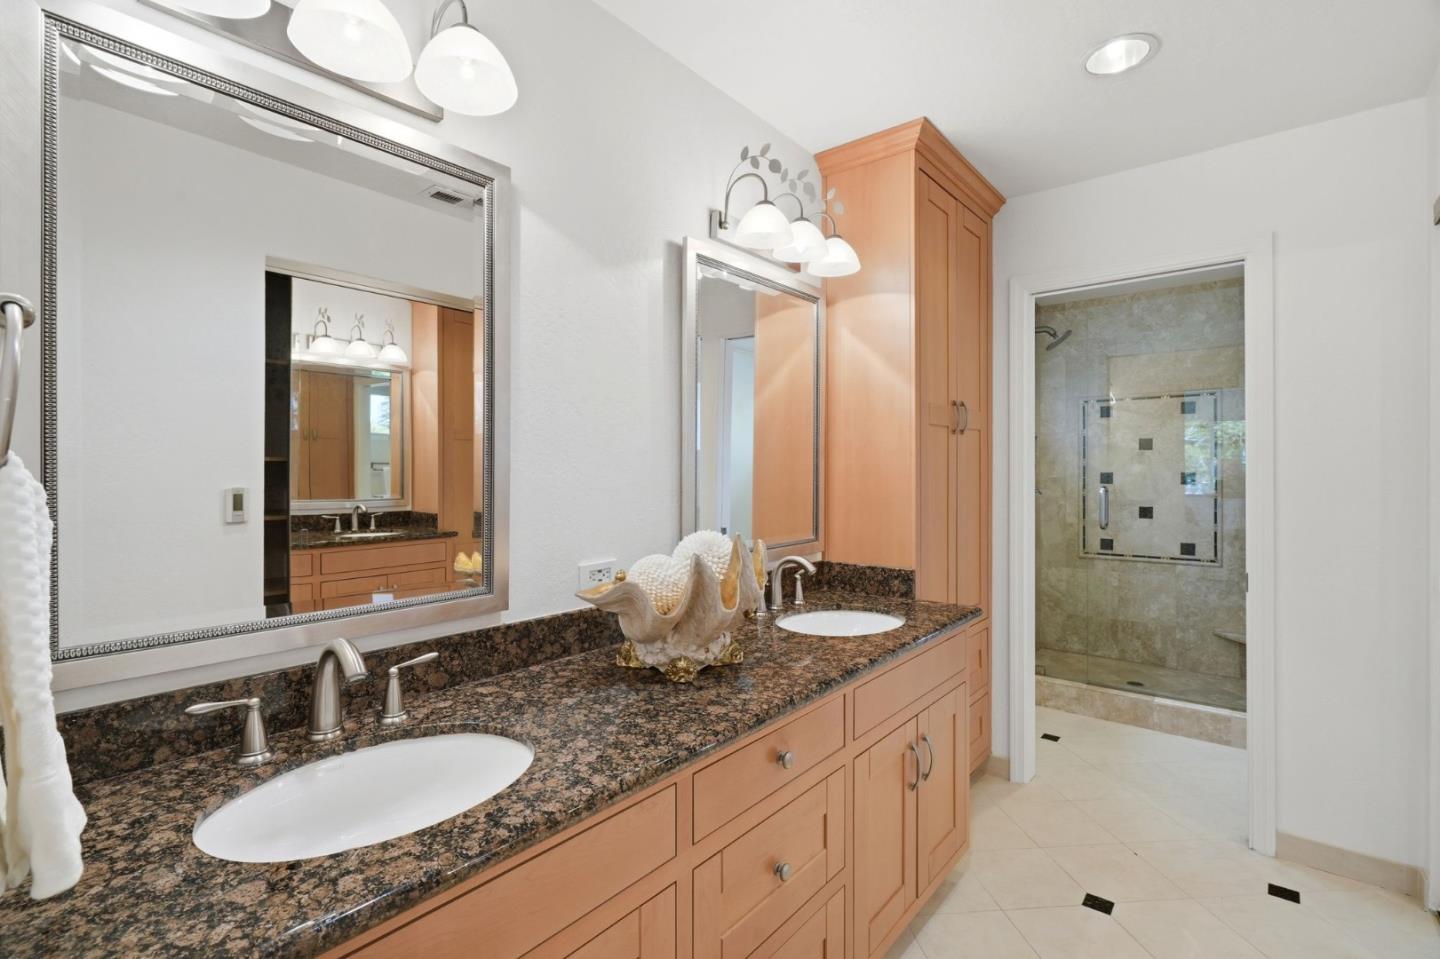
- Double Sinks, Half on Ground Floor, Primary - Stall Shower(s), Shower over Tub - 1, Solid Surface, Stall Shower, Stone, Updated Bath
- Bedroom Description
- Primary Suite / Retreat
- Cooling System
- Central AC
- Family Room
- Separate Family Room
- Fence
- Wood
- Fireplace Description
- Family Room, Living Room, Wood Burning
- Floor Covering
- Carpet, Hardwood, Tile
- Foundation
- Concrete Perimeter
- Garage Parking
- Attached Garage, Gate / Door Opener
- Heating System
- Central Forced Air - Gas
- Laundry Facilities
- Dryer, Electricity Hookup (220V), In Utility Room, Inside, Tub / Sink, Washer
- Living Area
- 2,254
- Lot Description
- Grade - Level
- Lot Size
- 12,348
- Neighborhood
- Sunnyvale
- Other Rooms
- Formal Entry, Laundry Room, Utility Room
- Other Utilities
- Natural Gas, Public Utilities
- Roof
- Composition
- Sewer
- Sewer - Public
- Style
- Ranch
- View
- Neighborhood
- Zoning
- R1
Mortgage Calculator
 The data relating to real estate for sale on this display comes in part from the Internet Data Exchange program of the MLSListingsTM MLS system. Real estate listings held by brokerage firms other than Real Estate Company are marked with the Internet Data Exchange and detailed information about them includes the names of the listing brokers and listing agents.
Based on information from MLSListings MLS as of . All data, including all measurements and calculations of area, is obtained from various sources and has not been, and will not be, verified by broker or MLS. All information should be independently reviewed and verified for accuracy. Properties may or may not be listed by the office/agent presenting the information.
Copyright 2026 MLSListings Inc. All rights reserved