20 W 3rd AVE 601, San Mateo, CA 94402
- $2,750,000
- 2
- BD
- 3
- BA
- 2,800
- SqFt








Listed by Susan Herman, 650-400-4383 from Compass
(If provided) CoList: from
- List Price
- $2,750,000
- Price Change
- ▼ $250,000 1780711638
- MLS#
- ML82043883
- Status
- ACTIVE
- Bedrooms
- 2
- Total Bathrooms
- 3
- Full Bathrooms
- 2
- Partial Bathrooms
- 1
- Sqft. of Residence
- 2,800
- Year Built
- 1980
Property Description
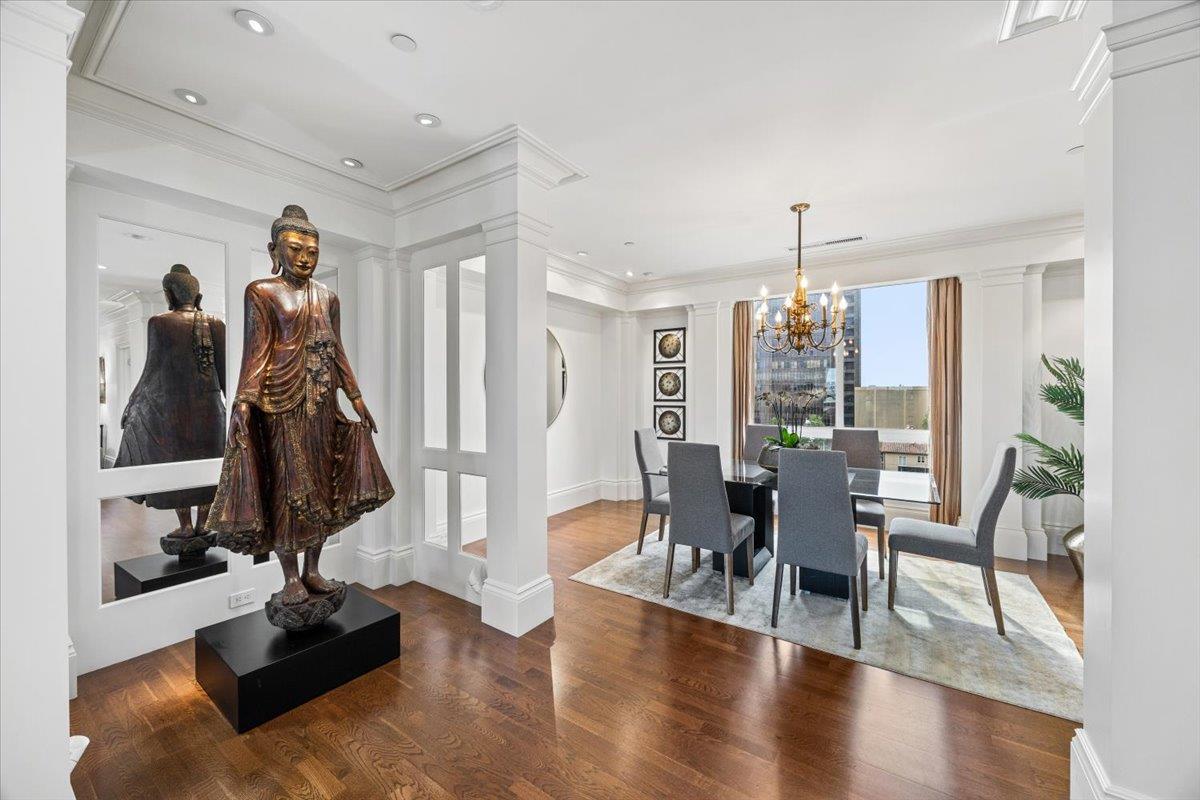
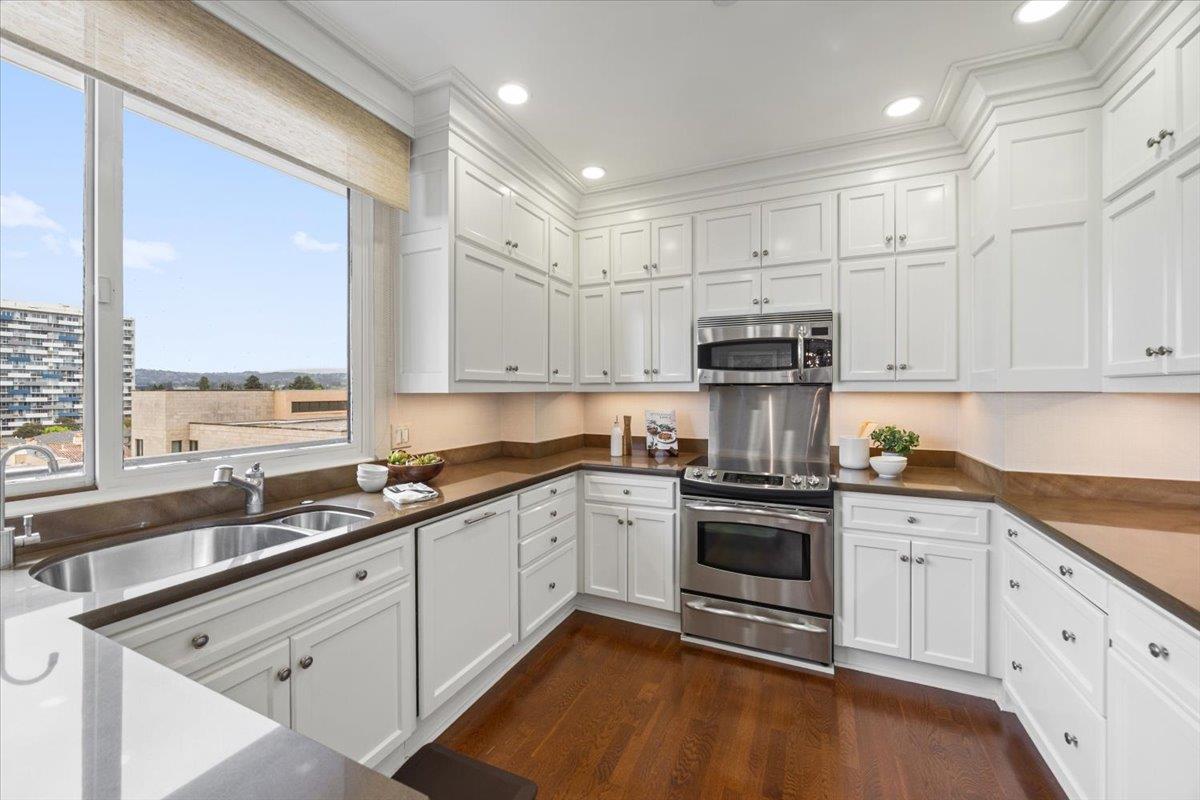
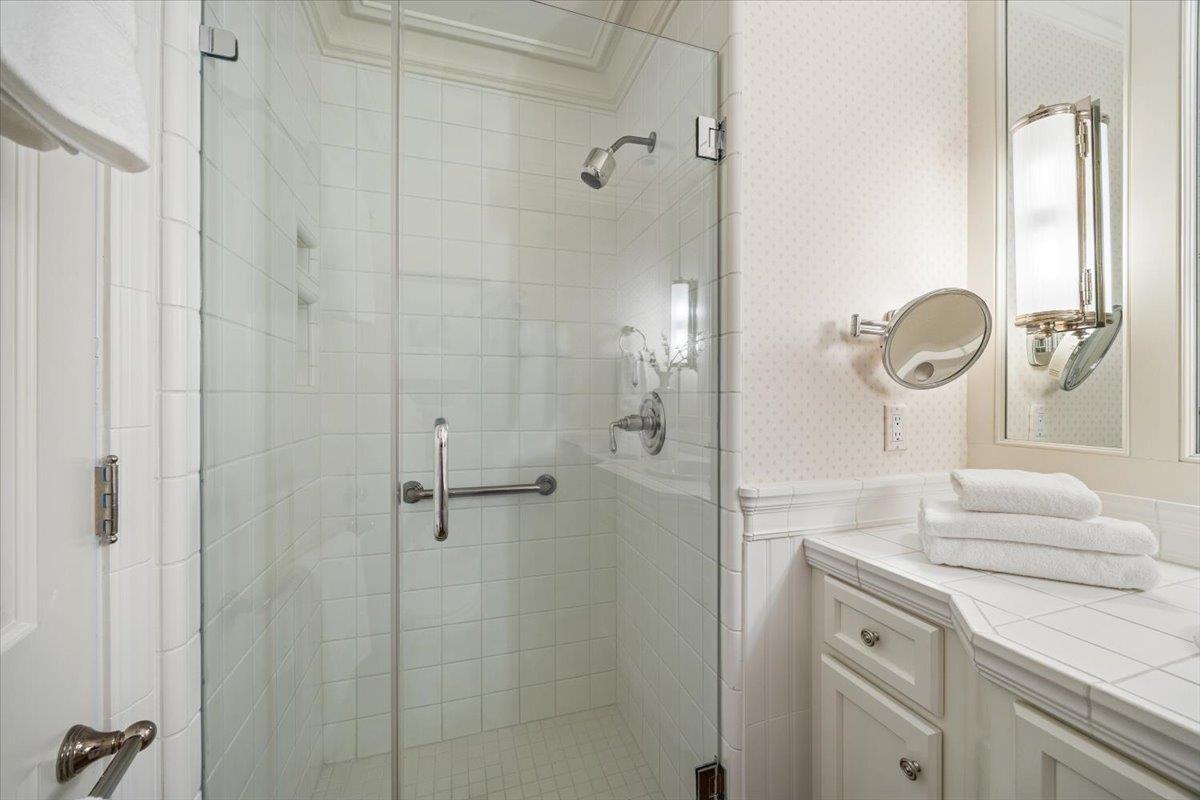
NEW PRICE!! Welcome to luxury living at the Towers in the heart of San Mateo! This stunning 2BR/2.5BA condo offers an expansive 2,800 SF of modern elegance. Step inside to find high ceilings, sleek hardwood floors, recessed lighting, and plenty of natural light streaming through a multitude of windows. The open layout features a spacious foyer, formal dining room, and a cozy library/den, perfect for working from home or unwinding. The sunlit kitchen is complete with a breakfast nook, cooktop, range hood, dishwasher, refrigerator, and even a wine cooler for entertaining. The private primary ensuite boasts a walk-in closet, a large shower and generous primary bedroom. A small private patio off kitchen offers a serene outdoor space, while the building includes shared rooftop deck, patios, and common outdoor areas. Amenities include pool/spa, sauna, gym, game room, and media/recreation room. With a doorman, elevator access, & security features like an electric gate and voice intercom, convenience and peace of mind are yours. Add'l features include central AC/heating, an in-unit washer/dryer and private storage Located near downtown San Mateo, this condo combines convenience, style, and easy access to downtown restaurants, shops and library
/u.realgeeks.media/bcallahan/Compass_Logo.png)
Additional Information
- Amenities
- Walk-in Closet
- Association Fee
- $2319
- Association Fee Includes
- Common Area Electricity, Door Person, Garbage, Insurance - Common Area, Landscaping / Gardening, Maintenance - Common Area, Management Fee, Pool, Spa, or Tennis, Water / Sewer
- Bathroom Features
- Primary - Stall Shower(s), Stall Shower - 2+
- Bedroom Description
- Primary Suite / Retreat, Walk-in Closet
- Cooling System
- Central AC
- Family Room
- Separate Family Room
- Fireplace Description
- Living Room
- Floor Covering
- Hardwood
- Foundation
- Concrete Perimeter, Concrete Perimeter and Slab
- Garage Parking
- Assigned Spaces, Attached Garage, Common Parking Area, Electric Gate, Gate / Door Opener
- Heating System
- Central Forced Air
- Laundry Facilities
- Washer / Dryer
- Living Area
- 2,800
- Lot Description
- Views
- Neighborhood
- Baywood/Parrott Park
- Other Rooms
- Laundry Room
- Other Utilities
- Individual Electric Meters, Public Utilities
- Pool Description
- Community Facility, Pool - Cover, Pool - Heated, Pool - In Ground, Pool / Spa Combo, Steam Room or Sauna
- Roof
- Tile, Other
- Sewer
- Sewer - Public
- Unincorporated Yn
- Yes
- Unit Description
- Corner Unit, End Unit
- View
- View of City Lights, Hills, Neighborhood
- Year Built
- 1980
- Zoning
- R50000
Mortgage Calculator
 The data relating to real estate for sale on this display comes in part from the Internet Data Exchange program of the MLSListingsTM MLS system. Real estate listings held by brokerage firms other than Real Estate Company are marked with the Internet Data Exchange and detailed information about them includes the names of the listing brokers and listing agents.
Based on information from MLSListings MLS as of . All data, including all measurements and calculations of area, is obtained from various sources and has not been, and will not be, verified by broker or MLS. All information should be independently reviewed and verified for accuracy. Properties may or may not be listed by the office/agent presenting the information.
Copyright 2026 MLSListings Inc. All rights reserved