216 Bloomfield RD, Burlingame, CA 94010
- $4,451,000
- 5
- BD
- 4
- BA
- 3,400
- SqFt






Listed by Dana Carmel, 650-804-2393 from Represent Realty
(If provided) CoList: from
Sold listing courtesy of Dreux Hansen from KWPEN
- Sold Price
- $4,451,000
- List Price
- $4,198,000
- Closing Date
- May 28, 2026
- MLS#
- ML82043771
- Status
- SOLD
- Bedrooms
- 5
- Total Bathrooms
- 4
- Full Bathrooms
- 4
- Sqft. of Residence
- 3,400
- Lot Size
- 7,885
- Listing Area
- Lyon-Hoag
- Year Built
- 2006
Property Description
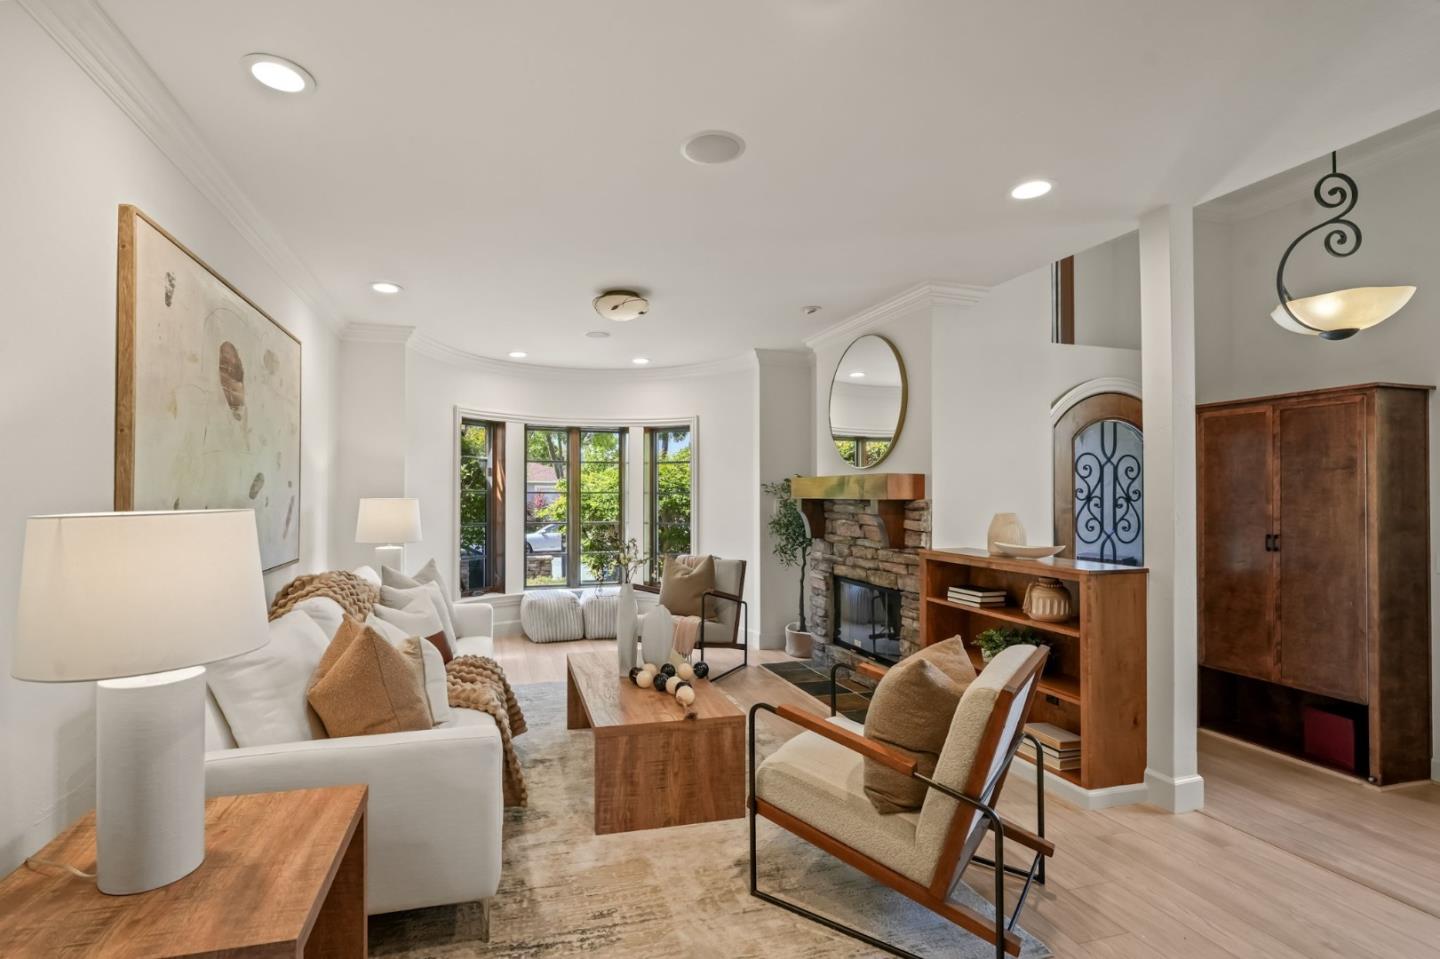
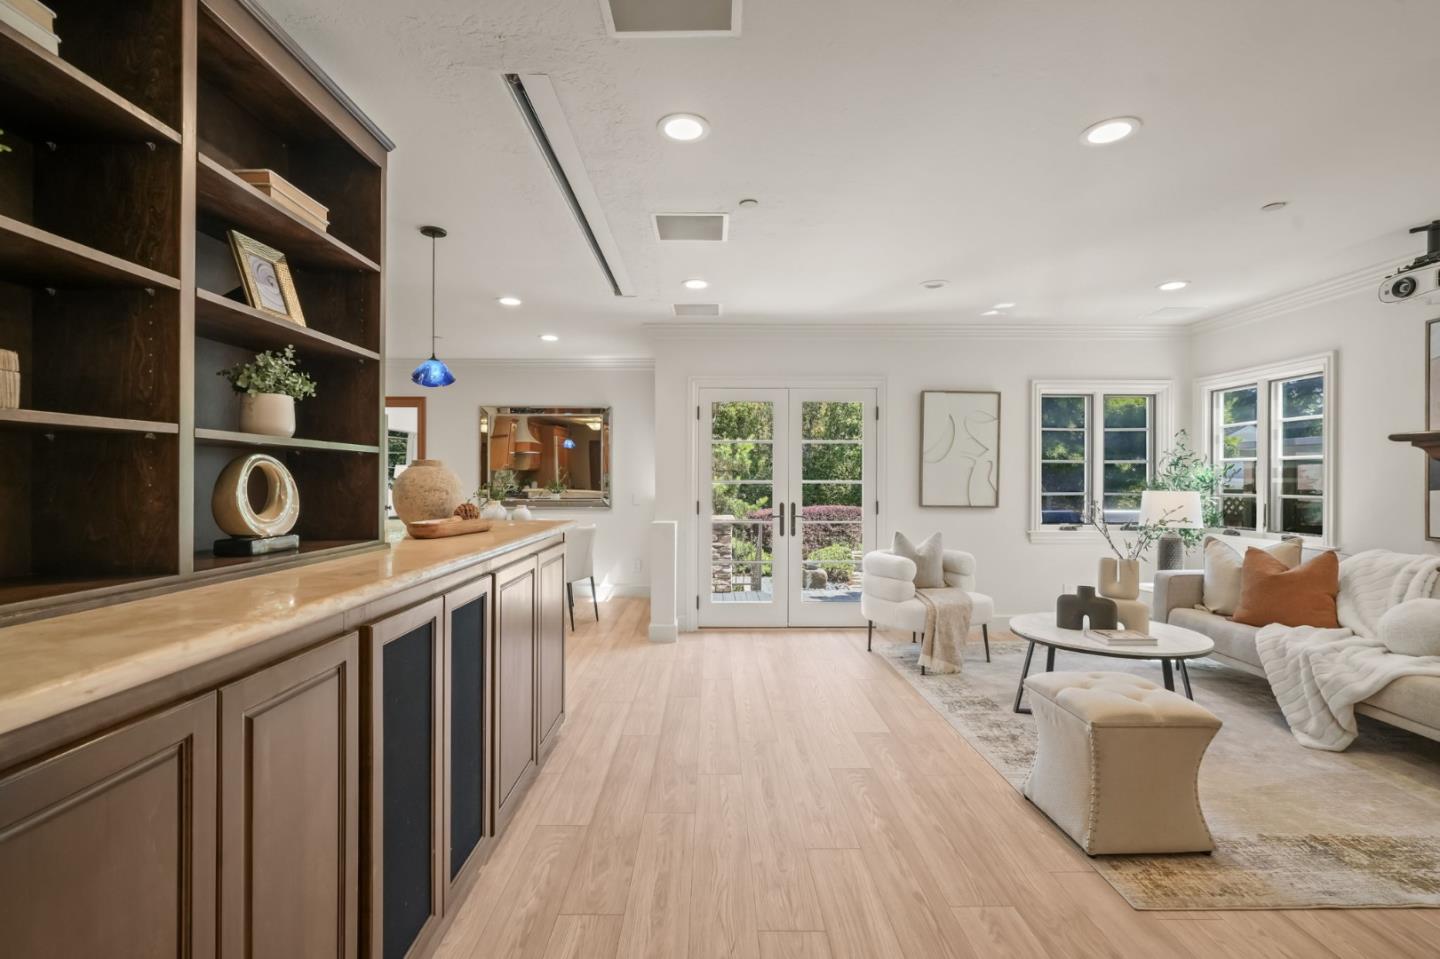
Remodeled and expanded in 2006, this Burlingame stunner offers a flexible, thoughtfully designed floor plan for modern living. Set on an oversized, private lot with mature landscaping, the home blends timeless elegance with everyday comfort. The main level features a formal living room with gas-assist wood fireplace and dining room with soaring two-story ceiling and statement chandelier. The chef's kitchen includes stainless steel appliances, granite countertops, breakfast bar, and eat-in area, opening to a home theater family room with surround sound. A laundry/pantry with additional oven and refrigerator adds convenience. The main level includes two bedrooms with a hall bath, plus a junior primary suite with en-suite bath, walk-in closet, and private rear entrance ideal for guests, extended family, or au pair. Upstairs, the primary suite offers dual walk-in closets, along with a wood-paneled library with custom shelving and sliding ladder, a 5th bedroom, and hall bath. Additional features include new flooring and paint, plus attached one-car garage. The backyard is designed for California living with a built-in BBQ, plumbed gas firepit, and water feature surrounded by a sunny yard and lush landscaping. Walk to top-rated Burlingame schools, Caltrain, and downtown Burlingame.
/u.realgeeks.media/bcallahan/Compass_Logo.png)
Additional Information
- Amenities
- Bay Window, Skylight, Vaulted Ceiling, Walk-in Closet
- Cooling System
- Central AC, Multi-Zone
- Family Room
- Kitchen / Family Room Combo
- Fireplace Description
- Family Room, Living Room, Primary Bedroom
- Floor Covering
- Carpet, Hardwood, Tile
- Foundation
- Post and Pier
- Garage Parking
- Attached Garage
- Heating System
- Central Forced Air - Gas
- Laundry Facilities
- Inside, Washer / Dryer
- Living Area
- 3,400
- Lot Size
- 7,885
- Neighborhood
- Lyon-Hoag
- Other Utilities
- Individual Electric Meters, Individual Gas Meters
- Roof
- Concrete
- Sewer
- Sewer Connected
- Unincorporated Yn
- Yes
- Zoning
- R10006
Mortgage Calculator
 The data relating to real estate for sale on this display comes in part from the Internet Data Exchange program of the MLSListingsTM MLS system. Real estate listings held by brokerage firms other than Real Estate Company are marked with the Internet Data Exchange and detailed information about them includes the names of the listing brokers and listing agents.
Based on information from MLSListings MLS as of . All data, including all measurements and calculations of area, is obtained from various sources and has not been, and will not be, verified by broker or MLS. All information should be independently reviewed and verified for accuracy. Properties may or may not be listed by the office/agent presenting the information.
Copyright 2026 MLSListings Inc. All rights reserved