1205 Woodland AVE, Menlo Park, CA 94025
- $4,890,000
- 5
- BD
- 3
- BA
- 3,529
- SqFt








Listed by Omar M. Kinaan, 650-776-2828 from Golden Gate Sotheby's International Realty
(If provided) CoList: from
Sold listing courtesy of Fiona Wainwright from CBR
- Sold Price
- $4,890,000
- List Price
- $4,398,000
- Closing Date
- May 15, 2026
- MLS#
- ML82043730
- Status
- SOLD
- Bedrooms
- 5
- Total Bathrooms
- 3
- Full Bathrooms
- 3
- Sqft. of Residence
- 3,529
- Lot Size
- 8,603
- Listing Area
- Willows / O'Conner Area
- Year Built
- 1923
Property Description
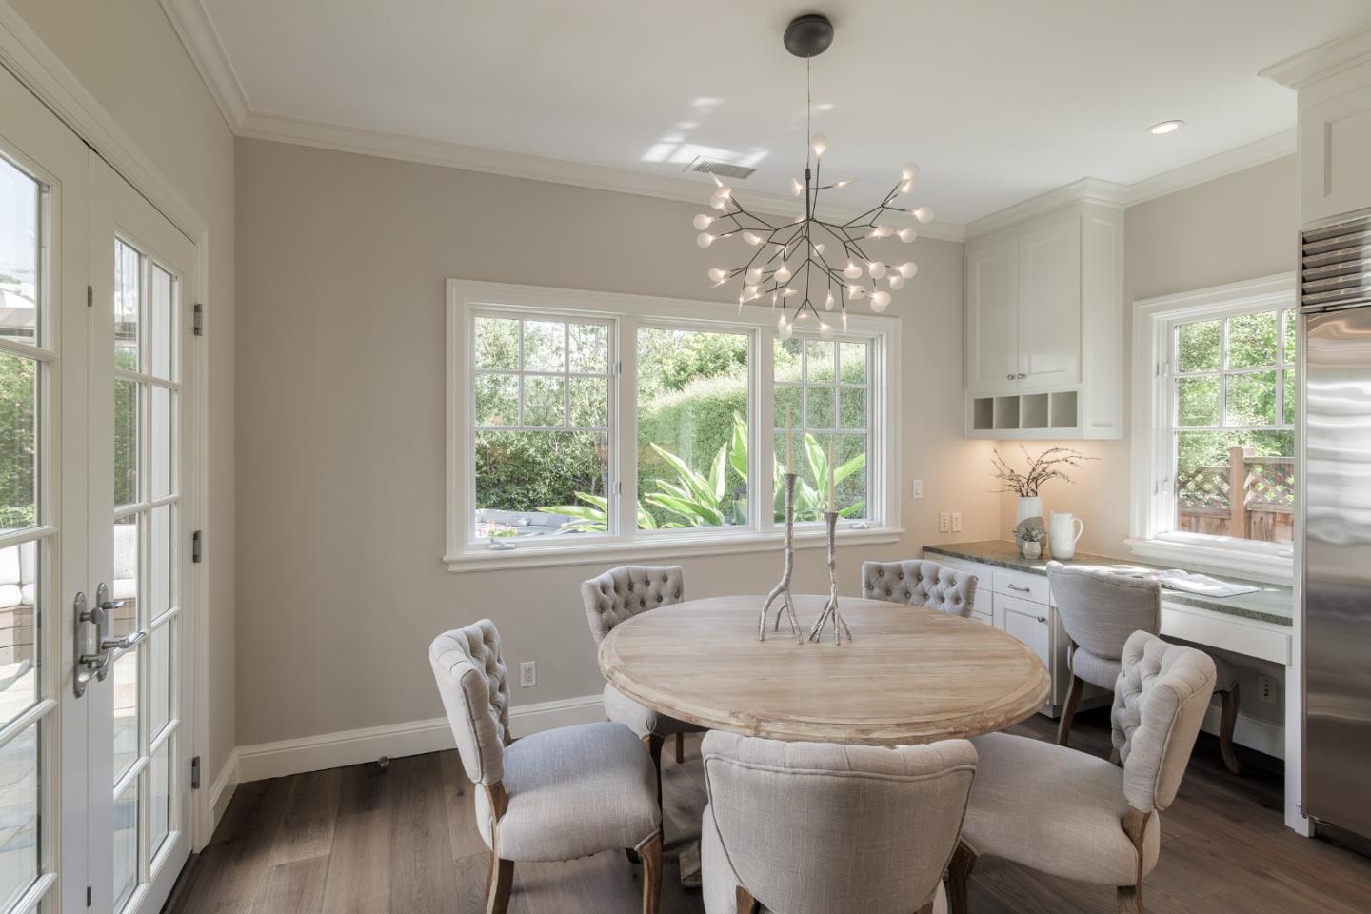
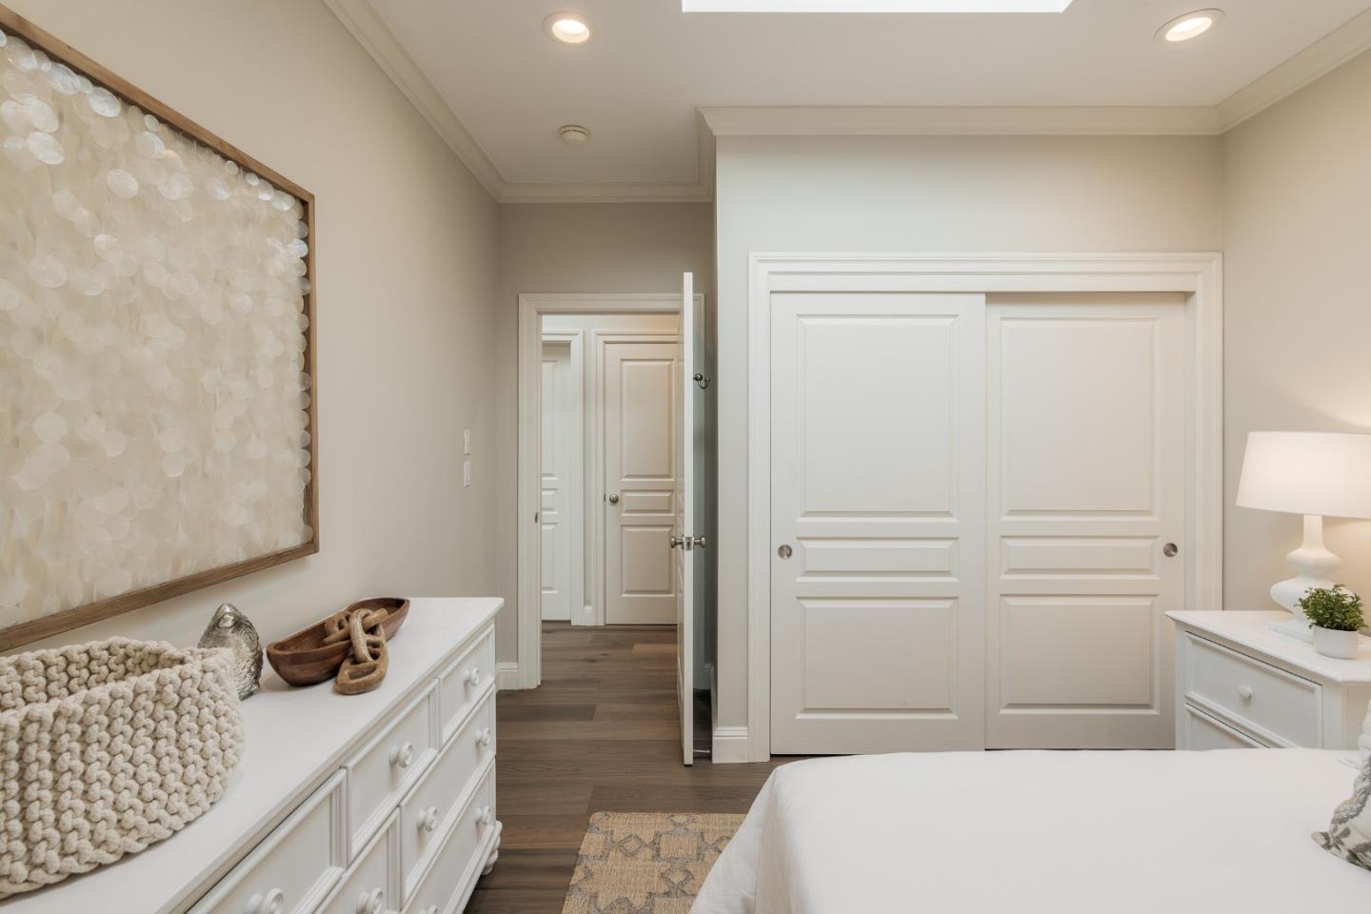
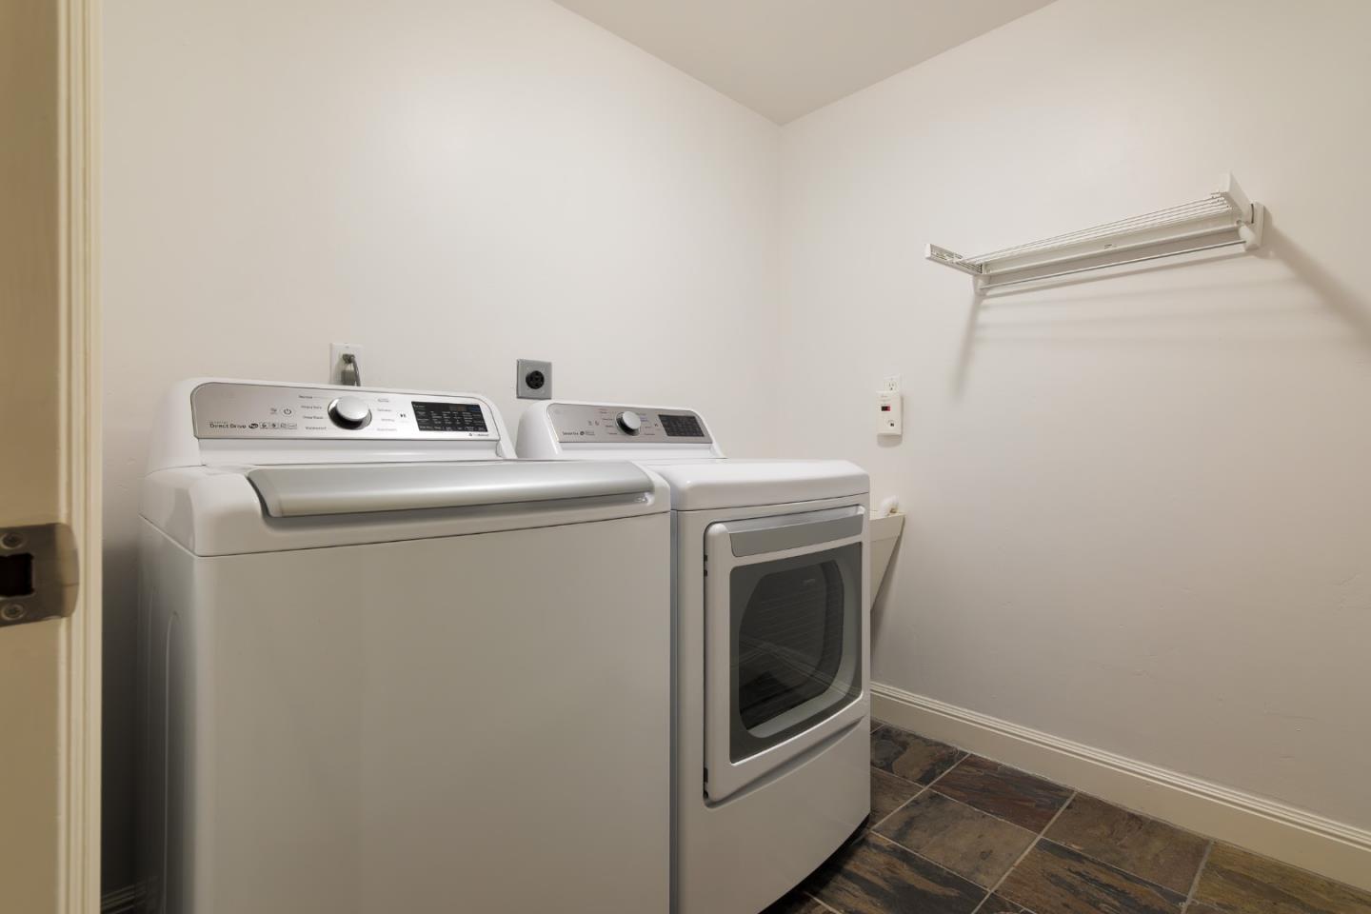
This beautiful Craftsman-inspired home offers elegant interiors, flexible floor plan and exceptional indoor-outdoor living on a large lot. Extensively expanded and remodeled in 2003, the home blends timeless architectural character with modern comfort and quality craftsmanship. This superb location is close to schools, parks, shops, restaurants, services, downtown Palo Alto, Burgess Rec Center, commute routes and top Silicon Valley employers. Entertaining is made easy in the formal living room, dining room and family room/kitchen featuring a large island with breakfast bar & prep sink, casual dining area, granite counters, stainless steel appliances all open to a family room with vaulted ceilings, and bi-fold doors to the back deck/garden. The back garden features multilevel heated sitting areas, large gas fire pit, corten steel planters and well-appointed outdoor kitchen. The thoughtfully designed floor plan features 4 bedrooms and 2 bathrooms on the main level, including a spacious ground-level primary suite with a luxurious en-suite bath, French doors to the back garden and two walk-in closets. The lower level features a large family room, 5th bedroom, 3rd bathroom, laundry room, temperature controlled wine cellar and extra bonus storage area. Top rated Menlo Park schools.
/u.realgeeks.media/bcallahan/Compass_Logo.png)
Additional Information
- Amenities
- Garden Window, Skylight, Vaulted Ceiling, Walk-in Closet
- Bathroom Features
- Double Sinks, Full on Ground Floor, Marble, Primary - Stall Shower(s), Shower over Tub - 1, Skylight, Split Bath, Stall Shower, Stone, Tile
- Bedroom Description
- Ground Floor Bedroom, More than One Bedroom on Ground Floor, Primary Suite / Retreat, Walk-in Closet
- Cooling System
- Central AC
- Family Room
- Separate Family Room
- Fence
- Fenced Back
- Fireplace Description
- Gas Burning, Living Room
- Floor Covering
- Carpet, Hardwood, Marble, Slate, Tile
- Foundation
- Concrete Perimeter and Slab, Raised
- Garage Parking
- Attached Garage
- Heating System
- Central Forced Air - Gas
- Laundry Facilities
- Dryer, In Utility Room, Inside, Washer
- Living Area
- 3,529
- Lot Description
- Grade - Level
- Lot Size
- 8,603
- Neighborhood
- Willows / O'Conner Area
- Other Rooms
- Basement - Finished, Bonus / Hobby Room, Formal Entry, Great Room, Laundry Room, Storage, Wine Cellar / Storage
- Other Utilities
- Public Utilities, Other
- Roof
- Composition, Shingle
- Sewer
- Sewer - Public
- Style
- Craftsman
- View
- Neighborhood
- Zoning
- R10000
Mortgage Calculator
 The data relating to real estate for sale on this display comes in part from the Internet Data Exchange program of the MLSListingsTM MLS system. Real estate listings held by brokerage firms other than Real Estate Company are marked with the Internet Data Exchange and detailed information about them includes the names of the listing brokers and listing agents.
Based on information from MLSListings MLS as of . All data, including all measurements and calculations of area, is obtained from various sources and has not been, and will not be, verified by broker or MLS. All information should be independently reviewed and verified for accuracy. Properties may or may not be listed by the office/agent presenting the information.
Copyright 2026 MLSListings Inc. All rights reserved