2034 Washington AVE, Redwood City, CA 94061
- $4,350,000
- 4
- BD
- 4
- BA
- 2,969
- SqFt




Listed by Judy Citron, 650-400-8424 from Compass
(If provided) CoList: Bobina Khanna from Compass
Sold listing courtesy of Panos Anagnostou from COMPS
- Sold Price
- $4,350,000
- List Price
- $4,288,000
- Closing Date
- May 05, 2026
- MLS#
- ML82043717
- Status
- SOLD
- Bedrooms
- 4
- Total Bathrooms
- 4
- Full Bathrooms
- 4
- Sqft. of Residence
- 2,969
- Lot Size
- 7,200
- Listing Area
- Central Park Etc.
- Year Built
- 2026
Property Description
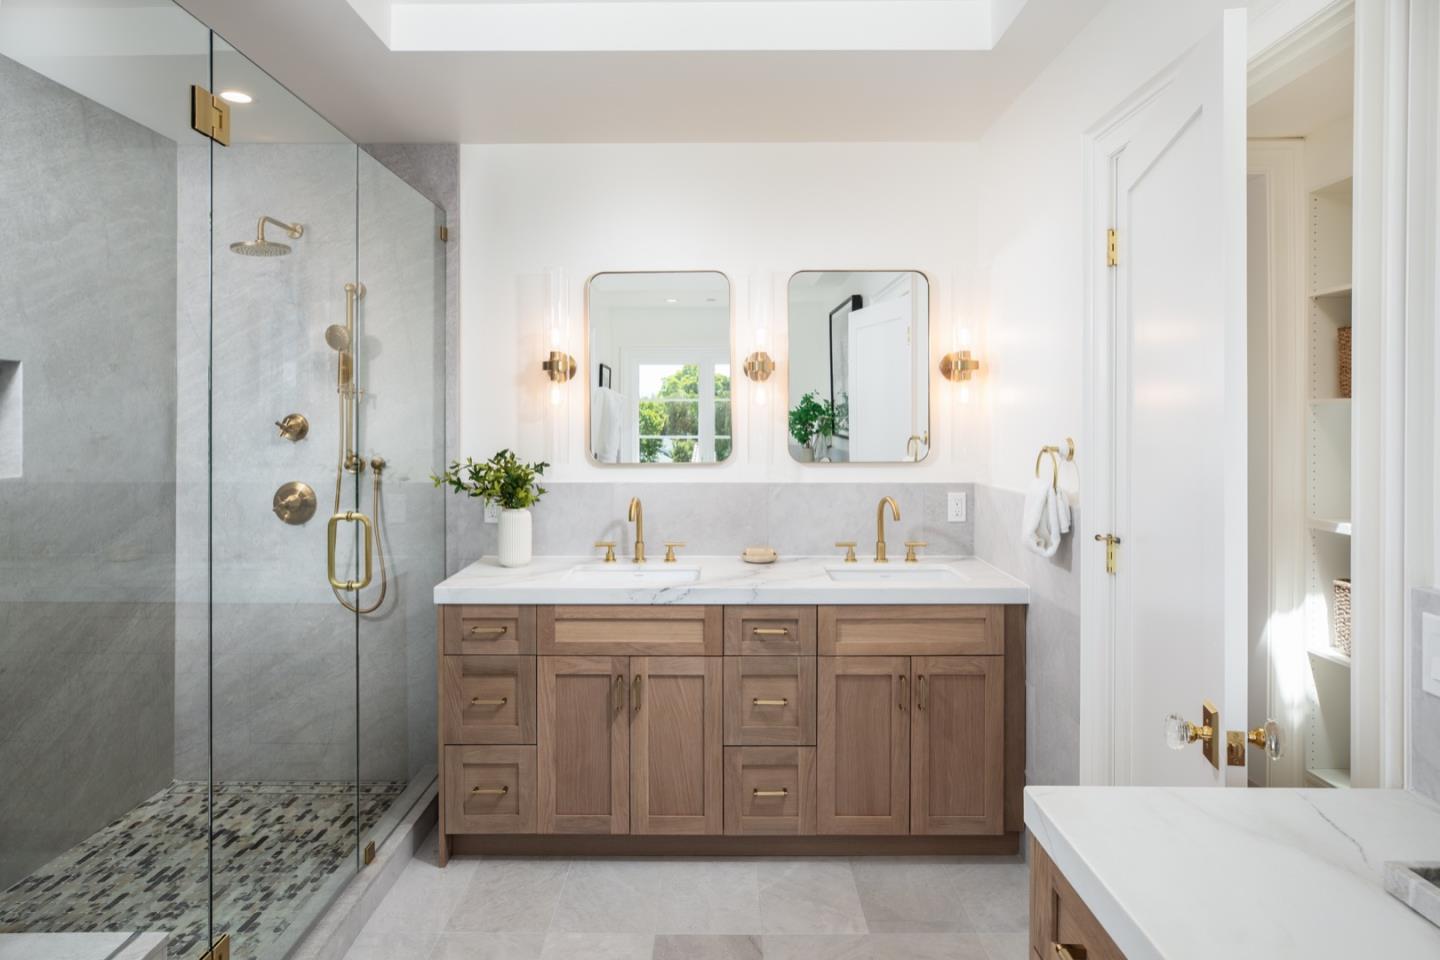
New custom home showcases exceptional quality, design, and craftsmanship rarely found in new construction. Thoughtfully curated with imported materials and distinctive architectural details, the home reflects a refined yet enduring aesthetic. From the artistically carved wood front door and all-wood eaves with corbels to herringbone-patterned hardwood floors, every element has been carefully selected.The main living spaces are designed for both comfort and scale, with a strong connection to the outdoors. The living room is anchored by a linear fireplace set within a dramatic wall of marble, while a retractable wall of glass opens fully to the rear yard for seamless indoor-outdoor living. Stunning kitchen with Italian cabinetry, marble surfaces, and a waterfall-edge island,Thermador and Sub-Zero appliances. Luxurious primary suite with balcony, customized walk in closet, zen like bath with stunning marble tile accents, soaking tub, and two additional bedroom suites with custom closets and each with beautiful bathrooms. Fully landscaped yard with built in seating area. Additional highlights-dedicated office with custom built-ins, main-level studio ADU with private entry and kitchen, solar and EV charging. Ideally located on a premier street near Woodside Plaza.
/u.realgeeks.media/bcallahan/Compass_Logo.png)
Additional Information
- Cooling System
- Central AC
- Family Room
- Kitchen / Family Room Combo
- Fireplace Description
- Living Room
- Foundation
- Concrete Perimeter and Slab
- Garage Parking
- Attached Garage
- Heating System
- Central Forced Air
- Laundry Facilities
- Washer / Dryer
- Living Area
- 2,969
- Lot Size
- 7,200
- Neighborhood
- Central Park Etc.
- Other Utilities
- Public Utilities
- Roof
- Tile
- Sewer
- Sewer - Public
- Unincorporated Yn
- Yes
- Zoning
- R10006
Mortgage Calculator
 The data relating to real estate for sale on this display comes in part from the Internet Data Exchange program of the MLSListingsTM MLS system. Real estate listings held by brokerage firms other than Real Estate Company are marked with the Internet Data Exchange and detailed information about them includes the names of the listing brokers and listing agents.
Based on information from MLSListings MLS as of . All data, including all measurements and calculations of area, is obtained from various sources and has not been, and will not be, verified by broker or MLS. All information should be independently reviewed and verified for accuracy. Properties may or may not be listed by the office/agent presenting the information.
Copyright 2026 MLSListings Inc. All rights reserved