100 Alameda De Las Pulgas, Belmont, CA 94002
- $4,898,800
- 4
- BD
- 6
- BA
- 3,116
- SqFt




Listed by Anuja Krishnan, 650-520-1772 from KW Advisors
(If provided) CoList: from
- List Price
- $4,898,800
- Price Change
- ▼ $289,200 1783327770
- Closing Date
- Sep 03, 2026
- MLS#
- ML82043704
- Status
- CONTINGENT
- Bedrooms
- 4
- Total Bathrooms
- 6
- Full Bathrooms
- 5
- Partial Bathrooms
- 1
- Sqft. of Residence
- 3,116
- Lot Size
- 10,403
- Listing Area
- Haskins Estates Etc.
- Year Built
- 2026
Property Description
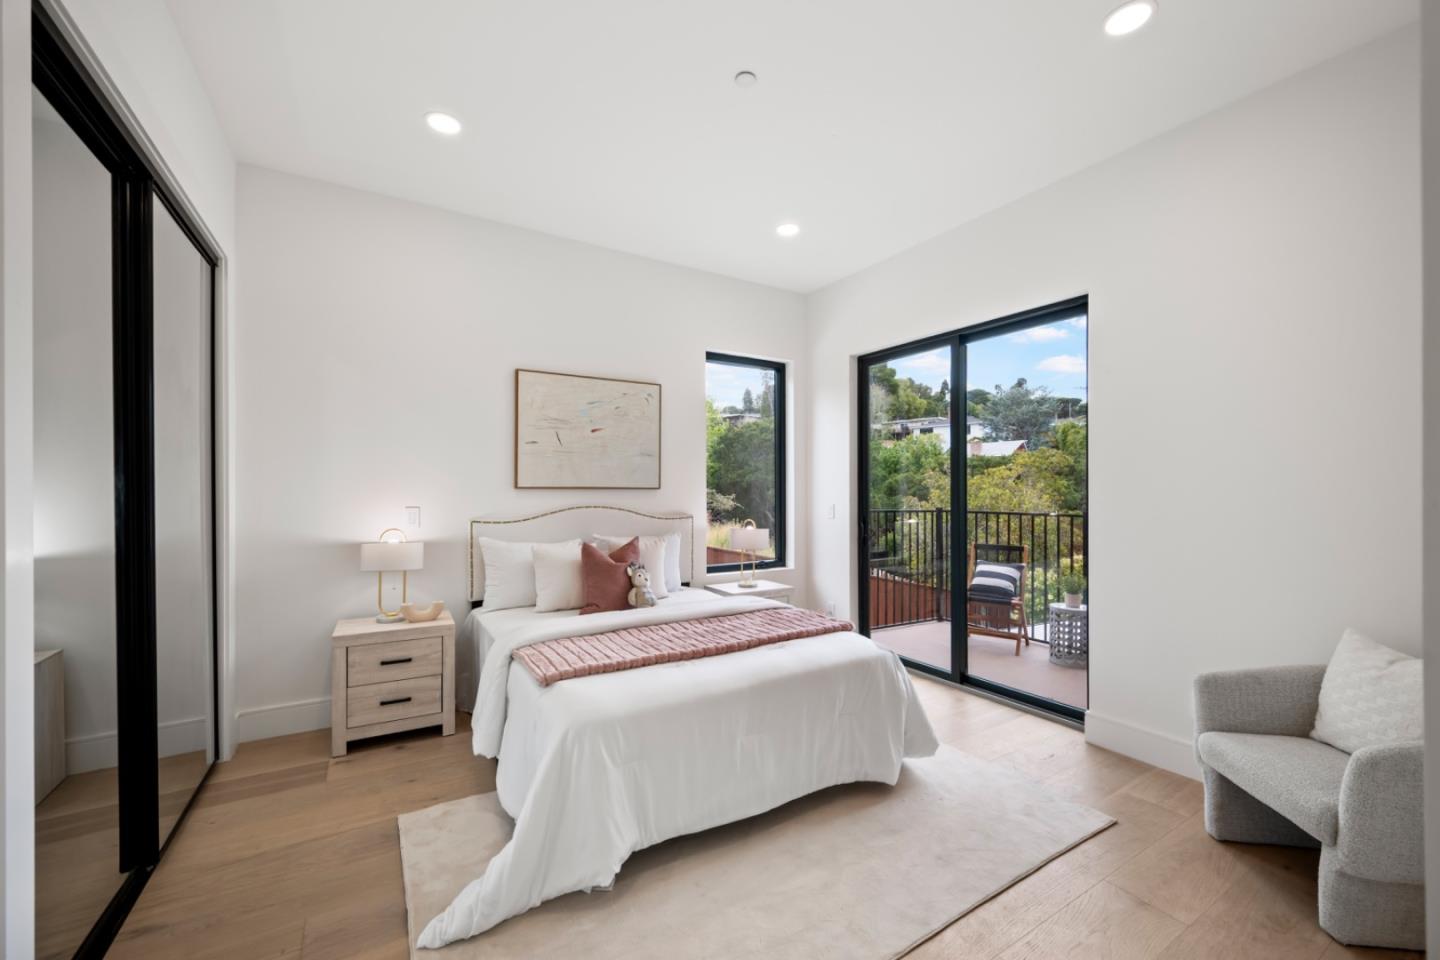
Striking newly constructed modern luxury residence situated on a private cul-de-sac in one of Belmont's most desirable neighborhoods. Set on an expansive, flat, and highly usable lot, this exceptional home offers 4 en-suite bedrooms, 5.5 bathrooms, and a thoughtfully designed floor plan highlighted by luxurious primary suites on each level. The desirable ground-floor primary suite is a true retreat, complete with his-and-her bathrooms and closets.The open-concept floor plan showcases impressive 10 ft ceilings, abundant natural light, premium Andersen windows, and high-end Nano sliding doors that create a seamless connection between the interior living spaces and the expansive outdoor patio. The beautifully finished grounds feature artificial turf and generous entertaining areas, offering a low-maintenance setting for year-round enjoyment.Meticulously crafted with high-end finishes, spa-inspired bathrooms, and clean contemporary lines, this residence blends sophisticated design with modern comfort. Ideally located with close proximity to Cipriani Elementary, top Belmont schools, parks, shopping, dining, and major commuter routes, this rare new construction home delivers the perfect combination of privacy, design, convenience, and luxury in one of Belmont's most desirable settings.
/u.realgeeks.media/bcallahan/Compass_Logo.png)
Additional Information
- Amenities
- High Ceiling, Skylight, Walk-in Closet
- Bathroom Features
- Double Sinks, Dual Flush Toilet, Oversized Tub, Tile
- Bedroom Description
- Ground Floor Bedroom, More than One Primary Bedroom, Primary Suite / Retreate - 2+, Walk-in Closet
- Cooling System
- Central AC
- Energy Features
- Double Pane Windows, Energy Star Appliances, Energy Star HVAC, Energy Star Lighting, Low Flow Shower, Low Flow Toilet, Skylight, Tankless Water Heater, Thermostat Controller, Walls Insulated
- Family Room
- No Family Room
- Fireplace Description
- Living Room
- Floor Covering
- Hardwood, Tile
- Foundation
- Concrete Perimeter and Slab
- Garage Parking
- Attached Garage, Electric Car Hookup
- Heating System
- Forced Air
- Laundry Facilities
- In Utility Room, Washer / Dryer
- Living Area
- 3,116
- Lot Size
- 10,403
- Neighborhood
- Haskins Estates Etc.
- Other Utilities
- Public Utilities
- Roof
- Flat / Low Pitch
- Sewer
- Sewer - Public
- Style
- Modern / High Tech
- Unincorporated Yn
- Yes
- Zoning
- R10006
Mortgage Calculator
 The data relating to real estate for sale on this display comes in part from the Internet Data Exchange program of the MLSListingsTM MLS system. Real estate listings held by brokerage firms other than Real Estate Company are marked with the Internet Data Exchange and detailed information about them includes the names of the listing brokers and listing agents.
Based on information from MLSListings MLS as of . All data, including all measurements and calculations of area, is obtained from various sources and has not been, and will not be, verified by broker or MLS. All information should be independently reviewed and verified for accuracy. Properties may or may not be listed by the office/agent presenting the information.
Copyright 2026 MLSListings Inc. All rights reserved