1000 Park PL H, San Mateo, CA 94403
- $1,900,000
- 2
- BD
- 3
- BA
- 3,080
- SqFt


Listed by Rico Bautista, 650-787-4800 from Compass
(If provided) CoList: from
- List Price
- $1,900,000
- MLS#
- ML82043593
- Status
- ACTIVE
- Bedrooms
- 2
- Total Bathrooms
- 3
- Full Bathrooms
- 2
- Partial Bathrooms
- 1
- Sqft. of Residence
- 3,080
- Year Built
- 2004
Property Description
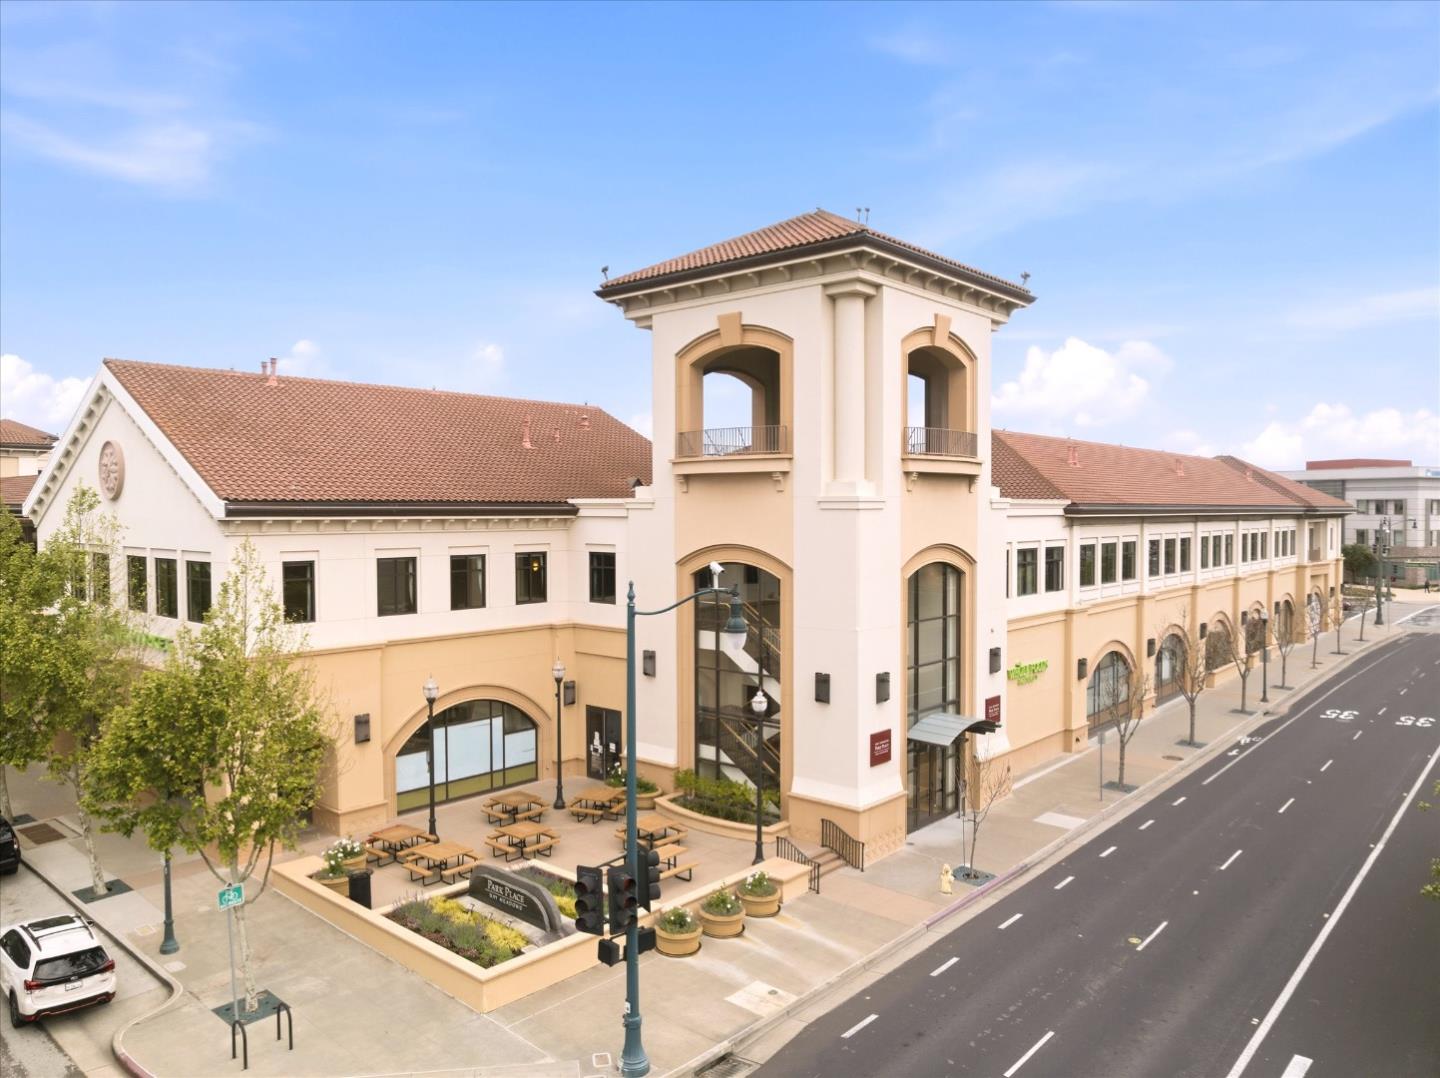
Welcome to the pinnacle of urban sophistication in the prestigious Park Place at Bay Meadows. This rarely available corner unit is the largest floor plan in the complex, offering an unparalleled blend of scale, luxury, and natural light. The heart of the home is an expansive living room defined by dramatic two-story ceilings and massive windows that create a bright, airy sanctuary perfect for both grand entertaining and quiet relaxation. The modern open floor plan flows seamlessly into a gourmet chefs kitchen, which features high-end stainless steel appliances, professional-grade range, sleek cabinetry, and sprawling granite countertops with a convenient breakfast bar. Elegant finishes throughout include beautiful hardwood-style flooring and a thoughtful custom built-in window seat ideal for enjoying your morning coffee. Living at Park Place offers a lifestyle of unmatched convenience with premier amenities right at your doorstep. Located directly above Whole Foods Market, Peets Coffee, and a curated selection of popular restaurants, everything you need is just an elevator ride away. This location is a commuter's dream, providing rapid access to both Hwy 101 and 92 for effortless travel to San Francisco, Silicon Valley, or the East Bay.
/u.realgeeks.media/bcallahan/Compass_Logo.png)
Additional Information
- Amenities
- High Ceiling, Vaulted Ceiling
- Association Fee
- $1642
- Association Fee Includes
- Common Area Electricity, Exterior Painting, Garbage, Insurance - Common Area, Maintenance - Common Area, Maintenance - Exterior, Management Fee, Reserves, Roof, Sewer
- Building Name
- 1000 Park Place
- Cooling System
- Central AC
- Family Room
- Kitchen / Family Room Combo
- Floor Covering
- Carpet, Hardwood
- Foundation
- Concrete Slab
- Garage Parking
- Assigned Spaces, Attached Garage, Covered Parking, Electric Gate, Gate / Door Opener
- Heating System
- Forced Air
- Laundry Facilities
- Inside, Washer / Dryer
- Living Area
- 3,080
- Other Utilities
- Individual Electric Meters, Public Utilities
- Roof
- Other
- Sewer
- Sewer - Public
- Unincorporated Yn
- Yes
- Year Built
- 2004
- Zoning
- R5
Mortgage Calculator
 The data relating to real estate for sale on this display comes in part from the Internet Data Exchange program of the MLSListingsTM MLS system. Real estate listings held by brokerage firms other than Real Estate Company are marked with the Internet Data Exchange and detailed information about them includes the names of the listing brokers and listing agents.
Based on information from MLSListings MLS as of . All data, including all measurements and calculations of area, is obtained from various sources and has not been, and will not be, verified by broker or MLS. All information should be independently reviewed and verified for accuracy. Properties may or may not be listed by the office/agent presenting the information.
Copyright 2026 MLSListings Inc. All rights reserved