446 Tyndall ST, Los Altos, CA 94022
- $2,352,100
- 3
- BD
- 3
- BA
- 1,701
- SqFt




Listed by Wendie Karel, 650-814-3422 from Compass
(If provided) CoList: from
Sold listing courtesy of Cynthia Lunk from APR
- Sold Price
- $2,352,100
- List Price
- $2,175,000
- Closing Date
- May 15, 2026
- MLS#
- ML82043584
- Status
- SOLD
- Bedrooms
- 3
- Total Bathrooms
- 3
- Full Bathrooms
- 2
- Partial Bathrooms
- 1
- Sqft. of Residence
- 1,701
- Lot Size
- 2,366
- Year Built
- 1996
Property Description
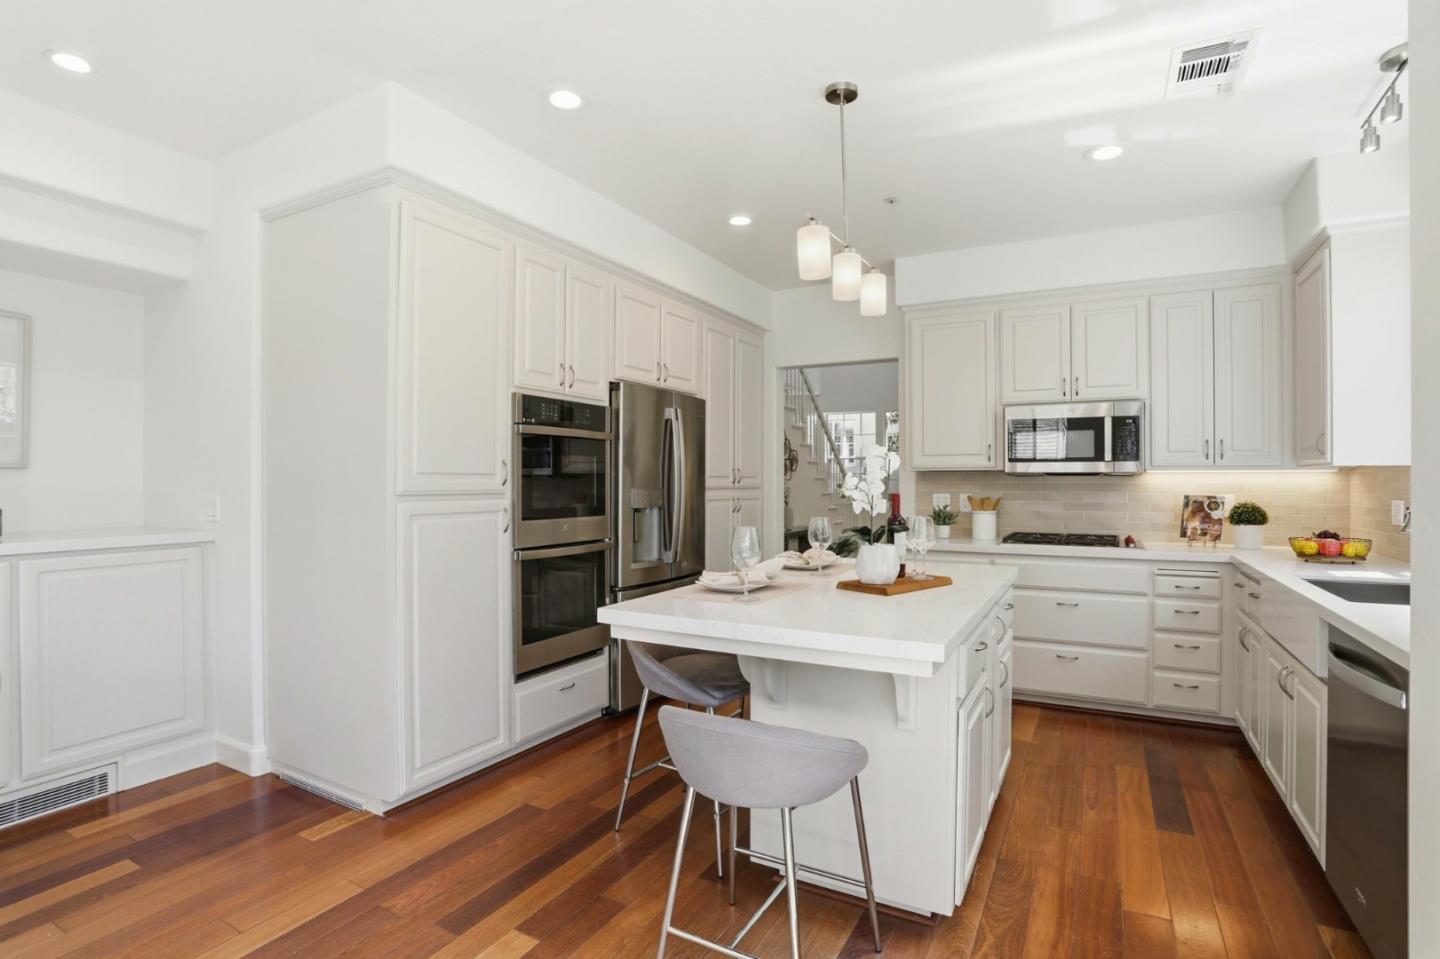
Light-filled and beautifully updated, this elegant 3-bedroom, 2.5-bath Los Altos townhome offers 1,701 sq ft of spacious, turnkey living in an intimate six-unit enclave. The home lives like a single-family residence with only one shared garage wall providing a private tucked-away feel. Designed for comfortable everyday living and effortless entertaining, the well-appointed floor plan includes both a gracious living room and a separate family room. The refreshed kitchen features new countertops and backsplash, along with stainless steel appliances including a Wolf cooktop, GE double oven, dishwasher and microwave. A private patio extends the living space outdoors. Just two blocks away, Los Altos Village offers highly acclaimed dining, boutique shopping, parks, a library, and the charm of more than a few dozen beloved annual community events. Served by highly regarded Los Altos schools: Covington Elementary, Egan Junior High, and Los Altos High School.
/u.realgeeks.media/bcallahan/Compass_Logo.png)
Additional Information
- Amenities
- High Ceiling, Vaulted Ceiling, Walk-in Closet
- Association Fee
- $275
- Association Fee Includes
- Common Area Electricity, Exterior Painting, Insurance - Common Area, Landscaping / Gardening, Maintenance - Common Area, Maintenance - Exterior, Management Fee, Reserves
- Bathroom Features
- Double Sinks, Half on Ground Floor, Oversized Tub, Primary - Oversized Tub, Stall Shower - 2+, Tub in Primary Bedroom
- Bedroom Description
- Walk-in Closet
- Building Name
- Tyndall Cottages
- Cooling System
- Central AC
- Family Room
- Kitchen / Family Room Combo
- Fireplace Description
- Family Room, Gas Burning
- Floor Covering
- Carpet, Hardwood, Tile
- Foundation
- Concrete Slab
- Garage Parking
- Attached Garage, Gate / Door Opener
- Heating System
- Central Forced Air - Gas
- Laundry Facilities
- Dryer, Inside, Upper Floor, Washer
- Living Area
- 1,701
- Lot Size
- 2,366
- Neighborhood
- North Los Altos
- Other Rooms
- Office Area
- Other Utilities
- Individual Electric Meters, Individual Gas Meters, Public Utilities
- Roof
- Composition
- Sewer
- Sewer - Public
- Unincorporated Yn
- Yes
- Unit Description
- Common Wall at Garage Only, Unit Faces Common Area, Unit Faces Street
- Year Built
- 1996
- Zoning
- R1
Mortgage Calculator
 The data relating to real estate for sale on this display comes in part from the Internet Data Exchange program of the MLSListingsTM MLS system. Real estate listings held by brokerage firms other than Real Estate Company are marked with the Internet Data Exchange and detailed information about them includes the names of the listing brokers and listing agents.
Based on information from MLSListings MLS as of . All data, including all measurements and calculations of area, is obtained from various sources and has not been, and will not be, verified by broker or MLS. All information should be independently reviewed and verified for accuracy. Properties may or may not be listed by the office/agent presenting the information.
Copyright 2026 MLSListings Inc. All rights reserved