423 Arlington RD, Redwood City, CA 94062
- $4,700,000
- 5
- BD
- 3
- BA
- 3,208
- SqFt




Listed by Mark Johnson, 650-685-7648 from Coldwell Banker Realty
(If provided) CoList: from
Sold listing courtesy of Jennifer Alfaro from COMPS
- Sold Price
- $4,700,000
- List Price
- $4,500,000
- Closing Date
- May 07, 2026
- MLS#
- ML82043569
- Status
- SOLD
- Bedrooms
- 5
- Total Bathrooms
- 3
- Full Bathrooms
- 3
- Sqft. of Residence
- 3,208
- Lot Size
- 8,248
- Listing Area
- High School Acres Etc.
- Year Built
- 2019
Property Description
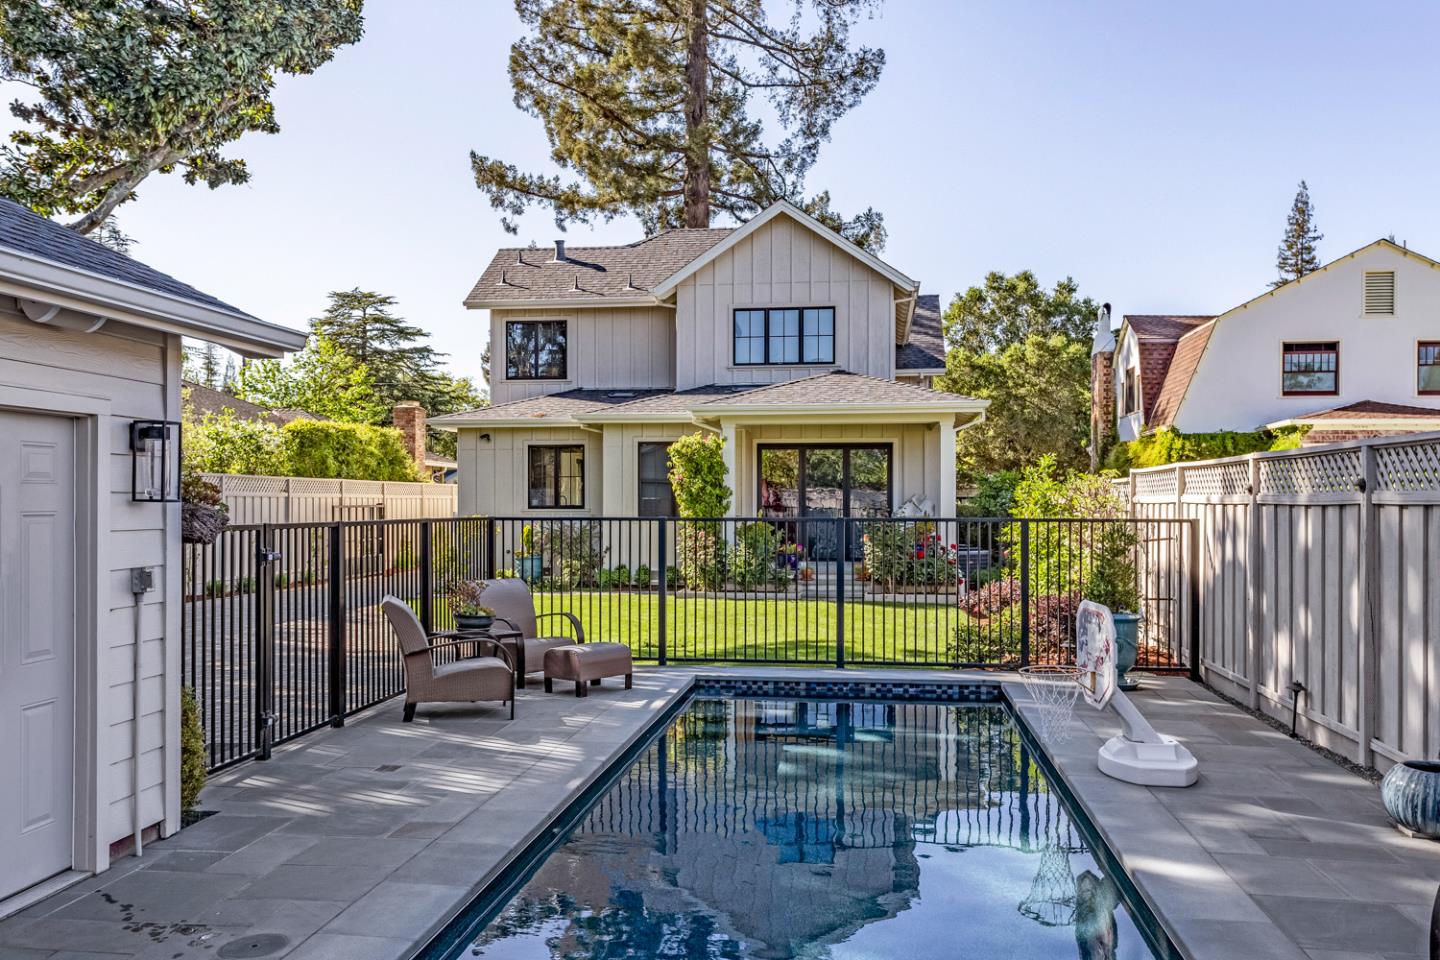
Indoor-outdoor living takes center stage at this elegant, modern farmhouse in Redwood City's most sought-after neighborhood, Edgewood Park! Built in 2019, the home offers a fresh, contemporary feel with classic interiors that include fine hardwood floors, abundant natural light, and a floor plan that adapts easily to a variety of needs. Formal living and dining rooms are complemented by a full wine bar and a designer kitchen and a spacious family room opens through a retractable wall of glass to the resort-like grounds. Two bedrooms on the main level are perfect for guest and/or office needs, while three additional bedrooms upstairs, including the primary suite, are arranged around a central lounge. The rear grounds are equally well appointed, with a separately fenced pool, expansive lawn, and generous space for entertaining and play in a gated setting. The overall result is a home that delivers both style and functionality in a premier location just minutes from vibrant downtown amenities and with easy access to major commute routes.
/u.realgeeks.media/bcallahan/Compass_Logo.png)
Additional Information
- Acres
- 0.19
- Amenities
- High Ceiling, Security Gate, Skylight, Vaulted Ceiling, Walk-in Closet, Wet Bar
- Bathroom Features
- Double Sinks, Full on Ground Floor, Primary - Stall Shower(s), Shower and Tub, Stall Shower - 2+, Tub in Primary Bedroom, Tubs - 2+, Updated Bath
- Bedroom Description
- Ground Floor Bedroom, More than One Bedroom on Ground Floor, Primary Suite / Retreat, Walk-in Closet
- Cooling System
- Central AC, Multi-Zone
- Energy Features
- Insulation - Unknown, Tankless Water Heater
- Family Room
- Kitchen / Family Room Combo
- Fence
- Fenced Back, Gate, Wood
- Fireplace Description
- Gas Burning, Living Room
- Floor Covering
- Hardwood, Tile
- Foundation
- Other
- Garage Parking
- Detached Garage, Gate / Door Opener
- Heating System
- Central Forced Air - Gas, Heating - 2+ Zones
- Laundry Facilities
- In Utility Room, Inside, Upper Floor, Washer / Dryer
- Living Area
- 3,208
- Lot Description
- Grade - Level, Grade - Mostly Level
- Lot Size
- 8,248
- Neighborhood
- High School Acres Etc.
- Other Rooms
- Formal Entry, Laundry Room, Loft, Mud Room
- Other Utilities
- Individual Electric Meters, Individual Gas Meters, Public Utilities
- Pool Description
- Pool - Cover, Pool - Fenced, Pool - Heated, Pool - In Ground, Pool - Lap, Pool - Sweep
- Roof
- Composition, Metal, Other
- Sewer
- Sewer Connected
- Style
- Farm House, Traditional
- View
- Neighborhood
- Zoning
- R10006
Mortgage Calculator
 The data relating to real estate for sale on this display comes in part from the Internet Data Exchange program of the MLSListingsTM MLS system. Real estate listings held by brokerage firms other than Real Estate Company are marked with the Internet Data Exchange and detailed information about them includes the names of the listing brokers and listing agents.
Based on information from MLSListings MLS as of . All data, including all measurements and calculations of area, is obtained from various sources and has not been, and will not be, verified by broker or MLS. All information should be independently reviewed and verified for accuracy. Properties may or may not be listed by the office/agent presenting the information.
Copyright 2026 MLSListings Inc. All rights reserved