100 E Middlefield RD 3B, Mountain View, CA 94043
- $710,000
- 2
- BD
- 2
- BA
- 1,083
- SqFt



Listed by Paige Brown, 650 866-0425 from Compass
(If provided) CoList: Katy Thielke Straser from Compass
Sold listing courtesy of Piyawan Rungsuk from RDFIN
- Sold Price
- $710,000
- List Price
- $698,000
- Closing Date
- Jul 02, 2026
- MLS#
- ML82043539
- Status
- SOLD
- Bedrooms
- 2
- Total Bathrooms
- 2
- Full Bathrooms
- 2
- Sqft. of Residence
- 1,083
- Year Built
- 1969
Property Description
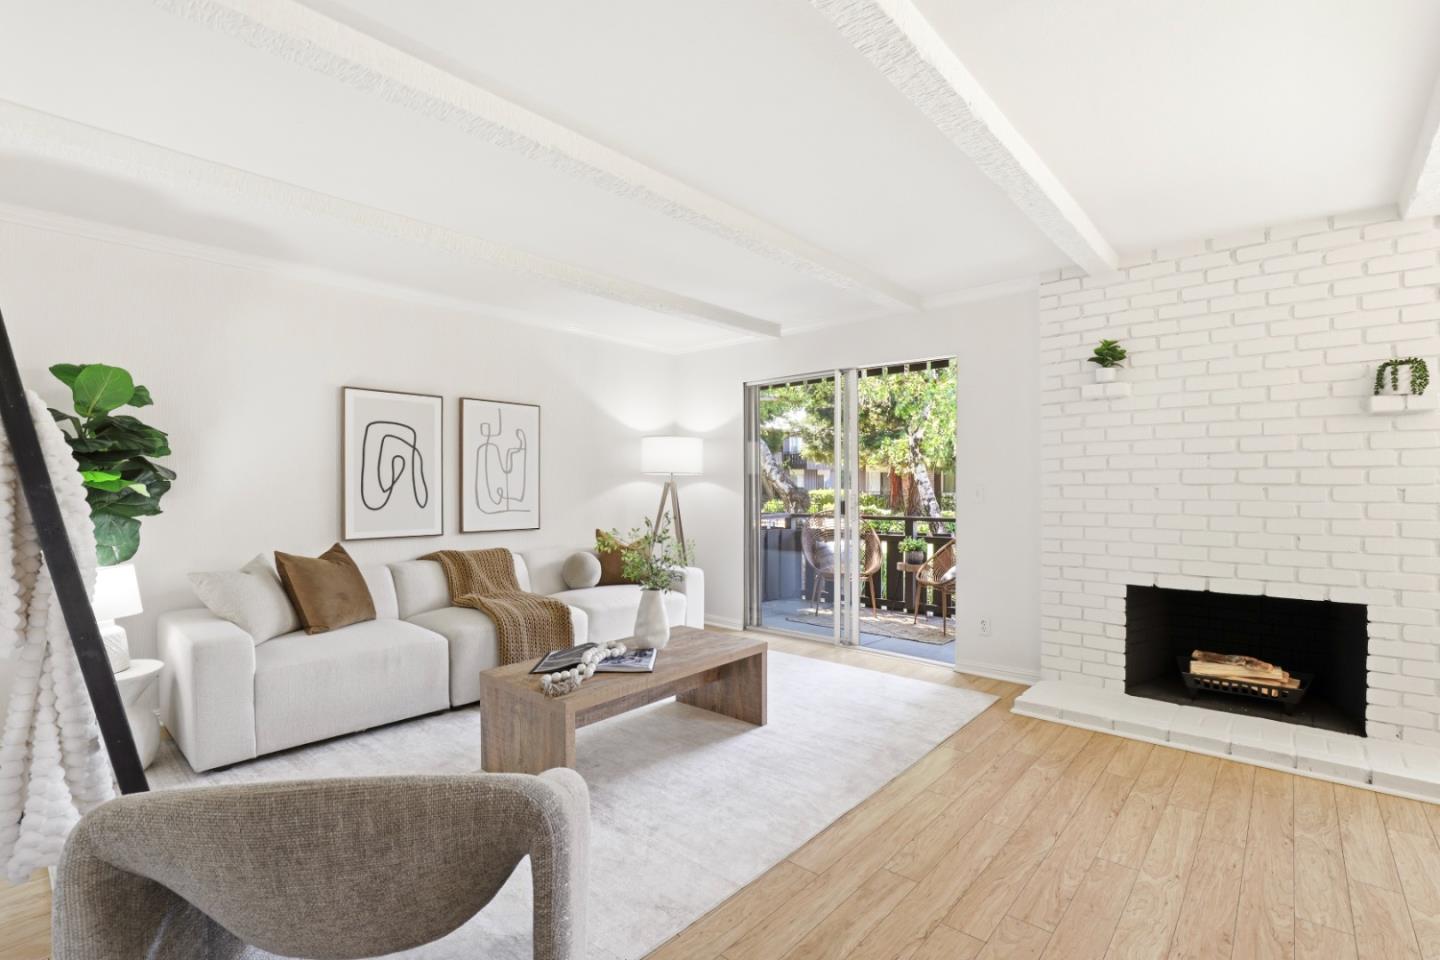
Bright, beautifully refreshed, and ideally situated, this 2 bedroom, 2 bath 1,052 sq ft ground-level condo, in the sought-after Fountain Brook community offers effortless living in a serene, park-like setting. Freshly painted with updated fixtures throughout, the home features a light-filled living room with expansive windows, a cozy fireplace, and seamless indoor-outdoor flow. The updated kitchen is equipped with stainless steel appliances, including a new stove and refridgerator, and opens to a versatile wet bar perfect for entertaining. One you can't miss! Step outside to a spacious private patio overlooking lush landscaping, tranquil ponds, and soothing water features. Generous closet space, in-unit comforts, and thoughtful upgrades enhance everyday living. Enjoy resort-style amenities including a pool, clubhouse, bike storage, and additional storage, along with two assigned parking spaces (one covered). Ideally located near Stevens Creek Trail, Downtown Mountain View, major tech campuses, shopping, dining, and commuter routes, this home offers the perfect blend of convenience and calm.
/u.realgeeks.media/bcallahan/Compass_Logo.png)
Additional Information
- Amenities
- Wet Bar
- Association Fee
- $755
- Association Fee Includes
- Common Area Electricity, Exterior Painting, Garbage, Hot Water, Insurance - Common Area, Landscaping / Gardening, Maintenance - Common Area, Maintenance - Exterior, Management Fee, Pool, Spa, or Tennis, Water / Sewer
- Building Name
- Fountain Brook
- Cooling System
- None
- Family Room
- No Family Room
- Fireplace Description
- Wood Burning
- Floor Covering
- Laminate, Tile
- Foundation
- Concrete Slab
- Garage Parking
- Assigned Spaces
- Heating System
- Electric, Wall Furnace
- Living Area
- 1,083
- Neighborhood
- Whisman
- Other Utilities
- Public Utilities
- Pool Description
- Community Facility
- Roof
- Composition
- Sewer
- Sewer - Public
- Unincorporated Yn
- Yes
- Year Built
- 1969
- Zoning
- R3-2*
Mortgage Calculator
 The data relating to real estate for sale on this display comes in part from the Internet Data Exchange program of the MLSListingsTM MLS system. Real estate listings held by brokerage firms other than Real Estate Company are marked with the Internet Data Exchange and detailed information about them includes the names of the listing brokers and listing agents.
Based on information from MLSListings MLS as of . All data, including all measurements and calculations of area, is obtained from various sources and has not been, and will not be, verified by broker or MLS. All information should be independently reviewed and verified for accuracy. Properties may or may not be listed by the office/agent presenting the information.
Copyright 2026 MLSListings Inc. All rights reserved