1912 Oak Knoll DR, Belmont, CA 94002
- $2,050,000
- 3
- BD
- 2
- BA
- 1,520
- SqFt
Listed by Heng Quan, 408-421-7993 from BayOne Real Estate Investment Corporation
(If provided) CoList: from
Sold listing courtesy of Dan Mitnik from PRARE
- Sold Price
- $2,050,000
- List Price
- $2,098,880
- Closing Date
- Jun 24, 2026
- MLS#
- ML82043502
- Status
- SOLD
- Bedrooms
- 3
- Total Bathrooms
- 2
- Full Bathrooms
- 2
- Sqft. of Residence
- 1,520
- Lot Size
- 6,050
- Listing Area
- Belmont Country Club Etc.
- Year Built
- 1950
Property Description
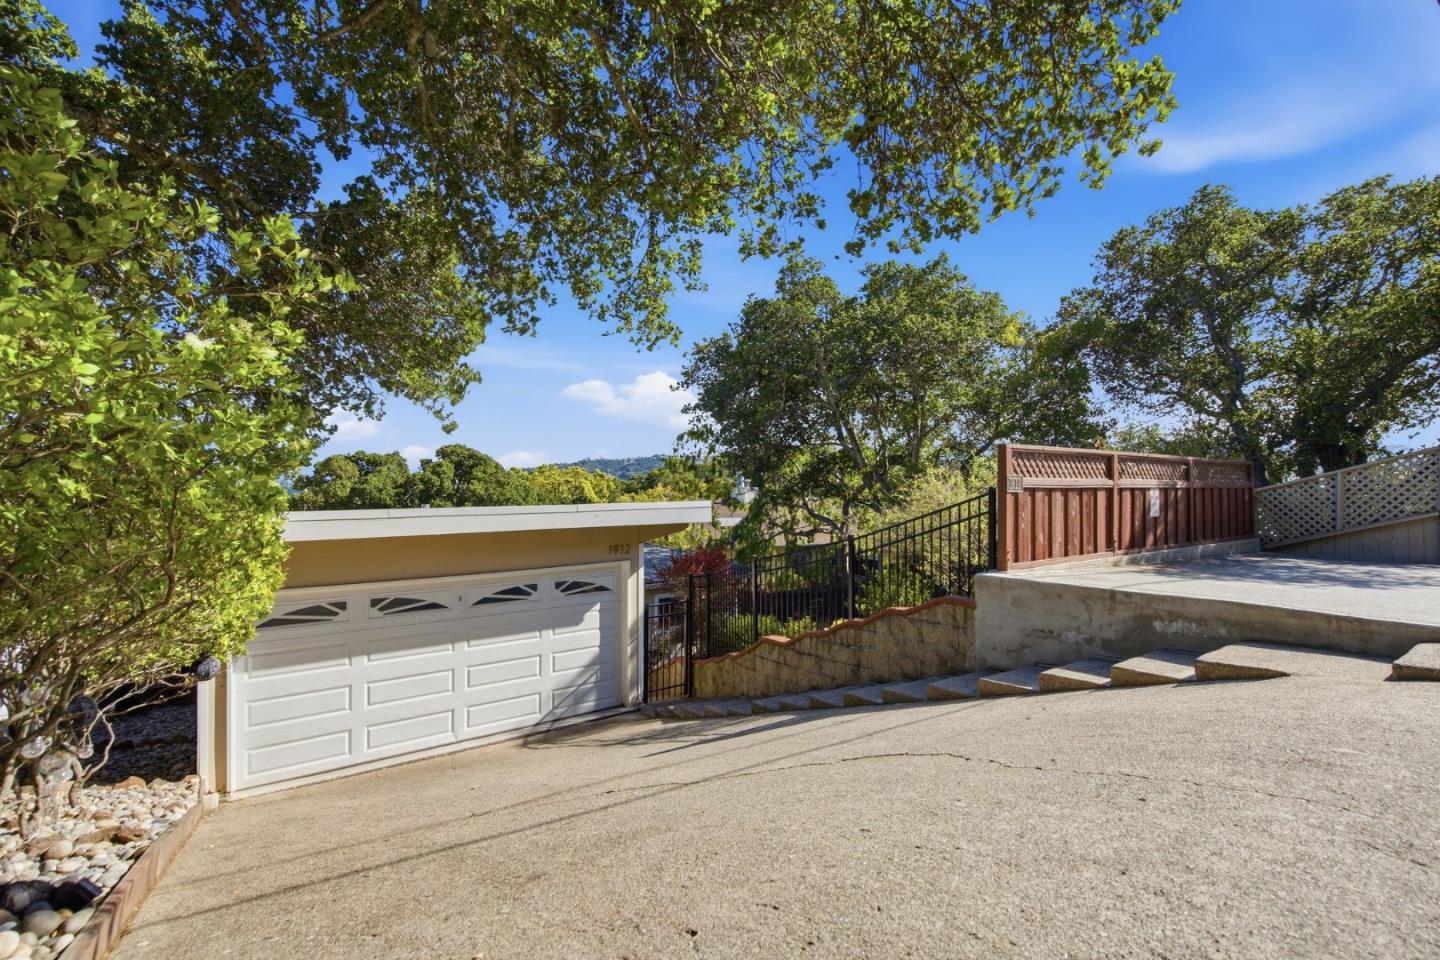
Nestled in picturesque Belmont hills, this charming SFH offers the perfect blend of comfort, style, and privacy. It's surrounded by mature oaks and truly hard to overlook! Featuring 3 bedrooms and 2 bathrooms across approxI 1,520 sq ft of living space on a 6,050 sq ft lot, this beautifully maintained residence, built in 1950, showcases a thoughtfully designed floor plan ideal for modern living. Step inside to discover gleaming hardwood floors, high ceilings, recessed lighting, upgraded HVAC system, and abundant natural light streaming through double-pane windows. The inviting living room centers around a cozy gas burning fireplace, complemented by elegant light fixtures. The gourmet kitchen featuring granite countertops, rich cherry cabinetry, and high-end stainless steel appliances. The spacious primary suite offers a peaceful retreat with an ensuite bathroom and a large closet. Enjoy indoor-outdoor living on the expansive rear deck, where you can take in stunning canyon and mountain views-ideal for gatherings or quiet evenings. Additional highlights include a detached 2-car garage with an extra shed for ample storage. Conveniently located near shopping, dining, trails, and top-rated Belmont schools (scores: 9/9/10), with easy access to major commute routes(Highways 92, 280,101)
/u.realgeeks.media/bcallahan/Compass_Logo.png)
Additional Information
- Amenities
- High Ceiling, Vaulted Ceiling
- Bathroom Features
- Full on Ground Floor, Stall Shower
- Bedroom Description
- Ground Floor Bedroom, Primary Suite / Retreat
- Cooling System
- Ceiling Fan, Central AC
- Family Room
- No Family Room
- Fence
- Fenced Back, Gate
- Fireplace Description
- Gas Burning, Living Room
- Floor Covering
- Hardwood, Tile
- Foundation
- Crawl Space
- Garage Parking
- Detached Garage
- Heating System
- Central Forced Air
- Laundry Facilities
- Gas Hookup, Inside
- Living Area
- 1,520
- Lot Size
- 6,050
- Neighborhood
- Belmont Country Club Etc.
- Other Rooms
- Laundry Room
- Other Utilities
- Public Utilities
- Roof
- Concrete
- Sewer
- Sewer - Public
- Unincorporated Yn
- Yes
- View
- Canyon View, View of City Lights, Garden / Greenbelt, View of Mountains, Valley View
- Zoning
- R10006
Mortgage Calculator
 The data relating to real estate for sale on this display comes in part from the Internet Data Exchange program of the MLSListingsTM MLS system. Real estate listings held by brokerage firms other than Real Estate Company are marked with the Internet Data Exchange and detailed information about them includes the names of the listing brokers and listing agents.
Based on information from MLSListings MLS as of . All data, including all measurements and calculations of area, is obtained from various sources and has not been, and will not be, verified by broker or MLS. All information should be independently reviewed and verified for accuracy. Properties may or may not be listed by the office/agent presenting the information.
Copyright 2026 MLSListings Inc. All rights reserved