409 Poinsettia AVE, San Mateo, CA 94403
- $2,200,000
- 4
- BD
- 2
- BA
- 1,536
- SqFt






Listed by Nicholas Delis, 650-515-6394 from Compass
(If provided) CoList: from
Sold listing courtesy of Val Vandervort from VERIT
- Sold Price
- $2,200,000
- List Price
- $1,898,000
- Closing Date
- May 28, 2026
- MLS#
- ML82043440
- Status
- SOLD
- Bedrooms
- 4
- Total Bathrooms
- 2
- Full Bathrooms
- 2
- Sqft. of Residence
- 1,536
- Lot Size
- 5,669
- Listing Area
- San Mateo Village/Glendale Village
- Year Built
- 1948
Property Description
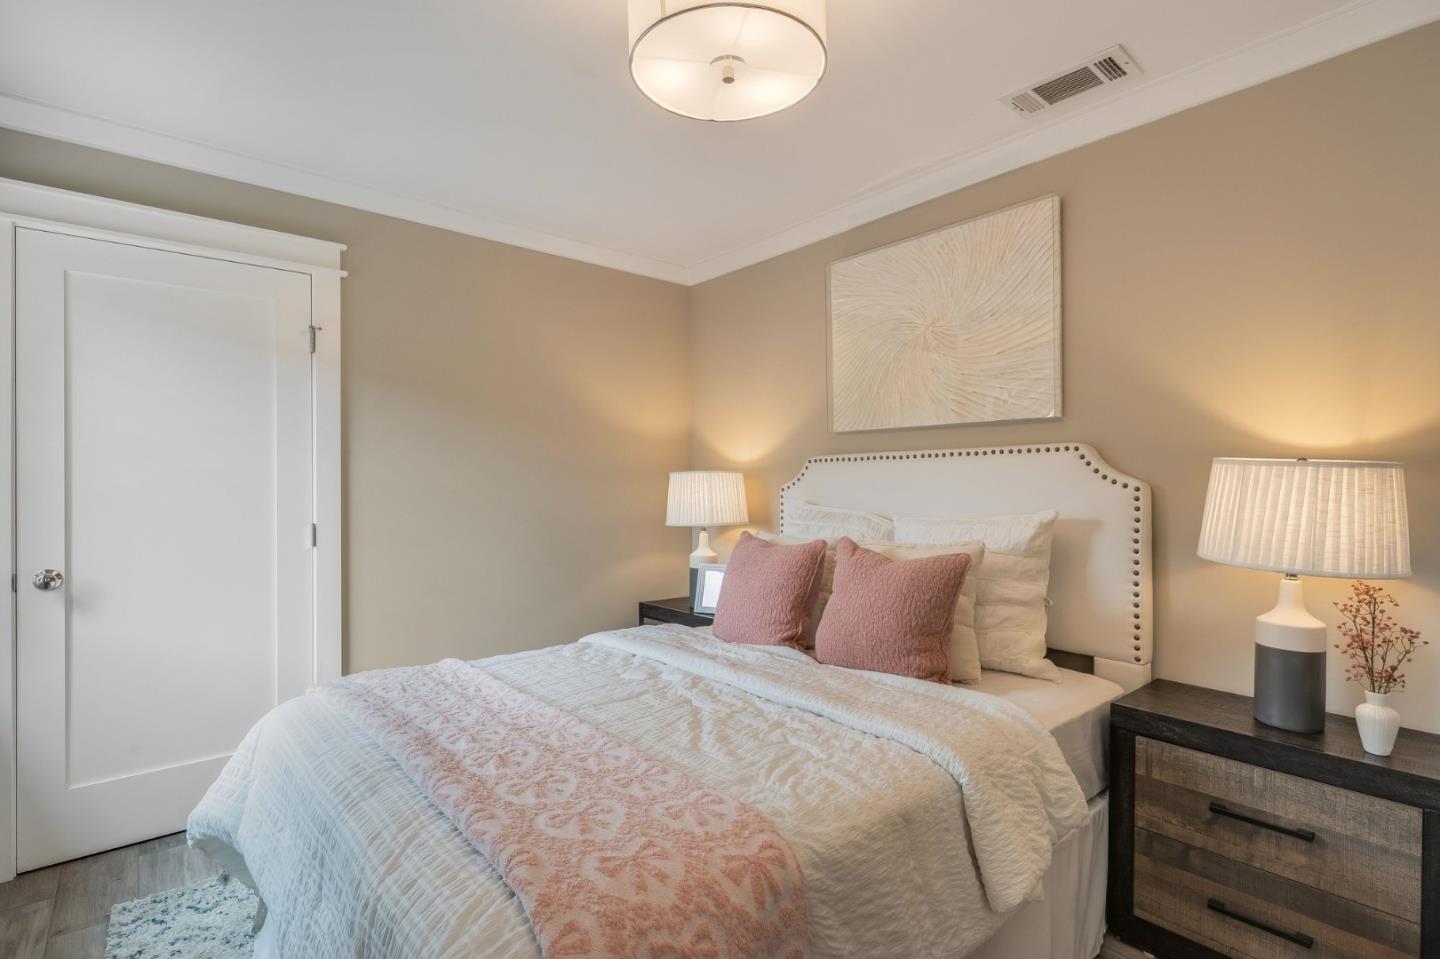
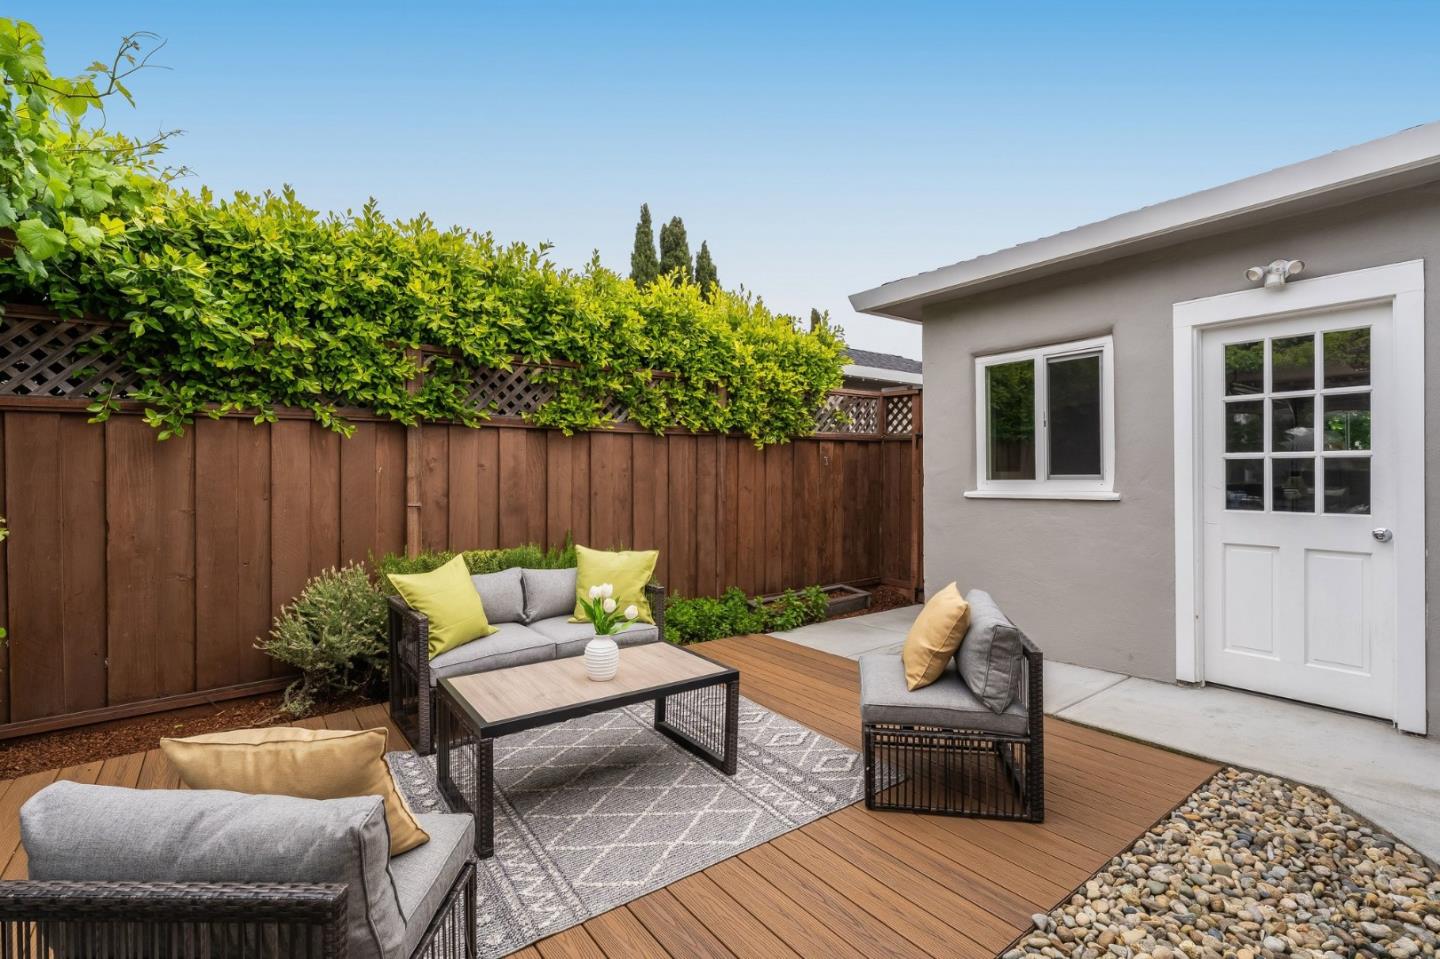
Where form, function, scale, and light seamlessly coexist, this completely renovated and expanded 4BR/2BA showpiece in San Mateo Village offers a transformative living experience. Elegantly composed and spanning approximately 1,536 SF, the refined floor plan is elevated by wide plank flooring, crown moldings, premium millwork, contemporary fixtures, and a designer color palette. The spacious living room flows effortlessly into the dining area and ideally positioned kitchen, beautifully appointed with quartz countertops, shaker cabinetry, a gas range, and stainless-steel appliances. Privately situated, the magnificent primary suite is distinguished by a soaring cathedral open-beam ceiling, direct access to the rear deck, a walk-in closet, and a sumptuous bath featuring a skylight, dual vanities, and an impressive, oversized shower. Three additional bedrooms, a full bath, a laundry room, and an attached one-car garage complete the interior. Outside, an inviting lounging terrace transitions seamlessly to a pergola-covered dining pavilion with integrated heaters, a built-in barbecue, and an artisan pizza oven, creating an exceptional setting for year-round outdoor enjoyment. A sizable lawn, expansive paved side yard, and storage shed further enhance the thoughtfully designed grounds.
/u.realgeeks.media/bcallahan/Compass_Logo.png)
Additional Information
- Amenities
- Open Beam Ceiling, Walk-in Closet, Vaulted Ceiling, Skylight
- Bathroom Features
- Shower over Tub - 1, Double Sinks, Skylight, Tile, Primary - Stall Shower(s)
- Bedroom Description
- Walk-in Closet
- Cooling System
- Central AC
- Family Room
- No Family Room
- Fireplace Description
- Gas Log, Living Room
- Foundation
- Concrete Perimeter
- Garage Parking
- Attached Garage
- Heating System
- Central Forced Air - Gas
- Laundry Facilities
- In Utility Room, Inside
- Living Area
- 1,536
- Lot Size
- 5,669
- Neighborhood
- San Mateo Village/Glendale Village
- Other Utilities
- Public Utilities
- Roof
- Composition
- Sewer
- Sewer - Public
- Unincorporated Yn
- Yes
- Zoning
- R10006
Mortgage Calculator
 The data relating to real estate for sale on this display comes in part from the Internet Data Exchange program of the MLSListingsTM MLS system. Real estate listings held by brokerage firms other than Real Estate Company are marked with the Internet Data Exchange and detailed information about them includes the names of the listing brokers and listing agents.
Based on information from MLSListings MLS as of . All data, including all measurements and calculations of area, is obtained from various sources and has not been, and will not be, verified by broker or MLS. All information should be independently reviewed and verified for accuracy. Properties may or may not be listed by the office/agent presenting the information.
Copyright 2026 MLSListings Inc. All rights reserved