142 30th AVE, San Mateo, CA 94403
- $2,795,000
- 3
- BD
- 3
- BA
- 2,240
- SqFt








Listed by Michael Robles, 415-990-1234 from Coldwell Banker Realty
(If provided) CoList: from
- List Price
- $2,795,000
- Closing Date
- Jul 31, 2026
- MLS#
- ML82043406
- Status
- PENDING (DO NOT SHOW)
- Bedrooms
- 3
- Total Bathrooms
- 3
- Full Bathrooms
- 2
- Partial Bathrooms
- 1
- Sqft. of Residence
- 2,240
- Lot Size
- 8,985
- Listing Area
- Park Western Subdivision/Hillsdale
- Year Built
- 1942
Property Description
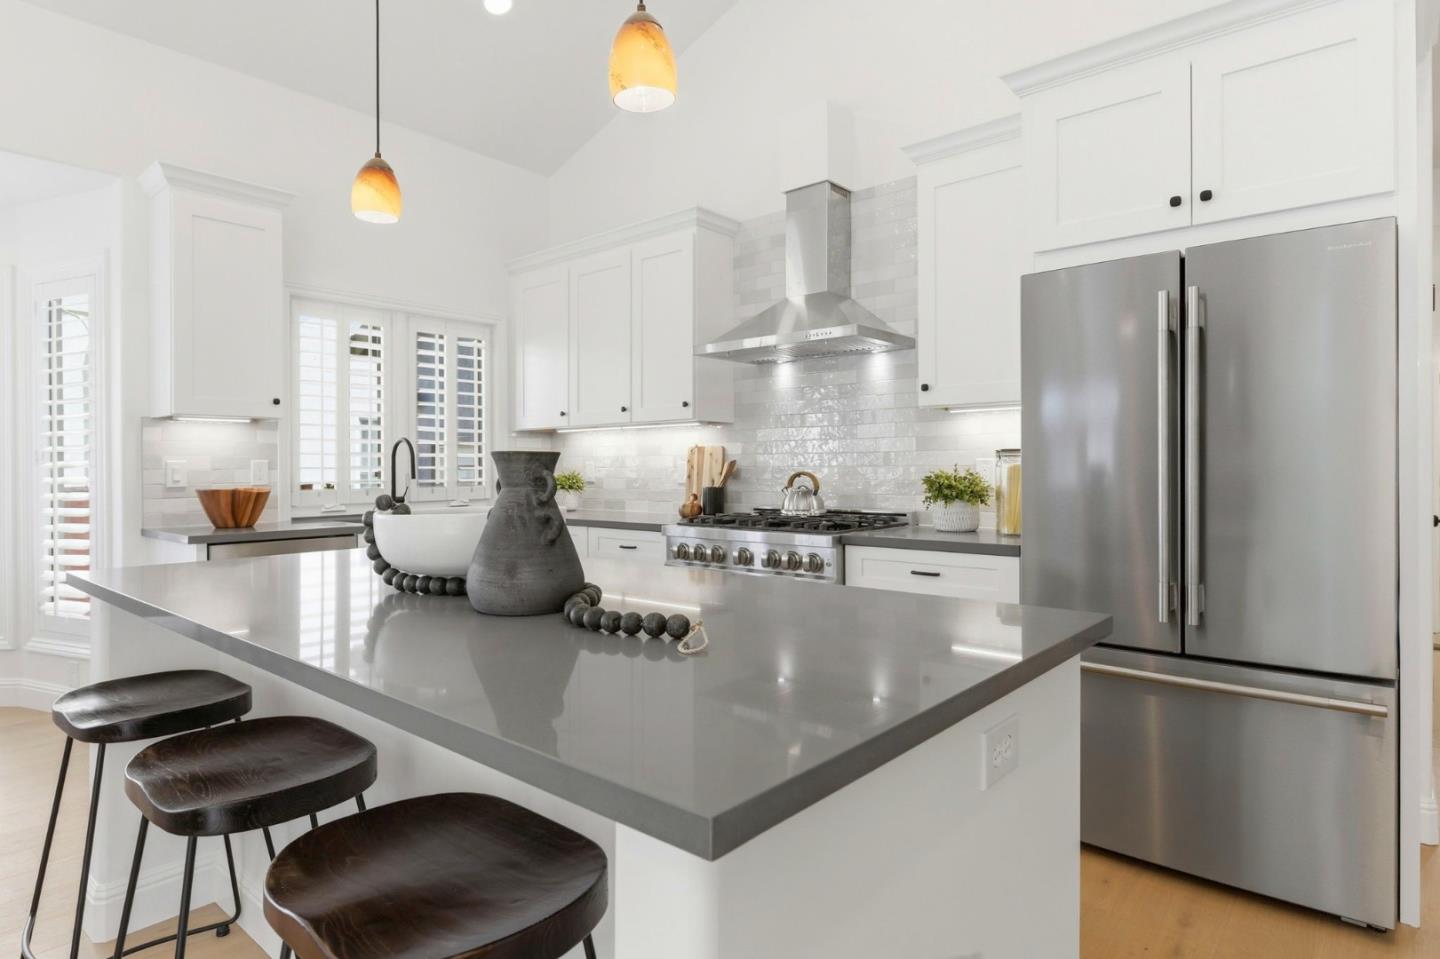
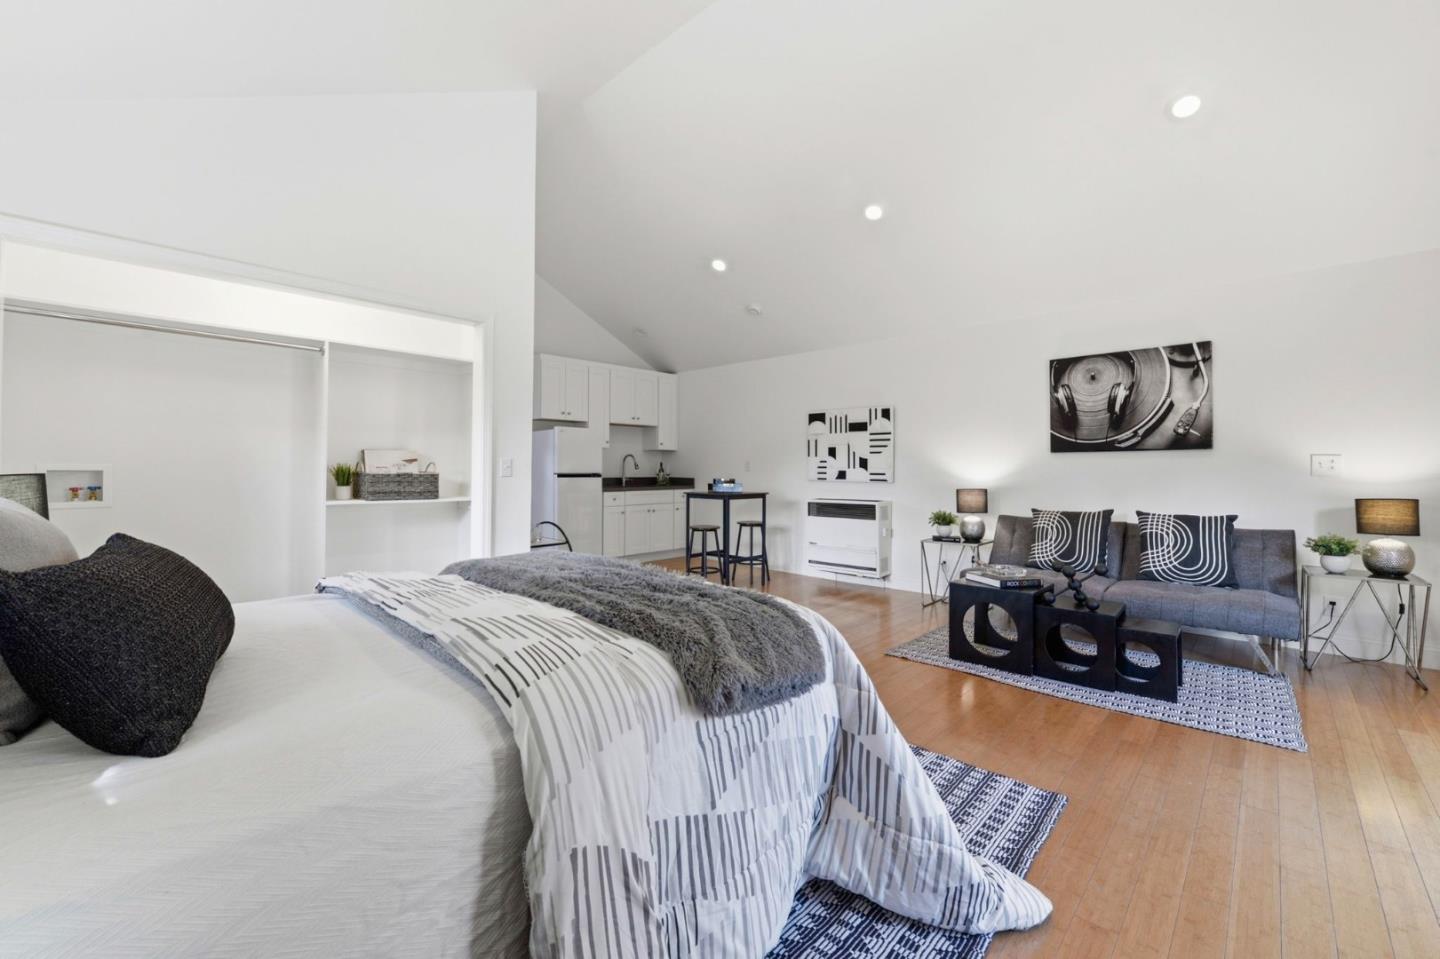
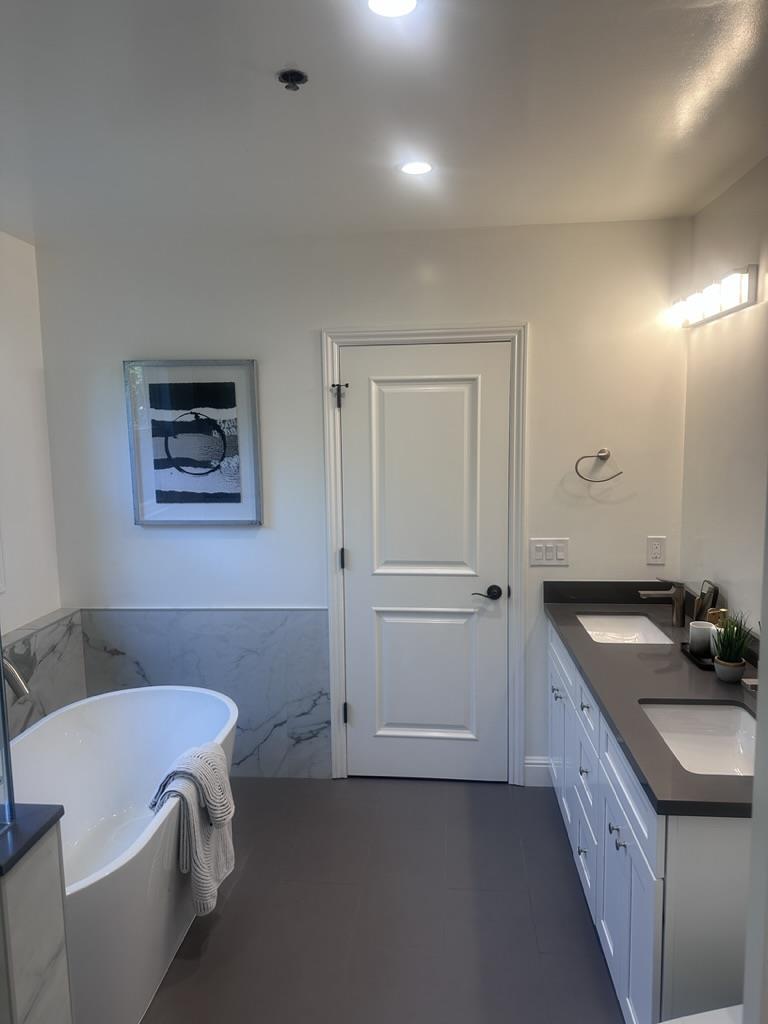
This beautifully updated single-story residence (with ADU) showcases designer finishes and thoughtful upgrades throughout. Ideally located on a quiet, low-traffic street in San Mateo, the home offers convenient access to Caltrain, public transit, and the shopping and dining at Hillsdale Mall. The well-designed floor plan features multiple inviting living spaces, including a formal living room, a separate family room, an elegant dining area, and a bright eat-in kitchenperfect for both everyday living and entertaining. The gourmet kitchen is a true centerpiece, appointed with stainless steel appliances, stone countertops, a spacious island, and a cozy fireplace, with seamless access to the deck and backyard for indoor-outdoor living. Three generously sized bedrooms include a luxurious primary suite retreat, complete with a spa-inspired bathroom featuring an oversized walk-in shower, soaking tub, and a large walk-in closet. Additional highlights include tastefully remodeled bathrooms with modern tile and stone finishes, along with a versatile ~500 sq ft ADUideal for guests, a home office, or rental income. All of this is set on an expansive 8,985 sq ft lot, offering space, privacy, and endless possibilities.
/u.realgeeks.media/bcallahan/Compass_Logo.png)
Additional Information
- Amenities
- Built-in Vacuum, High Ceiling, Vaulted Ceiling, Walk-in Closet
- Bathroom Features
- Bidet, Oversized Tub, Primary - Oversized Tub, Primary - Stall Shower(s), Shower and Tub
- Bedroom Description
- Ground Floor Bedroom, Primary Suite / Retreat, Walk-in Closet
- Cooling System
- Central AC
- Energy Features
- Double Pane Windows
- Family Room
- Kitchen / Family Room Combo
- Fireplace Description
- Family Room, Gas Starter, Living Room, Wood Burning
- Floor Covering
- Hardwood
- Foundation
- Concrete Perimeter, Post and Pier
- Garage Parking
- Attached Garage, Off-Street Parking
- Heating System
- Central Forced Air - Gas
- Laundry Facilities
- In Utility Room, Inside
- Living Area
- 2,240
- Lot Description
- Grade - Mostly Level
- Lot Size
- 8,985
- Neighborhood
- Park Western Subdivision/Hillsdale
- Other Utilities
- Public Utilities
- Roof
- Composition
- Sewer
- Sewer - Public
- Style
- Ranch
- Unincorporated Yn
- Yes
- Zoning
- R10006
Mortgage Calculator
 The data relating to real estate for sale on this display comes in part from the Internet Data Exchange program of the MLSListingsTM MLS system. Real estate listings held by brokerage firms other than Real Estate Company are marked with the Internet Data Exchange and detailed information about them includes the names of the listing brokers and listing agents.
Based on information from MLSListings MLS as of . All data, including all measurements and calculations of area, is obtained from various sources and has not been, and will not be, verified by broker or MLS. All information should be independently reviewed and verified for accuracy. Properties may or may not be listed by the office/agent presenting the information.
Copyright 2026 MLSListings Inc. All rights reserved