2734 Doverton SQ, Mountain View, CA 94040
- $4,200,000
- 4
- BD
- 3
- BA
- 2,007
- SqFt








Listed by Andy Meunier, 408-306-4841 from Coldwell Banker Realty
(If provided) CoList: Ben Meunier from Coldwell Banker Realty
Sold listing courtesy of Sophie Shen from KWCU
- Sold Price
- $4,200,000
- List Price
- $3,598,000
- Closing Date
- May 12, 2026
- MLS#
- ML82043254
- Status
- SOLD
- Bedrooms
- 4
- Total Bathrooms
- 3
- Full Bathrooms
- 2
- Partial Bathrooms
- 1
- Sqft. of Residence
- 2,007
- Lot Size
- 7,950
- Listing Area
- Grant
- Year Built
- 1963
Property Description
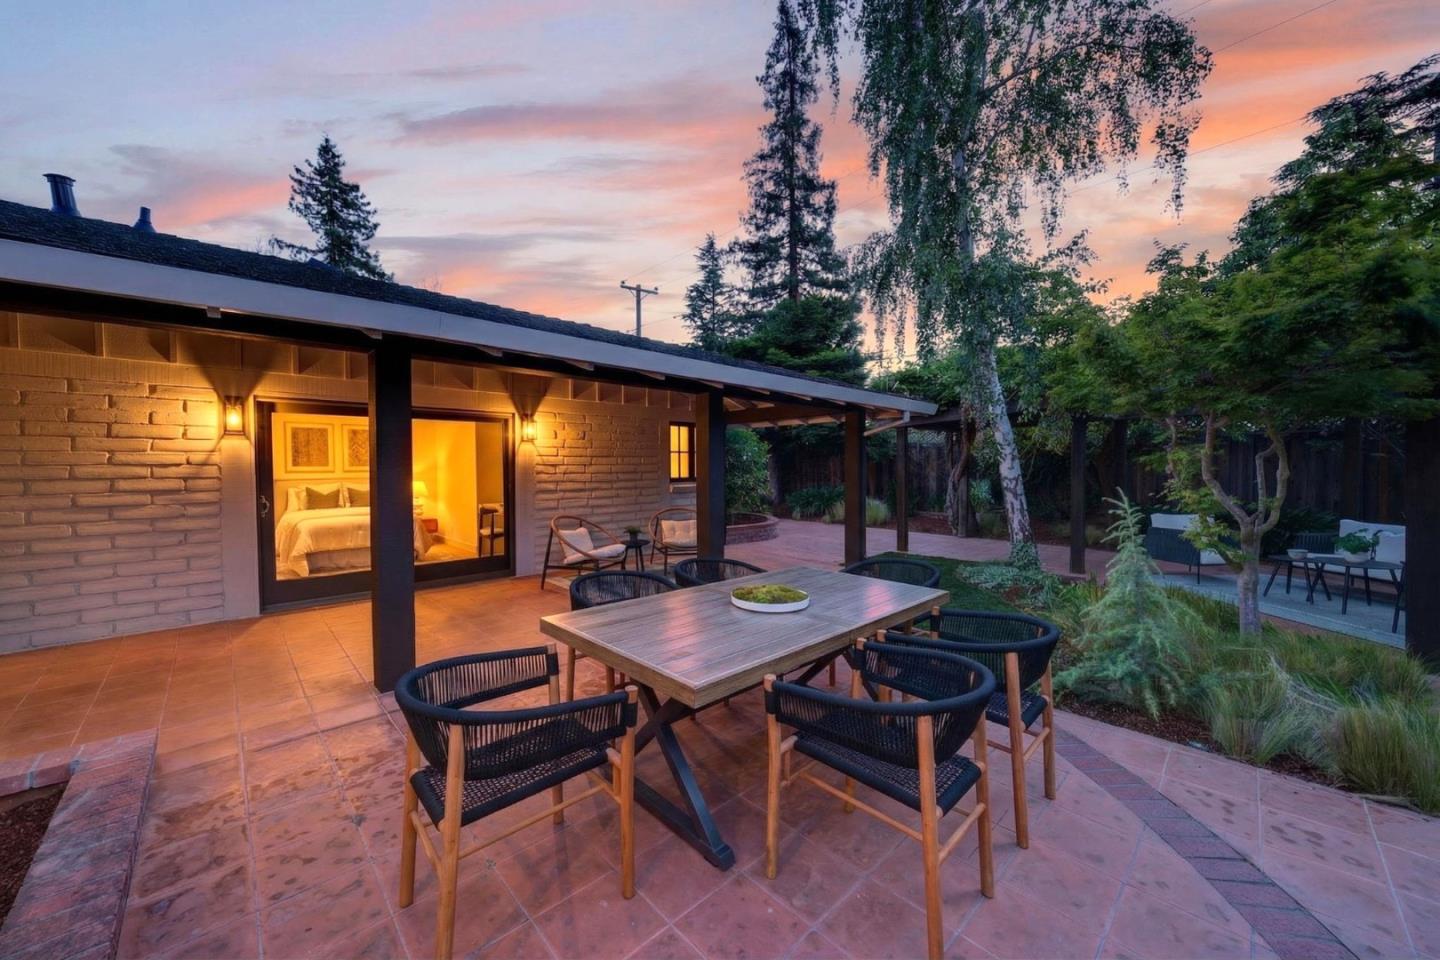
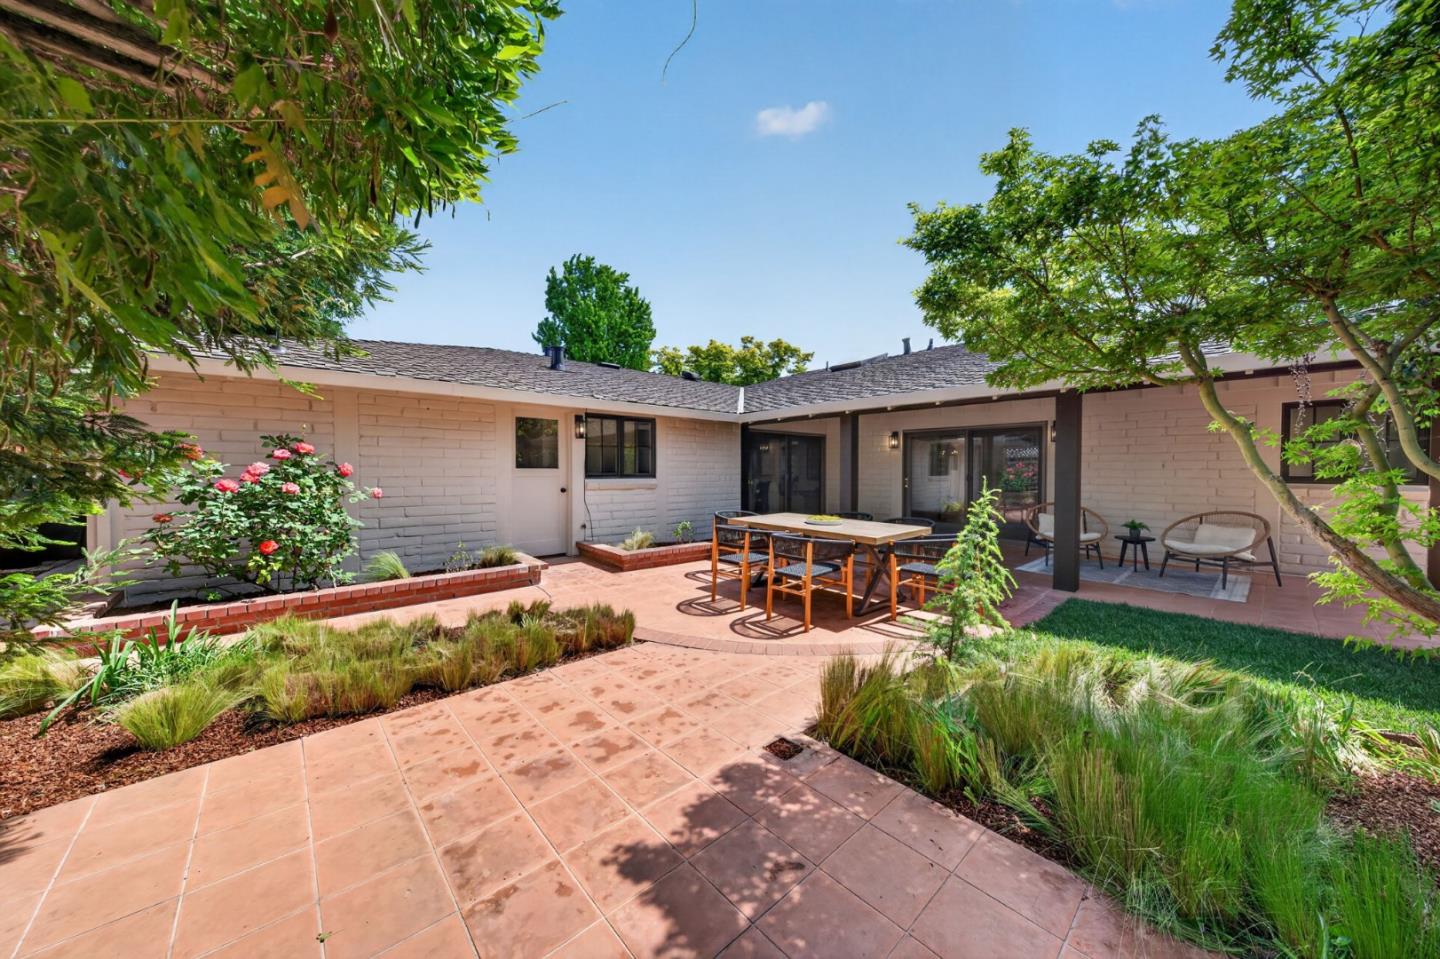
Discover the pinnacle of Mountain View living in this stunning 4-bedroom, 2.5-bathroom sanctuary, perfectly positioned on a quiet interior loop in the heart of Waverly Park. This spacious residence seamlessly blends architectural character with modern luxury, featuring brand-new wide-plank flooring and an abundance of natural light throughout. Both the formal living and family rooms serve as showstopping retreats, defined by soaring vaulted ceilings and open beams. The gourmet kitchen is a chefs delight, complete with shaker cabinetry and sun-drenched workspaces. The primary suite is a true retreat, offering a large bathroom w/ double vanity and convenient walk-in closet. Each of the 3 additional bedrooms are generously sized, providing ample space for family, guests, or a home office. Outside, the backyard is an entertainers paradise; enjoy year-round al fresco dining under the covered patio, surrounded by lush mature landscaping, privacy-enhancing greenery, and thriving fruit trees. Located just a short stroll from top-rated Mountain View High, you are steps away from the Stevens Creek walking trails and equidistant to both Downtown Los Altos and Downtown Mountain View. Seamless commute to tech hubs like Google, Meta, and Apple.
/u.realgeeks.media/bcallahan/Compass_Logo.png)
Additional Information
- Amenities
- Skylight, Walk-in Closet
- Bathroom Features
- Double Sinks, Full on Ground Floor, Half on Ground Floor, Primary - Stall Shower(s), Shower and Tub, Tile, Tub
- Bedroom Description
- Ground Floor Bedroom, More than One Bedroom on Ground Floor, Primary Bedroom on Ground Floor, Primary Suite / Retreat, Walk-in Closet
- Cooling System
- None
- Energy Features
- Double Pane Windows
- Family Room
- Separate Family Room
- Fireplace Description
- Living Room, Wood Burning
- Floor Covering
- Laminate, Tile
- Foundation
- Concrete Slab
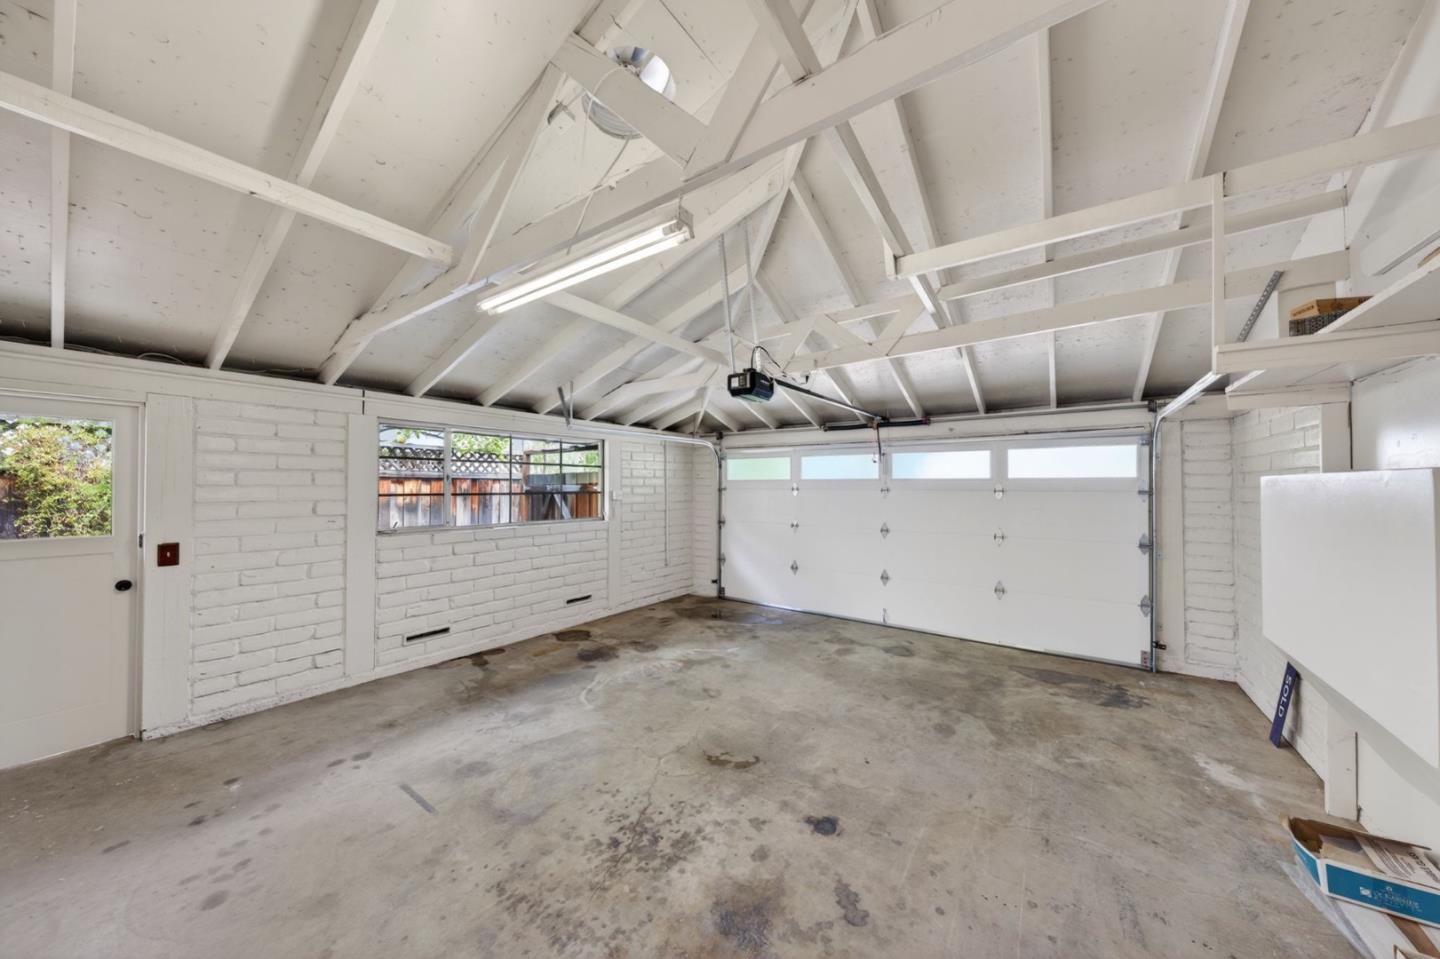
- Garage Parking
- Attached Garage
- Heating System
- Central Forced Air - Gas
- Laundry Facilities
- In Utility Room, Washer / Dryer
- Living Area
- 2,007
- Lot Size
- 7,950
- Neighborhood
- Grant
- Other Utilities
- Public Utilities
- Roof
- Composition, Shingle
- Sewer
- Sewer - Public
- Unincorporated Yn
- Yes
- Zoning
- R1-8L
Mortgage Calculator
 The data relating to real estate for sale on this display comes in part from the Internet Data Exchange program of the MLSListingsTM MLS system. Real estate listings held by brokerage firms other than Real Estate Company are marked with the Internet Data Exchange and detailed information about them includes the names of the listing brokers and listing agents.
Based on information from MLSListings MLS as of . All data, including all measurements and calculations of area, is obtained from various sources and has not been, and will not be, verified by broker or MLS. All information should be independently reviewed and verified for accuracy. Properties may or may not be listed by the office/agent presenting the information.
Copyright 2026 MLSListings Inc. All rights reserved