3806 Pyramid WAY, Mountain View, CA 94043
- $2,125,000
- 3
- BD
- 4
- BA
- 1,781
- SqFt









Listed by Heather Sangster, 650-815-8184 from Compass
(If provided) CoList: Carol Sangster from Compass
Sold listing courtesy of Nakul Kapoor from NTERO
- Sold Price
- $2,125,000
- List Price
- $1,980,000
- Closing Date
- May 25, 2026
- MLS#
- ML82043110
- Status
- SOLD
- Bedrooms
- 3
- Total Bathrooms
- 4
- Full Bathrooms
- 3
- Partial Bathrooms
- 1
- Sqft. of Residence
- 1,781
- Lot Size
- 1,425
- Listing Area
- Whisman
- Year Built
- 2018
Property Description
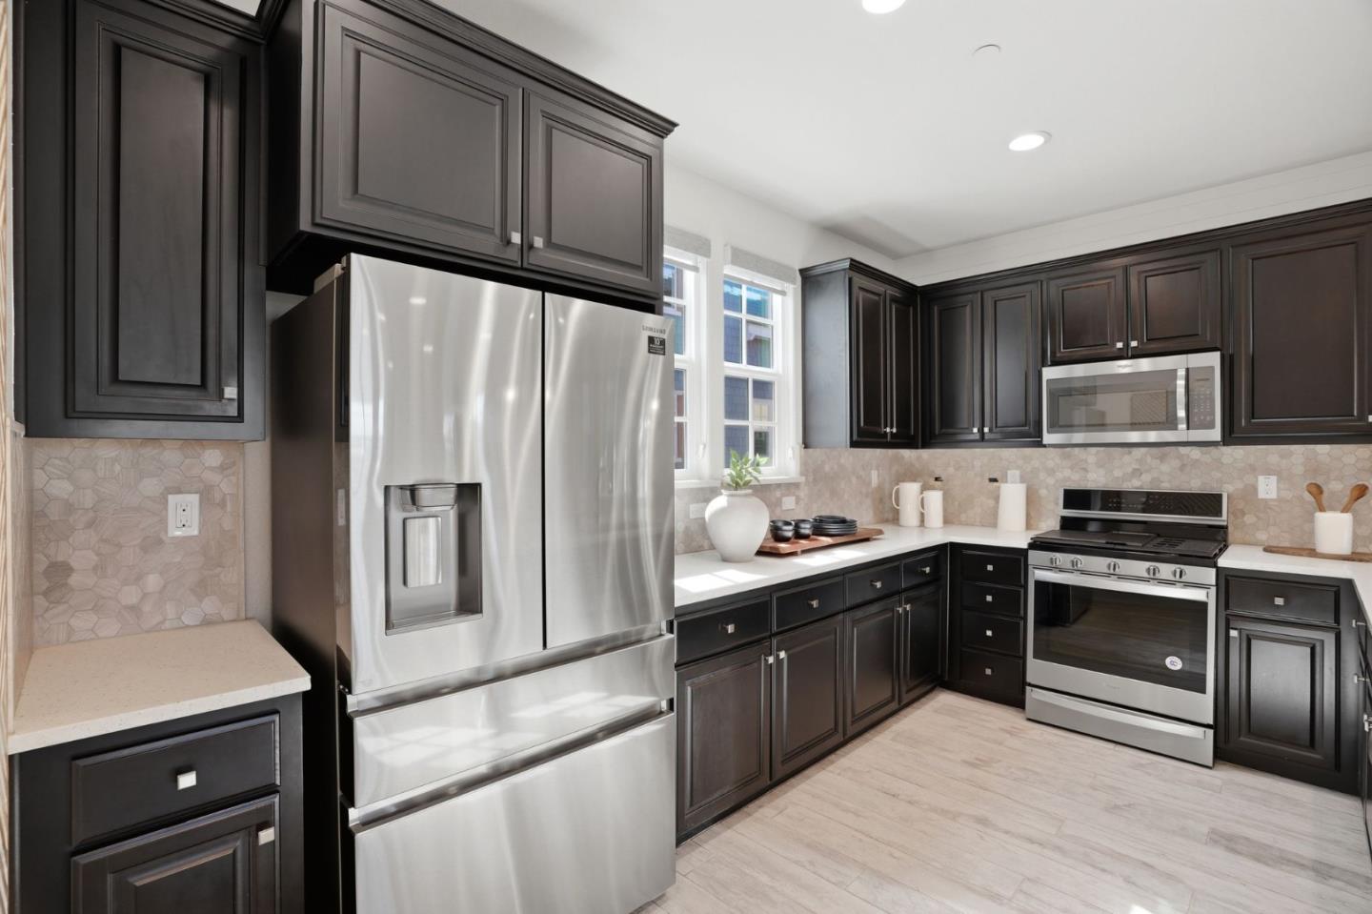
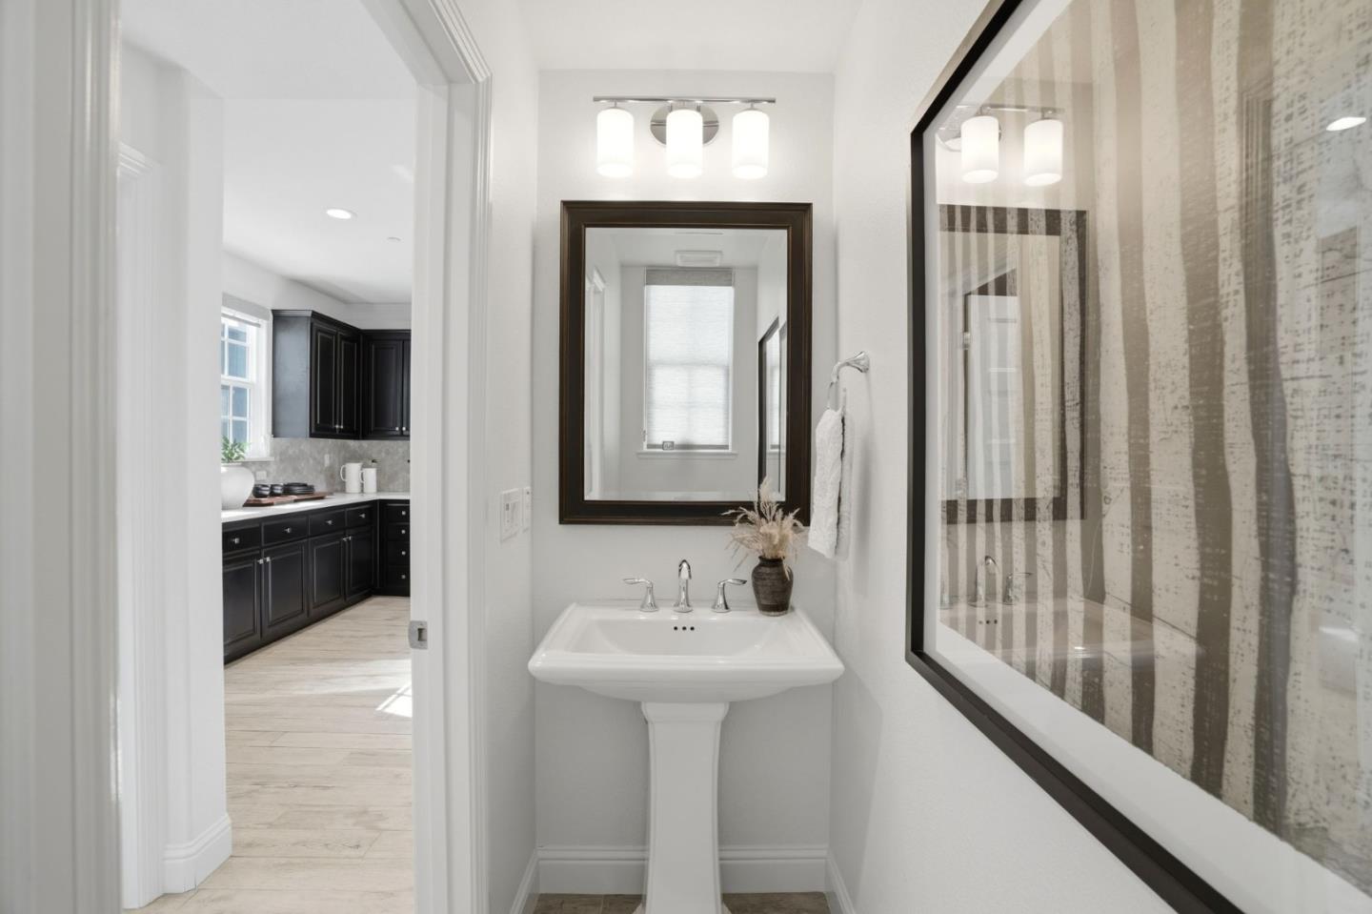
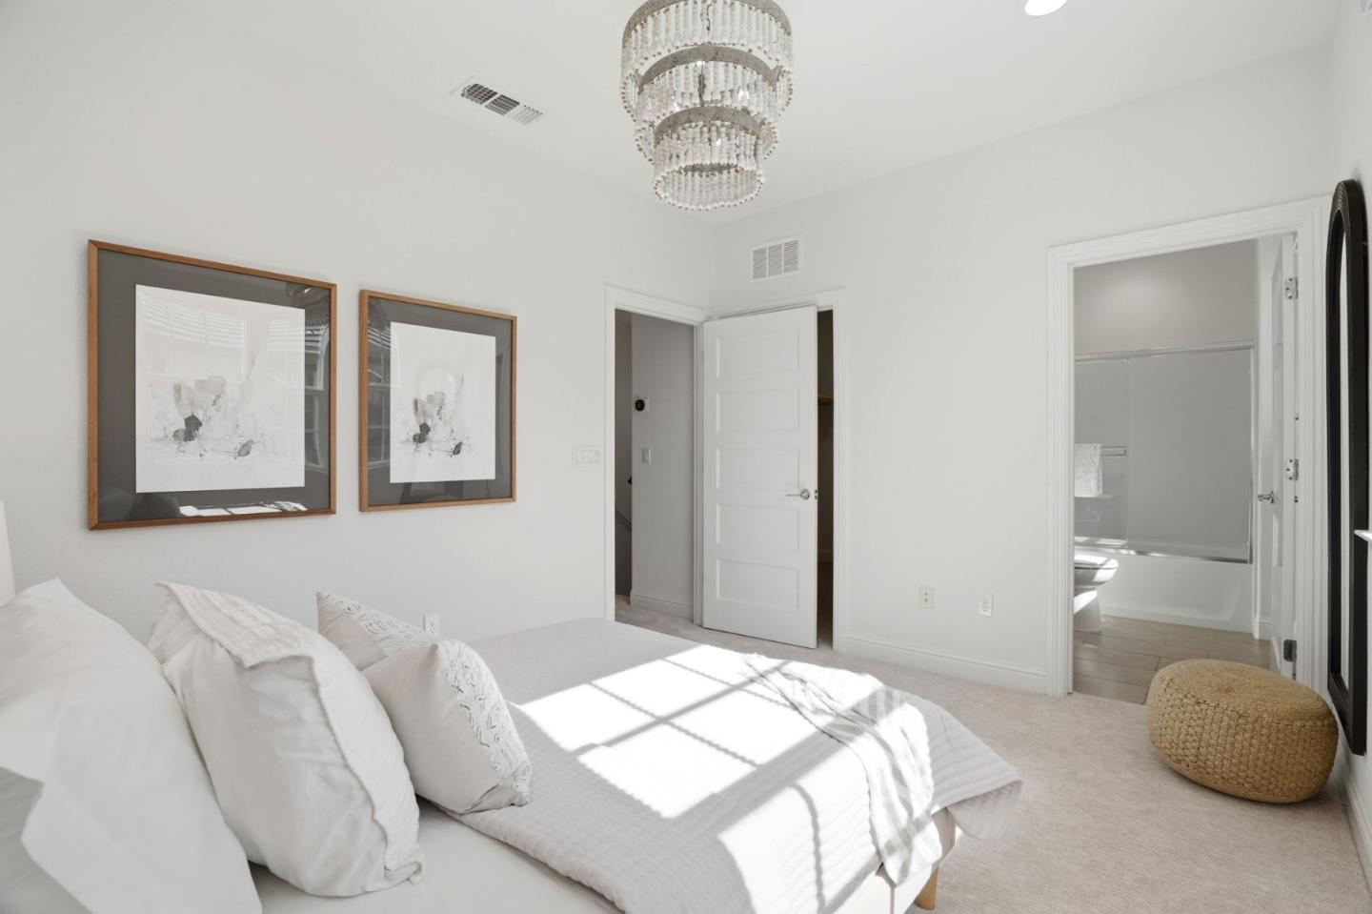
Welcome to 3806 Pyramid Way, a rare park-front home in the heart of Mountain View. This beautifully upgraded former model home showcases premium finishes, modern design, and a highly desirable location in Silicon Valley. Featuring 3 spacious bedrooms and 3.5 bathrooms, each bedroom includes its own ensuite, offering privacy and flexibility for guests, roommates, or multi-generational living. The thoughtfully designed floor plan blends comfort and functionality, with bright, open living spaces filled with natural light and direct views of the park. Enjoy seamless indoor-outdoor living with serene park views right outside your door, perfect for relaxing, entertaining, or working from home in a peaceful setting. Energy-efficient solar panels add long-term savings and sustainability, while high-end upgrades throughout elevate everyday living. Located in one of Mountain Views most sought-after neighborhoods, this home is just minutes from major tech campuses, top dining, shopping, and outdoor recreation. It is also served by highly rated, top-tier schools, making it an excellent choice for those seeking both convenience and education. Experience modern living, prime location, and park-front tranquility all in one exceptional Mountain View home.
/u.realgeeks.media/bcallahan/Compass_Logo.png)
Additional Information
- Amenities
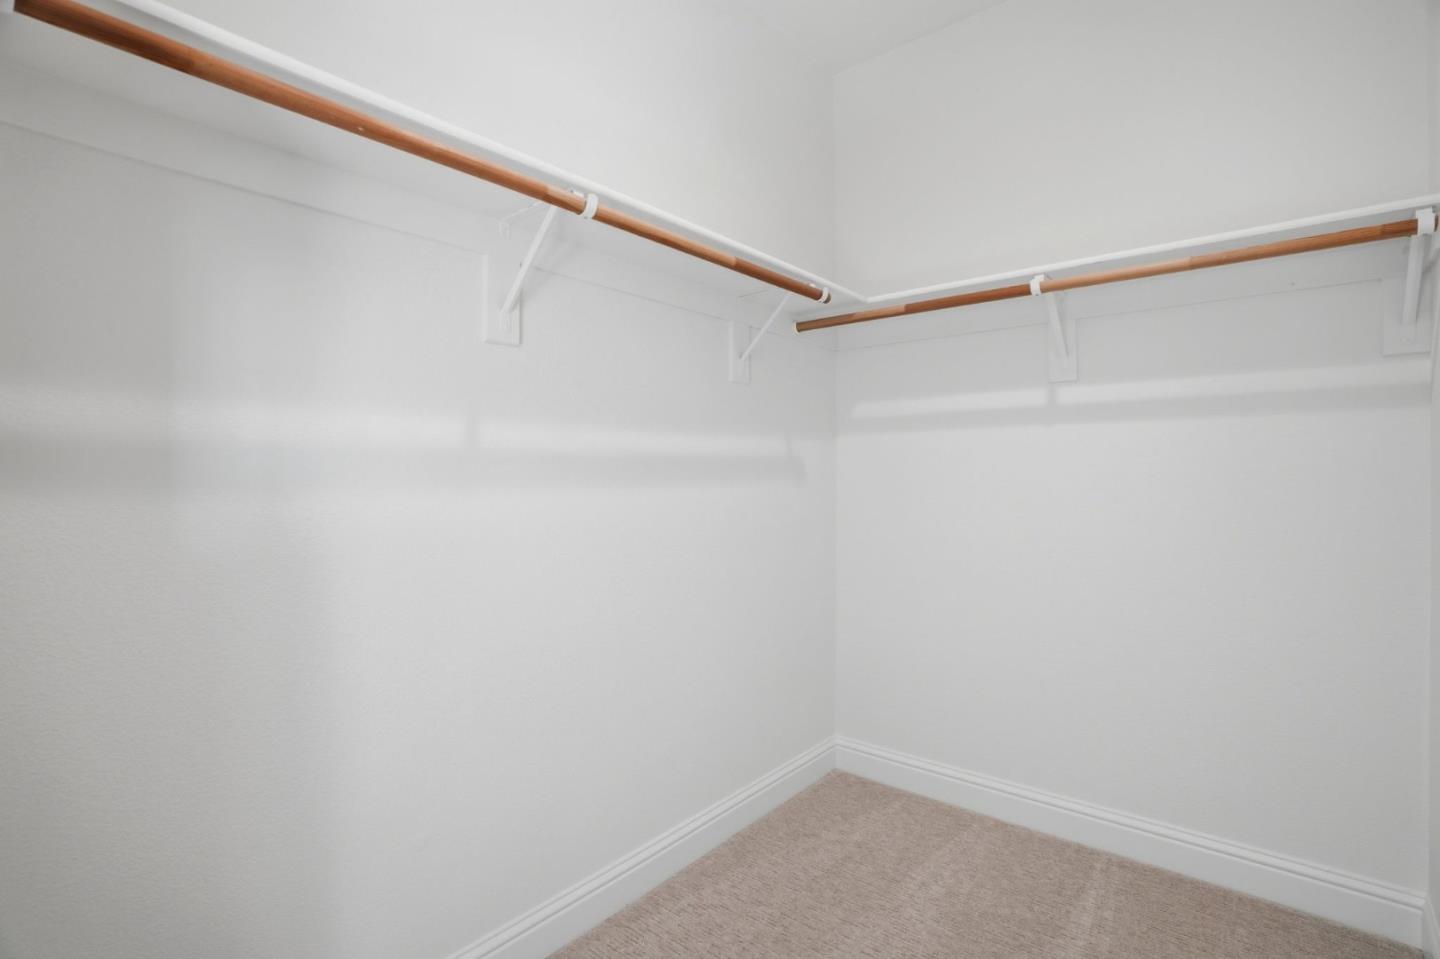
- Walk-in Closet
- Association Fee
- $186
- Association Fee Includes
- Common Area Electricity, Insurance - Common Area, Landscaping / Gardening, Maintenance - Common Area, Management Fee, Reserves
- Bathroom Features
- Double Sinks, Primary - Oversized Tub, Primary - Stall Shower(s), Tile
- Bedroom Description
- Ground Floor Bedroom, More than One Primary Bedroom, Walk-in Closet
- Cooling System
- Central AC
- Energy Features
- Solar Power
- Family Room
- No Family Room
- Floor Covering
- Carpet, Tile
- Foundation
- Concrete Slab
- Garage Parking
- Attached Garage
- Heating System
- Central Forced Air
- Laundry Facilities
- Inside, Washer / Dryer
- Living Area
- 1,781
- Lot Size
- 1,425
- Neighborhood
- Whisman
- Other Rooms
- Laundry Room
- Other Utilities
- Public Utilities
- Roof
- Concrete, Tile
- Sewer
- Sewer - Public
- Unincorporated Yn
- Yes
- Zoning
- ML
Mortgage Calculator
 The data relating to real estate for sale on this display comes in part from the Internet Data Exchange program of the MLSListingsTM MLS system. Real estate listings held by brokerage firms other than Real Estate Company are marked with the Internet Data Exchange and detailed information about them includes the names of the listing brokers and listing agents.
Based on information from MLSListings MLS as of . All data, including all measurements and calculations of area, is obtained from various sources and has not been, and will not be, verified by broker or MLS. All information should be independently reviewed and verified for accuracy. Properties may or may not be listed by the office/agent presenting the information.
Copyright 2026 MLSListings Inc. All rights reserved