1101 W El Camino Real 417, Mountain View, CA 94040
- $750,000
- 1
- BD
- 2
- BA
- 820
- SqFt




Listed by Wen Guo RE Group, 650-931-5473 from KW Advisors
(If provided) CoList: from
Sold listing courtesy of Anthony Dibiase from NTERO
- Sold Price
- $750,000
- List Price
- $599,000
- Closing Date
- Jun 01, 2026
- MLS#
- ML82042868
- Status
- SOLD
- Bedrooms
- 1
- Total Bathrooms
- 2
- Full Bathrooms
- 1
- Partial Bathrooms
- 1
- Sqft. of Residence
- 820
- Lot Size
- 898
- Year Built
- 2017
Property Description
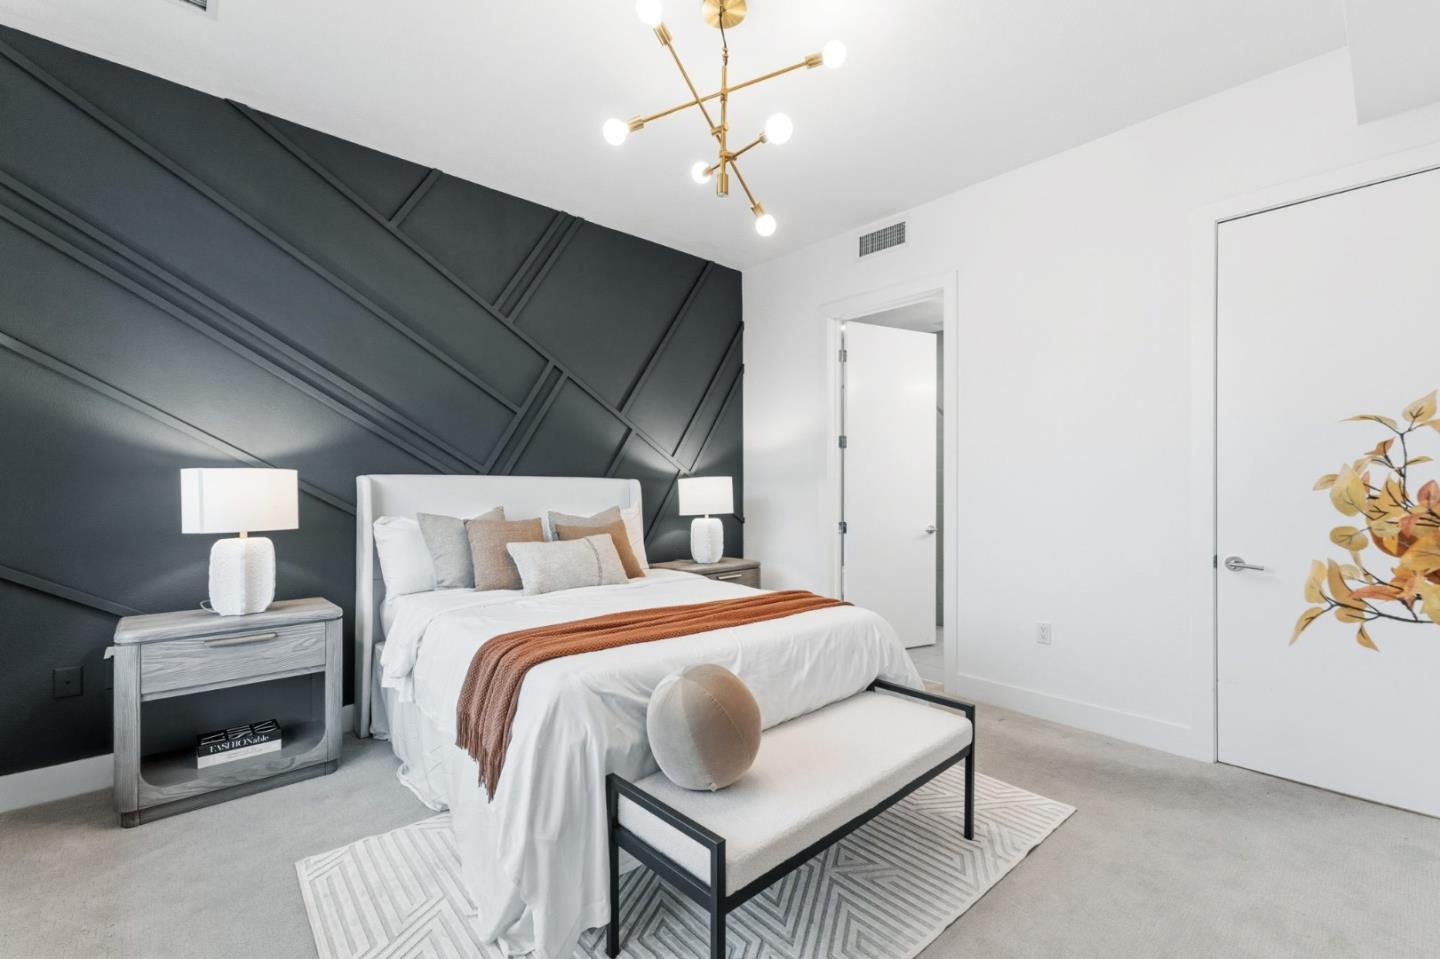
One of the brightest residences in a modern luxury building, ideally located in the heart of Downtown Mountain View, with water included in HOA dues. This stylish home blends contemporary design with warm, upscale finishes, just moments from everything Silicon Valley has to offer. The open-concept layout features a sleek chefs kitchen with stainless steel appliances, rich walnut-toned cabinetry, tiled backsplash, and elegant quartz countertops. The light-filled living and dining area showcases wide-plank hardwood flooring, recessed lighting, and large windows, with direct access to a private terrace for seamless indoor-outdoor living. The spacious bedroom suite offers a spa-inspired en-suite bath and a generous walk-in closet with custom built-ins. A convenient half bath serves guests. Additional highlights include in-unit washer/dryer, abundant storage with two oversized storage spaces, and one assigned parking space in a secured underground garage. Enjoy boutique community amenities including landscaped grounds, BBQ area, fire pit, lounge seating, bike storage, and a dog park. Just steps to downtown shops, dining, transit, parks, and Rose Market.
/u.realgeeks.media/bcallahan/Compass_Logo.png)
Additional Information
- Acres
- 0.02
- Association Fee
- $793
- Association Fee Includes
- Common Area Electricity, Common Area Gas, Garbage, Gas, Insurance - Common Area, Maintenance - Common Area, Roof, Sewer
- Cooling System
- Central AC
- Family Room
- No Family Room
- Foundation
- Concrete Slab
- Garage Parking
- Assigned Spaces, Detached Garage
- Heating System
- Forced Air
- Living Area
- 820
- Lot Size
- 898
- Neighborhood
- Miramonte
- Other Utilities
- Public Utilities
- Roof
- Other
- Sewer
- Sewer - Public
- Year Built
- 2017
- Zoning
- CRA
Mortgage Calculator
 The data relating to real estate for sale on this display comes in part from the Internet Data Exchange program of the MLSListingsTM MLS system. Real estate listings held by brokerage firms other than Real Estate Company are marked with the Internet Data Exchange and detailed information about them includes the names of the listing brokers and listing agents.
Based on information from MLSListings MLS as of . All data, including all measurements and calculations of area, is obtained from various sources and has not been, and will not be, verified by broker or MLS. All information should be independently reviewed and verified for accuracy. Properties may or may not be listed by the office/agent presenting the information.
Copyright 2026 MLSListings Inc. All rights reserved