3408 South CT, Palo Alto, CA 94306
- $5,600,000
- 4
- BD
- 3
- BA
- 2,400
- SqFt








Listed by Annie Watson, 650-380-9898 from Coldwell Banker Realty
(If provided) CoList: from
Sold listing courtesy of Marie Wang from KWCU
- Sold Price
- $5,600,000
- List Price
- $4,888,000
- Closing Date
- Apr 23, 2026
- MLS#
- ML82042835
- Status
- SOLD
- Bedrooms
- 4
- Total Bathrooms
- 3
- Full Bathrooms
- 3
- Sqft. of Residence
- 2,400
- Lot Size
- 6,250
- Listing Area
- Midtown
- Year Built
- 2019
Property Description
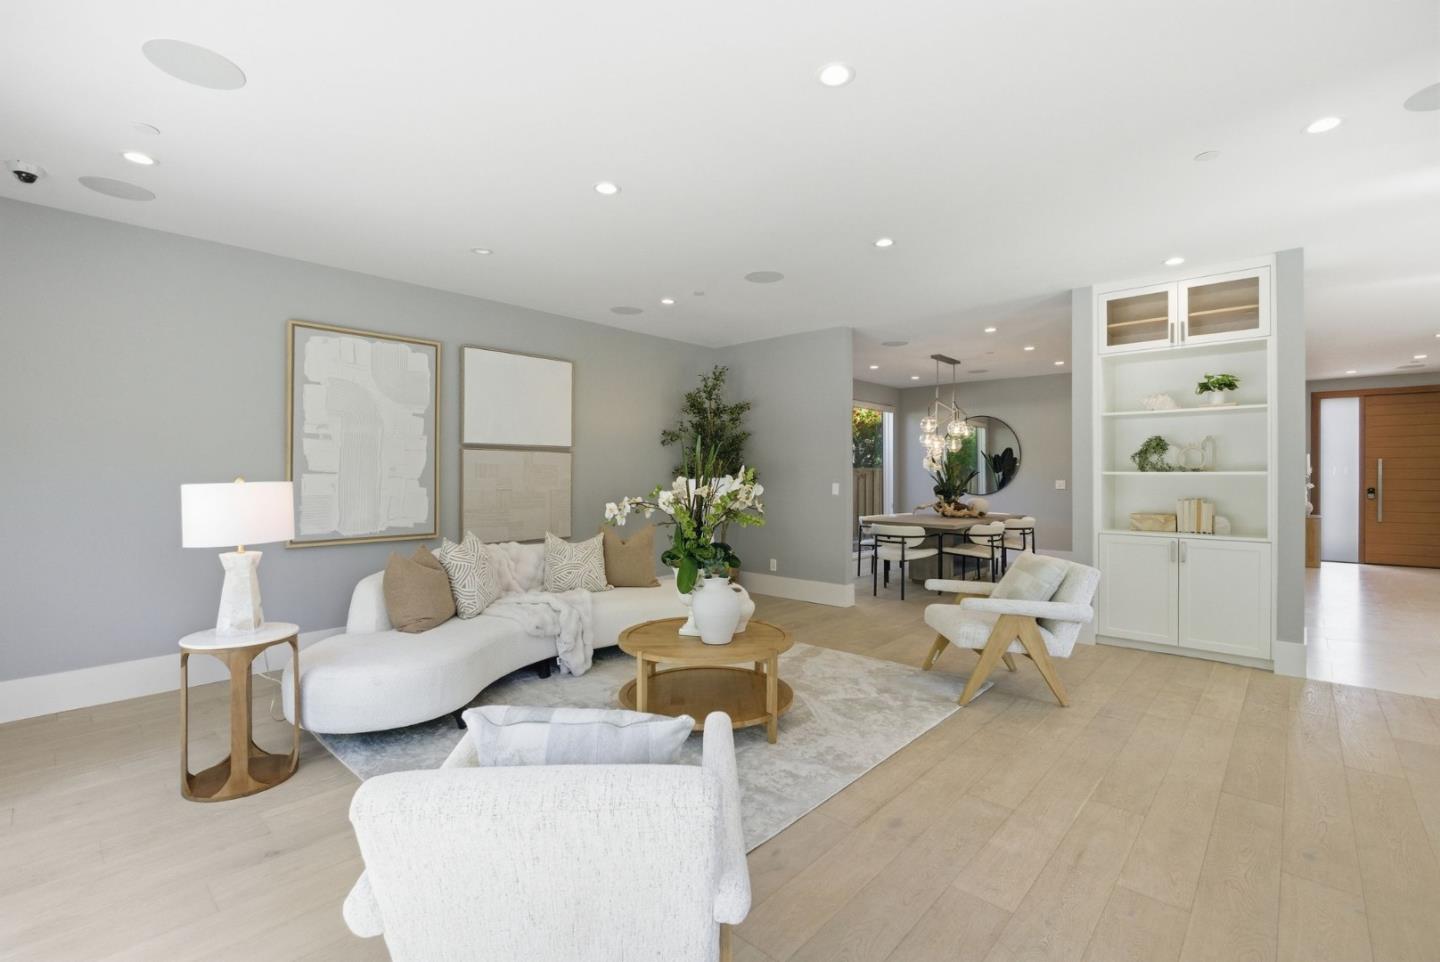
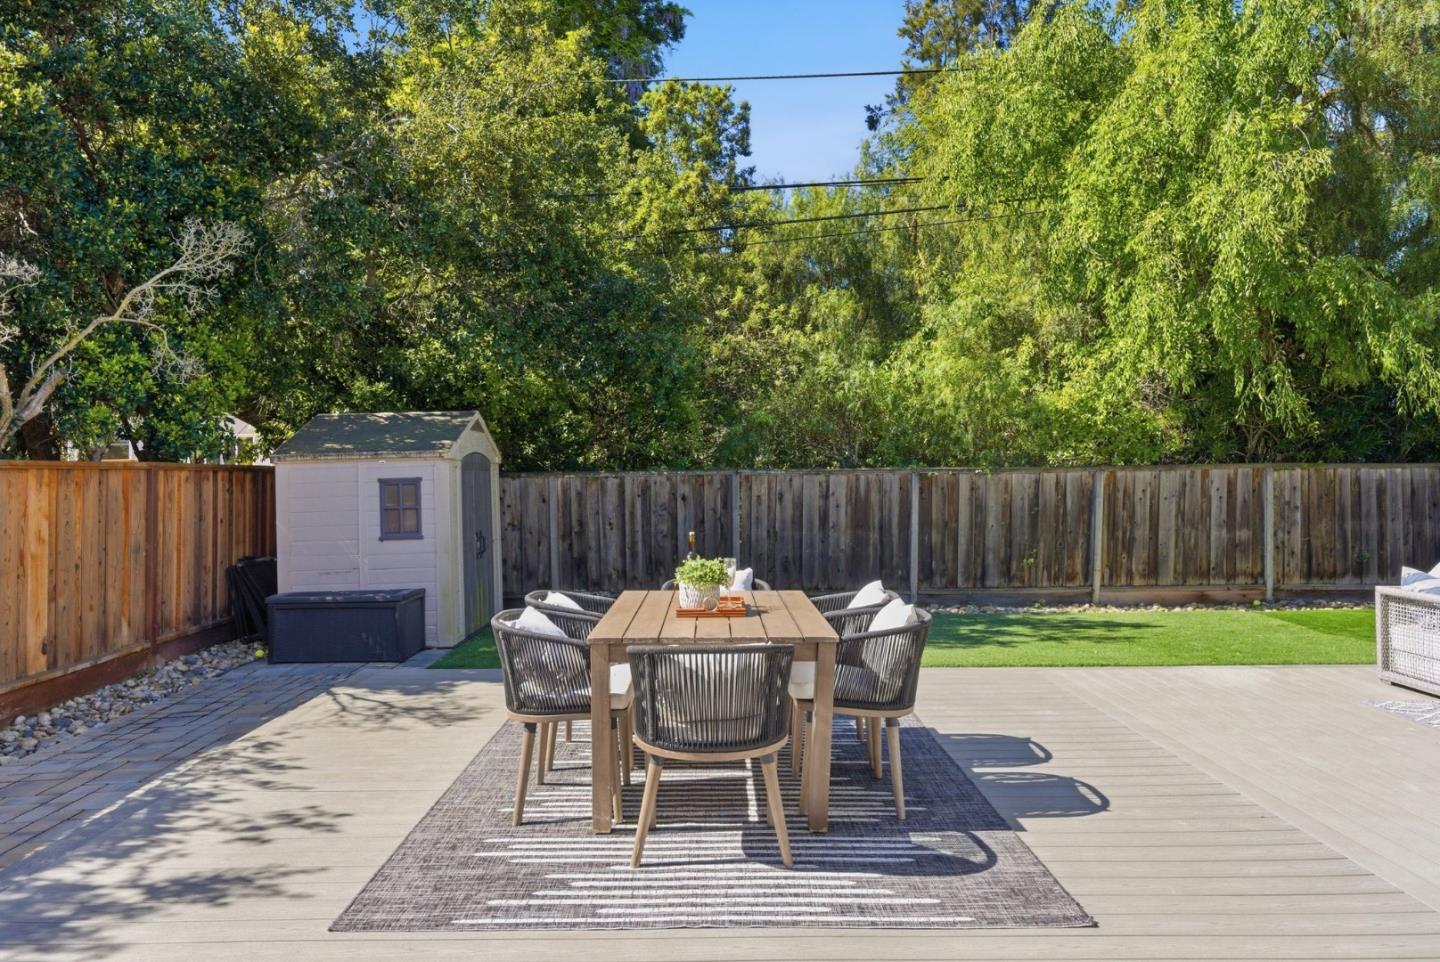
This contemporary masterpiece, built in 2019, showcases exceptional quality and design in sought-after Midtown. Security and privacy are a hallmark of the design beginning with a gated and fenced front courtyard that defines a spacious area for entertaining and play. Large format tile and European white oak floors unify the entire home with sleek modern style. and retractable glass wall to the very private rear yard, plus a fabulous designer kitchen with The floor plan is open and flowing with a formal dining area, spacious living area with 7.1 surround sound island counter seating. A separate office with workstation for two plus a bedroom with en suite bath rounds out the main level. Upstairs is a luxury primary suite plus two bedrooms and a bath along with the laundry room. Added features include solar power, security, surveillance, keyless entries, Nest, Aiphone intercom, synthetic front and rear lawns, and a standing seam metal roof. Excellent Palo Alto schools.
/u.realgeeks.media/bcallahan/Compass_Logo.png)
Additional Information
- Acres
- 0.14
- Amenities
- Walk-in Closet
- Bathroom Features
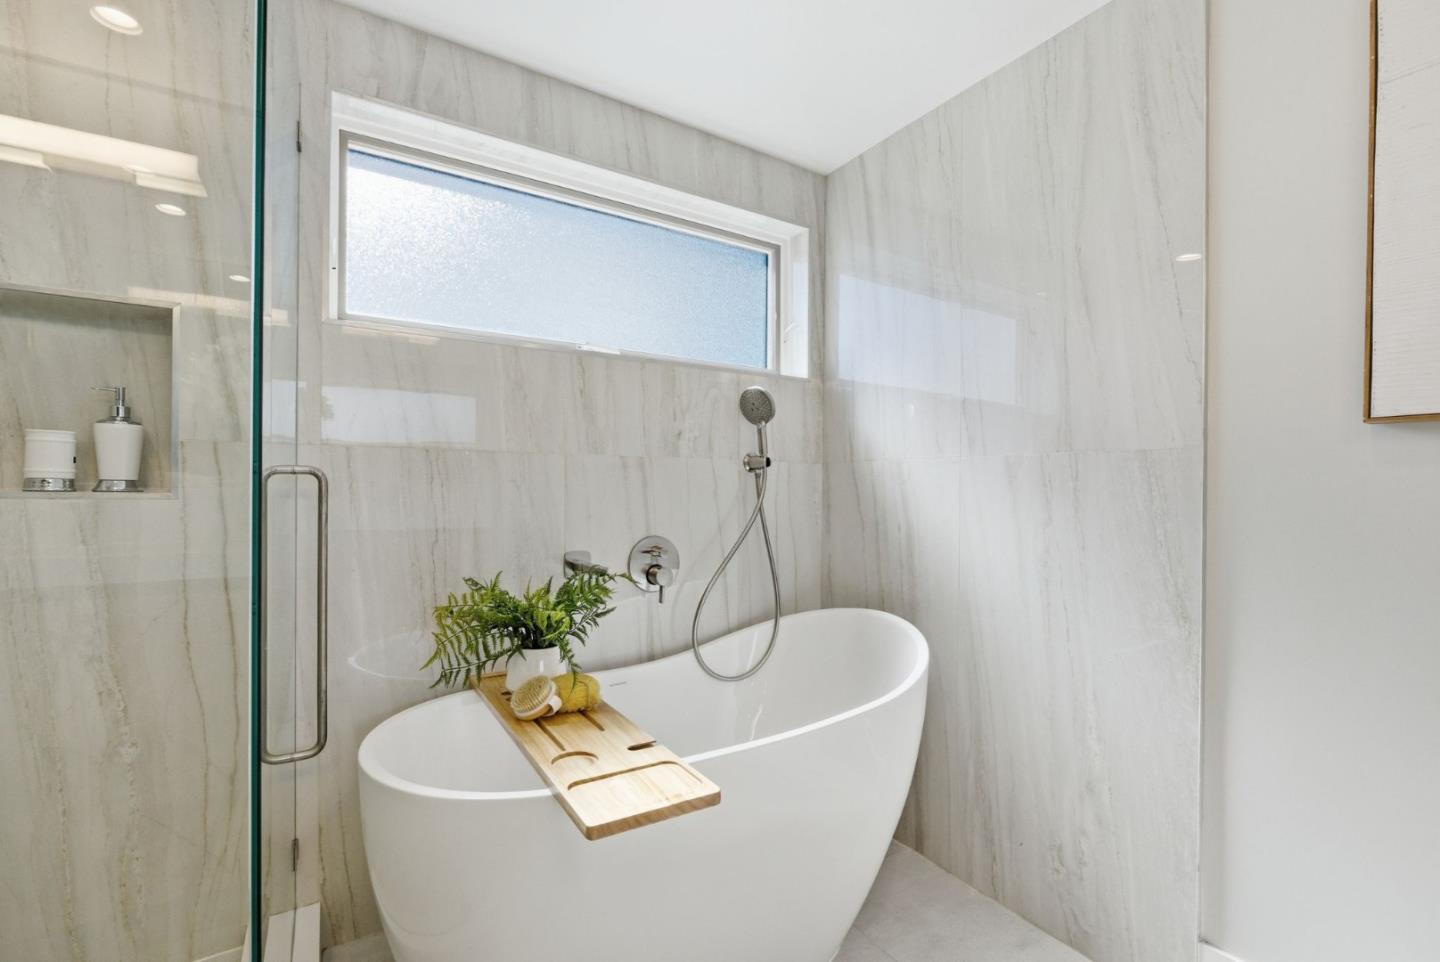
- Double Sinks, Full on Ground Floor, Half on Ground Floor, Oversized Tub, Primary - Oversized Tub, Primary - Stall Shower(s), Shower over Tub - 1, Tubs - 2+
- Cooling System
- Central AC
- Energy Features
- Double Pane Windows
- Family Room
- Separate Family Room
- Fence
- Fenced, Fenced Back, Fenced Front, Gate, Wood
- Floor Covering
- Tile, Wood, Other
- Foundation
- Concrete Perimeter and Slab
- Garage Parking
- Attached Garage, Parking Area
- Heating System
- Central Forced Air - Gas
- Laundry Facilities
- Inside, Washer / Dryer
- Living Area
- 2,400
- Lot Size
- 6,250
- Neighborhood
- Midtown
- Other Utilities
- Public Utilities
- Roof
- Metal
- Sewer
- Sewer - Public
- Unincorporated Yn
- Yes
- Zoning
- R1
Mortgage Calculator
 The data relating to real estate for sale on this display comes in part from the Internet Data Exchange program of the MLSListingsTM MLS system. Real estate listings held by brokerage firms other than Real Estate Company are marked with the Internet Data Exchange and detailed information about them includes the names of the listing brokers and listing agents.
Based on information from MLSListings MLS as of . All data, including all measurements and calculations of area, is obtained from various sources and has not been, and will not be, verified by broker or MLS. All information should be independently reviewed and verified for accuracy. Properties may or may not be listed by the office/agent presenting the information.
Copyright 2026 MLSListings Inc. All rights reserved