2466 Sharon Oaks DR, Menlo Park, CA 94025
- $2,230,000
- 3
- BD
- 3
- BA
- 2,240
- SqFt




Listed by DeLeon Team, 650-407-0160 from Deleon Realty
(If provided) CoList: from
Sold listing courtesy of DeLeon Team from DLRPA
- Sold Price
- $2,230,000
- List Price
- $2,188,000
- Closing Date
- May 22, 2026
- MLS#
- ML82042682
- Status
- SOLD
- Bedrooms
- 3
- Total Bathrooms
- 3
- Full Bathrooms
- 3
- Sqft. of Residence
- 2,240
- Lot Size
- 2,846
- Year Built
- 1968
Property Description
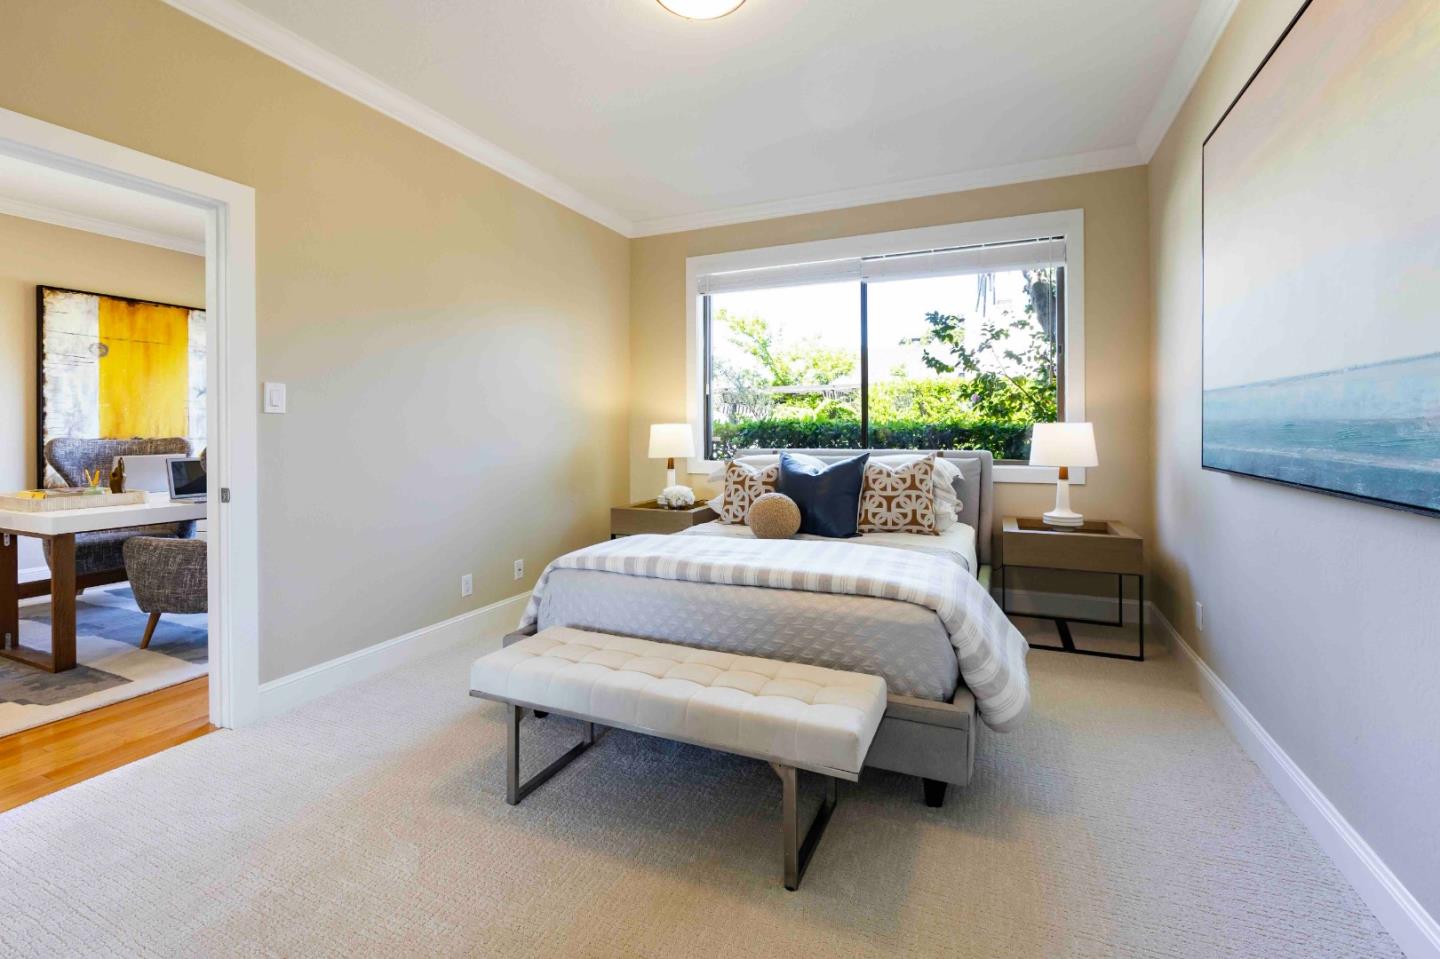
Bright and beautifully updated, this stylish home in the Sharon Oaks community blends comfort, style, and convenience. Spanning more than 2,200 sf across two levels, the home features hardwood floors, crown molding, high ceilings, and an abundance of natural light. The living room centers around a fireplace, while a dining room with a wine refrigerator flows into a kitchen with quartz countertops and a breakfast nook, alongside a sun-filled den. Three bedroom suites provide exceptional comfort and flexibility. Outdoors, a pergola-covered patio creates a wonderful setting for relaxation or entertaining, complemented by community amenities including a pool and clubhouse. Additional highlights include air conditioning and a 2-car garage with an epoxy floor. All of this is just moments from the Sharon Heights Shopping Center, with easy access to downtown Menlo Park and Palo Alto, Stanford University, Interstate 280, and top-ranked Las Lomitas schools (buyer to verify eligibility).
/u.realgeeks.media/bcallahan/Compass_Logo.png)
Additional Information
- Amenities
- Skylight
- Association Fee
- $1160
- Association Fee Includes
- Cable / Dish, Insurance - Earthquake, Insurance - Liability, Maintenance - Common Area, Management Fee, Pool, Spa, or Tennis, Reserves, Water, Other
- Bathroom Features
- Double Sinks, Full on Ground Floor, Granite, Primary - Stall Shower(s), Shower and Tub, Skylight, Stall Shower - 2+, Tub in Primary Bedroom
- Bedroom Description
- Ground Floor Bedroom, More than One Bedroom on Ground Floor, Primary Bedroom on Ground Floor
- Cooling System
- Central AC, Multi-Zone
- Family Room
- No Family Room
- Fence
- Wood
- Fireplace Description
- Gas Starter, Wood Burning
- Floor Covering
- Carpet, Hardwood
- Foundation
- Concrete Perimeter
- Garage Parking
- Attached Garage
- Heating System
- Central Forced Air, Fireplace, Radiant
- Laundry Facilities
- Dryer, Electricity Hookup (110V), Electricity Hookup (220V), Inside, Washer
- Living Area
- 2,240
- Lot Size
- 2,846
- Neighborhood
- Sharon Heights / Stanford Hills
- Other Rooms
- Attic, Office Area
- Other Utilities
- Individual Gas Meters, Public Utilities
- Pool Description
- Community Facility
- Roof
- Wood Shakes / Shingles
- Sewer
- Sewer - Public
- Style
- A-Frame
- Unincorporated Yn
- Yes
- Year Built
- 1968
- Zoning
- R1000T
Mortgage Calculator
 The data relating to real estate for sale on this display comes in part from the Internet Data Exchange program of the MLSListingsTM MLS system. Real estate listings held by brokerage firms other than Real Estate Company are marked with the Internet Data Exchange and detailed information about them includes the names of the listing brokers and listing agents.
Based on information from MLSListings MLS as of . All data, including all measurements and calculations of area, is obtained from various sources and has not been, and will not be, verified by broker or MLS. All information should be independently reviewed and verified for accuracy. Properties may or may not be listed by the office/agent presenting the information.
Copyright 2026 MLSListings Inc. All rights reserved