707 Fathom DR 108, San Mateo, CA 94404
- $498,000
- 1
- BA
- 519
- SqFt




Listed by Susan Chong, 650-773-7296 from Compass
(If provided) CoList: from
- List Price
- $498,000
- MLS#
- ML82042667
- Status
- ACTIVE
- Total Bathrooms
- 1
- Full Bathrooms
- 1
- Sqft. of Residence
- 519
- Year Built
- 1968
Property Description
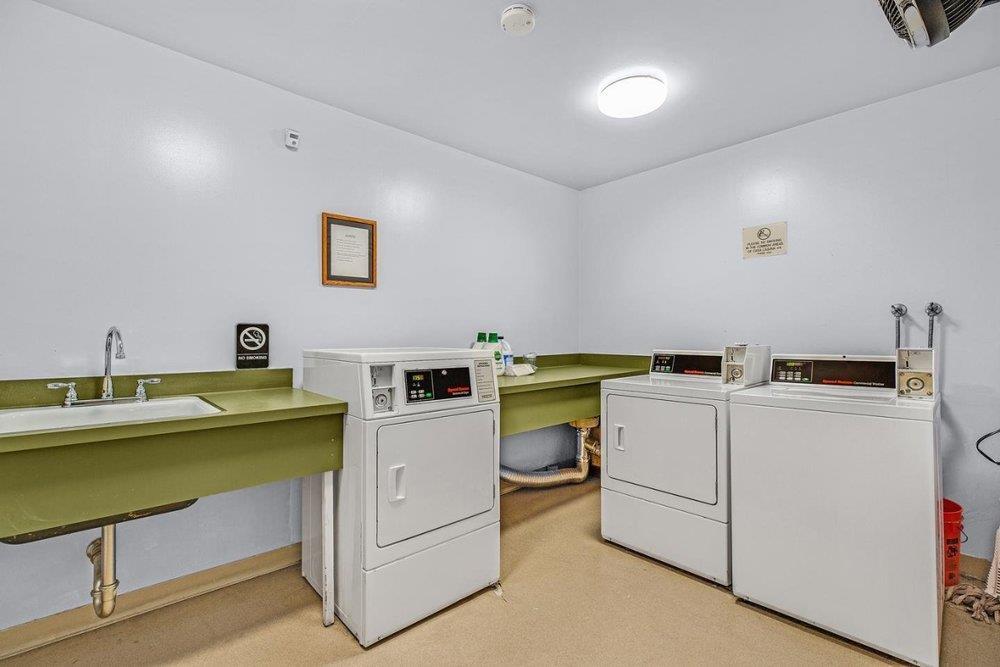
Stylish Junior One-Bedroom -- Fully Renovated & Move-In Ready! Welcome to Casa Laguna, a beautifully maintained condominium community in the heart of San Mateo. This thoughtfully updated first-floor unit offers a smart & flexible layout with a defined sleeping alcove that creates separation without sacrificing openness. Though officially classified as a studio, the space lives more like a junior one-bedroom. Enjoy peaceful mornings across from the greenbelt, with nearby trails and the calming sight of kayaks and boats gliding by. The home has been extensively remodeled, featuring a fully renovated kitchen with quartz countertops, custom cabinetry, and modern fixtures. The bathroom includes stylish tile and contemporary finishes. New LVP flooring, several storage closets, and abundant natural light create a clean, modern living space. Step outside to your private covered porch with two storage closets. Includes one deeded garage parking spot, a private storage locker, and laundry on the same level. Located in a secure building with both stair and elevator access. Enjoy private community access to two swimming pools, spa, gym, clubhouse, BBQ area, playground, and sports courts. Close to many retail & dining options, Downtown San Mateo, Foster City, and all major commute routes.
/u.realgeeks.media/bcallahan/Compass_Logo.png)
Additional Information
- Association Fee
- $465
- Association Fee Includes
- Decks, Exterior Painting, Garbage, Insurance - Common Area, Landscaping / Gardening, Maintenance - Common Area, Maintenance - Exterior, Management Fee, Pool, Spa, or Tennis, Roof, Water / Sewer
- Bathroom Features
- Shower and Tub, Tile, Updated Bath
- Building Name
- Casa Laguna
- Cooling System
- None
- Family Room
- No Family Room
- Floor Covering
- Laminate, Tile
- Foundation
- Concrete Perimeter and Slab
- Garage Parking
- Covered Parking, Gate / Door Opener, Parking Area, Underground Parking
- Heating System
- Wall Furnace
- Laundry Facilities
- Community Facility, Dryer, Washer
- Living Area
- 519
- Neighborhood
- Other Mariner's Isle
- Other Utilities
- Public Utilities
- Pool Description
- Community Facility, Pool - Heated, Spa / Hot Tub
- Roof
- Composition
- Sewer
- Sewer - Public
- Year Built
- 1968
- Zoning
- RM00R2
Mortgage Calculator
 The data relating to real estate for sale on this display comes in part from the Internet Data Exchange program of the MLSListingsTM MLS system. Real estate listings held by brokerage firms other than Real Estate Company are marked with the Internet Data Exchange and detailed information about them includes the names of the listing brokers and listing agents.
Based on information from MLSListings MLS as of . All data, including all measurements and calculations of area, is obtained from various sources and has not been, and will not be, verified by broker or MLS. All information should be independently reviewed and verified for accuracy. Properties may or may not be listed by the office/agent presenting the information.
Copyright 2026 MLSListings Inc. All rights reserved