2736 Delaware AVE, Redwood City, CA 94061
- $2,725,000
- 4
- BD
- 2
- BA
- 1,070
- SqFt
Listed by Lucy Goldenshteyn, 415-860-5586 from Redfin
(If provided) CoList: from
Sold listing courtesy of Andrew Weinberger from RDFIN
- Sold Price
- $2,725,000
- List Price
- $2,725,000
- Closing Date
- Apr 11, 2026
- MLS#
- ML82042586
- Status
- SOLD
- Bedrooms
- 4
- Total Bathrooms
- 2
- Full Bathrooms
- 2
- Sqft. of Residence
- 1,070
- Lot Size
- 7,830
- Listing Area
- Central Park Etc.
- Year Built
- 1949
Property Description
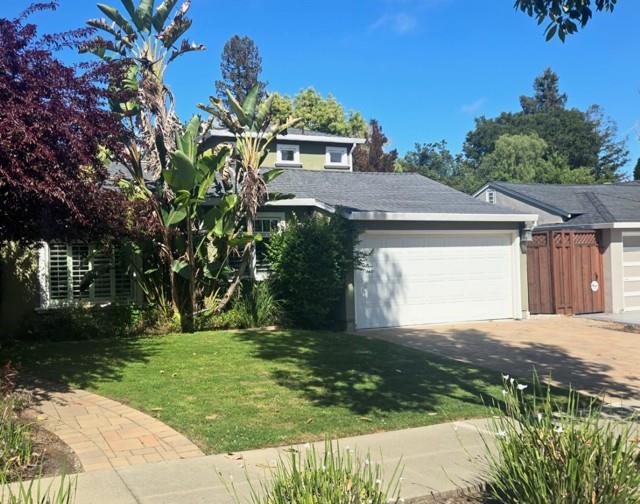
Stylish and tranquil retreat in the sought-after Woodside Plaza neighborhood of Redwood City. This bright, custom-updated 3BDRM 2BTH home offers approximately 1,850 sq. ft. of living space on an expansive 7,830 sq. ft. beautifully manicured lot with a sparkling pool. Stunning curb appeal welcomes you into a light-filled living room with custom coved ceilings and adjoining dining area. The gourmet chefs kitchen w/ granite countertops, stainless steel appliances, abundant cabinetry, a breakfast bar, prep sink, and a wall-mounted pot filler over the range with exhaust hood. A spacious family room at the rear of the home with french doors that open to the backyard retreat includes a glistening pool, relaxing patio area, and garden creating seamless indoor-outdoor living. The main level includes 2 Bdrms and a fully updated bathroom, while the upstairs primary suite offers a peaceful retreat with a walk-in closet & spa-inspired en-suite bathroom. French doors open to views overlooking the landscaped yard. Features dual-pane windows, hardwood flooring throughout, and an attached two-car garage w/ laundry area and a newer water heater. Ideally located near Woodside Plaza shopping, dining, highly rated schools, SV tech hubs, & convenient access to Hwy 280/101. This is not to be missed!
/u.realgeeks.media/bcallahan/Compass_Logo.png)
Additional Information
- Acres
- 0.18
- Amenities
- High Ceiling, Skylight
- Bathroom Features
- Primary - Stall Shower(s), Shower over Tub - 1, Updated Bath
- Bedroom Description
- Primary Suite / Retreat
- Cooling System
- Central AC
- Energy Features
- Skylight, Thermostat Controller
- Family Room
- Separate Family Room
- Fence
- Wood, Fenced Back, Fenced Front
- Fireplace Description
- Other
- Floor Covering
- Tile, Hardwood
- Foundation
- Concrete Perimeter
- Garage Parking
- Attached Garage, Gate / Door Opener
- Heating System
- Central Forced Air
- Laundry Facilities
- In Garage
- Living Area
- 1,070
- Lot Description
- Regular
- Lot Size
- 7,830
- Neighborhood
- Central Park Etc.
- Other Utilities
- Public Utilities
- Pool Description
- Pool - In Ground
- Roof
- Composition
- Sewer
- Sewer - Public
- Style
- Traditional
- Unincorporated Yn
- Yes
- Zoning
- R10006
Mortgage Calculator
 The data relating to real estate for sale on this display comes in part from the Internet Data Exchange program of the MLSListingsTM MLS system. Real estate listings held by brokerage firms other than Real Estate Company are marked with the Internet Data Exchange and detailed information about them includes the names of the listing brokers and listing agents.
Based on information from MLSListings MLS as of . All data, including all measurements and calculations of area, is obtained from various sources and has not been, and will not be, verified by broker or MLS. All information should be independently reviewed and verified for accuracy. Properties may or may not be listed by the office/agent presenting the information.
Copyright 2026 MLSListings Inc. All rights reserved