248 Highland AVE, San Carlos, CA 94070
- $2,400,000
- 3
- BD
- 3
- BA
- 1,640
- SqFt








Listed by Matthew Rogers, 650-678-4837 from Rogers & Associates
(If provided) CoList: from
Sold listing courtesy of Liz Min from VERIT
- Sold Price
- $2,400,000
- List Price
- $1,995,000
- Closing Date
- May 07, 2026
- MLS#
- ML82042581
- Status
- SOLD
- Bedrooms
- 3
- Total Bathrooms
- 3
- Full Bathrooms
- 3
- Sqft. of Residence
- 1,640
- Lot Size
- 6,760
- Listing Area
- Cordes Etc.
- Year Built
- 1955
Property Description
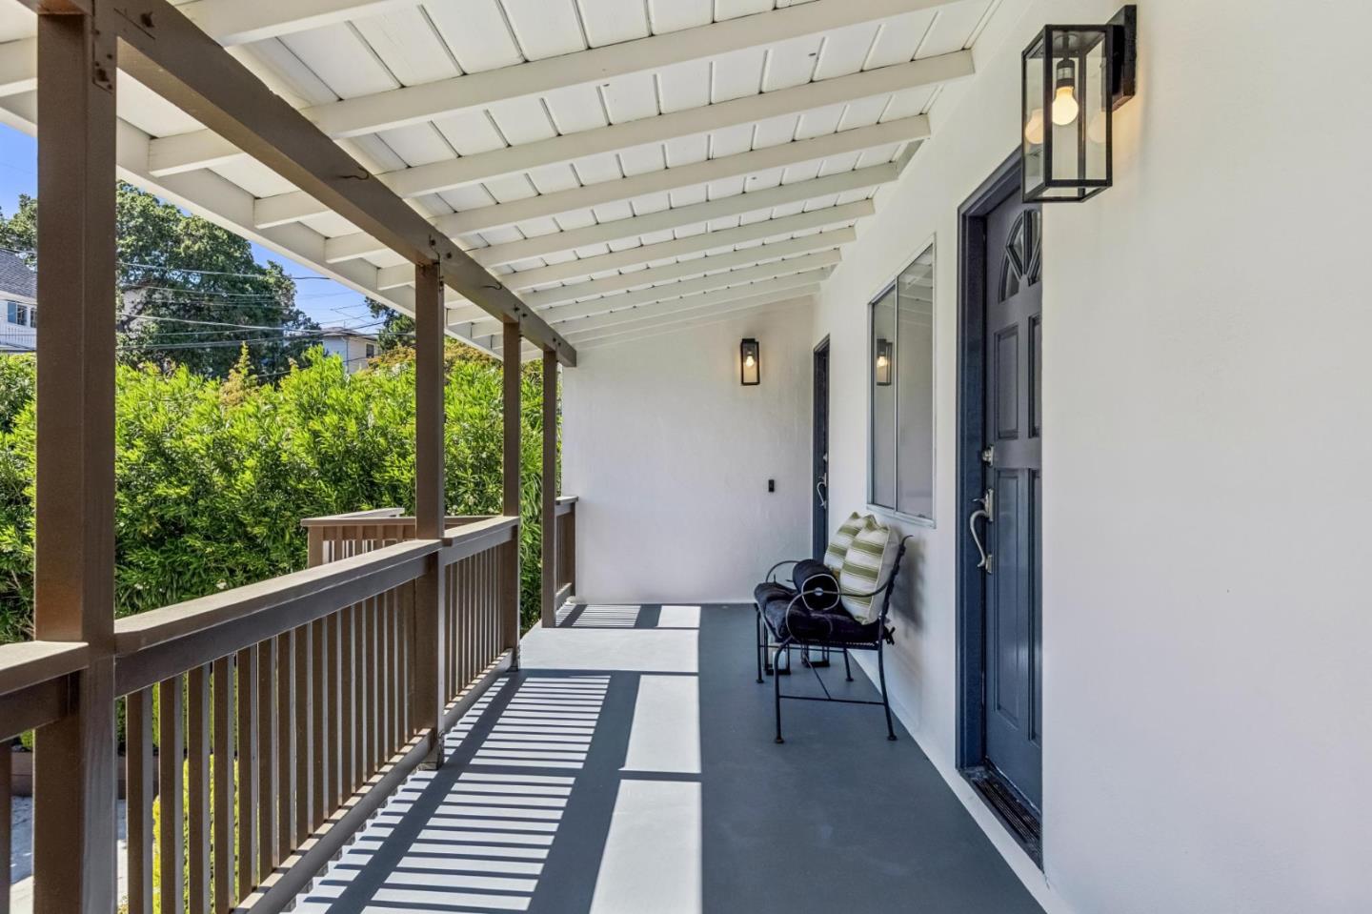
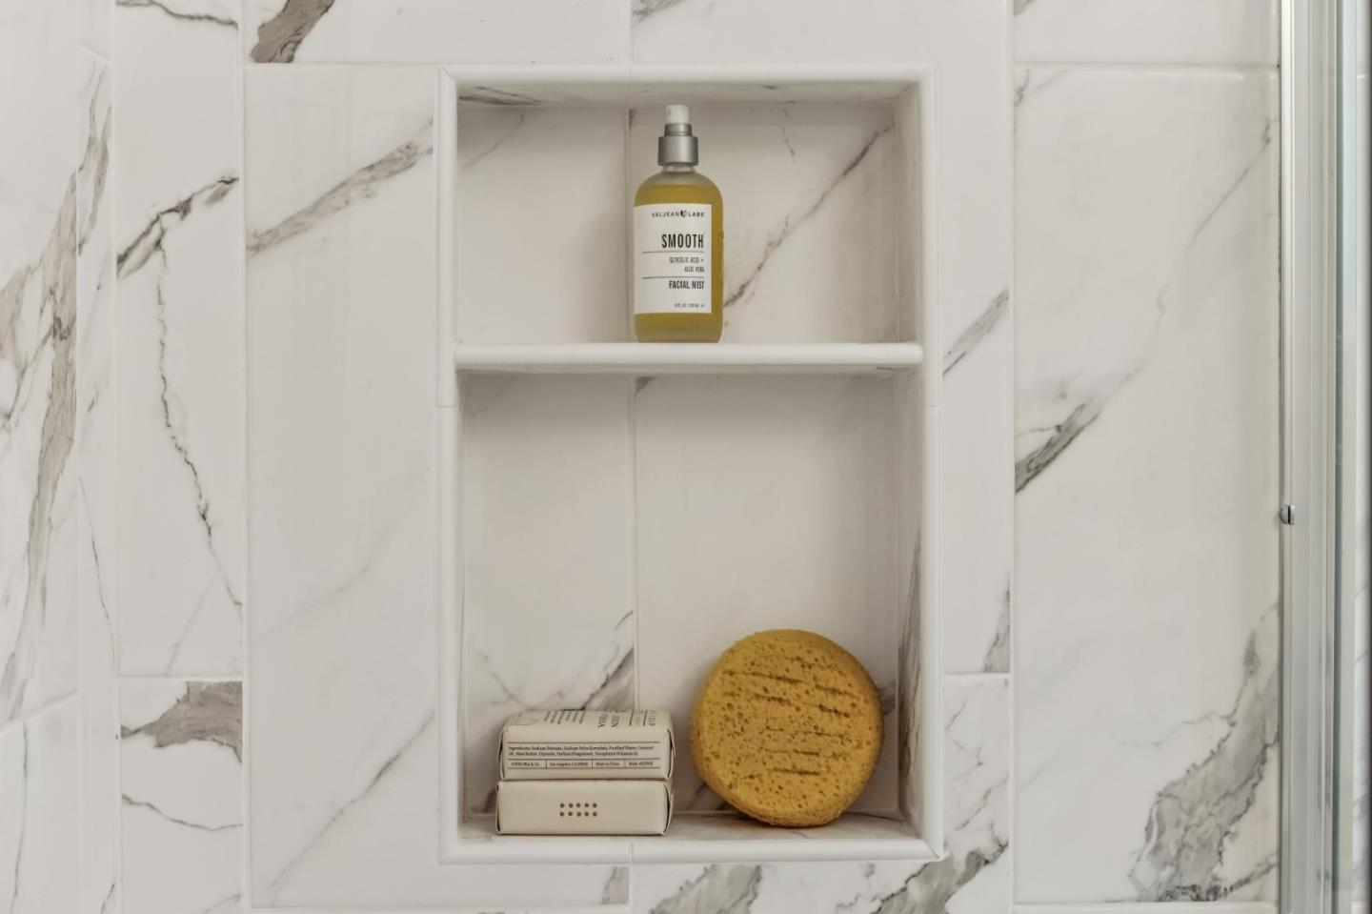
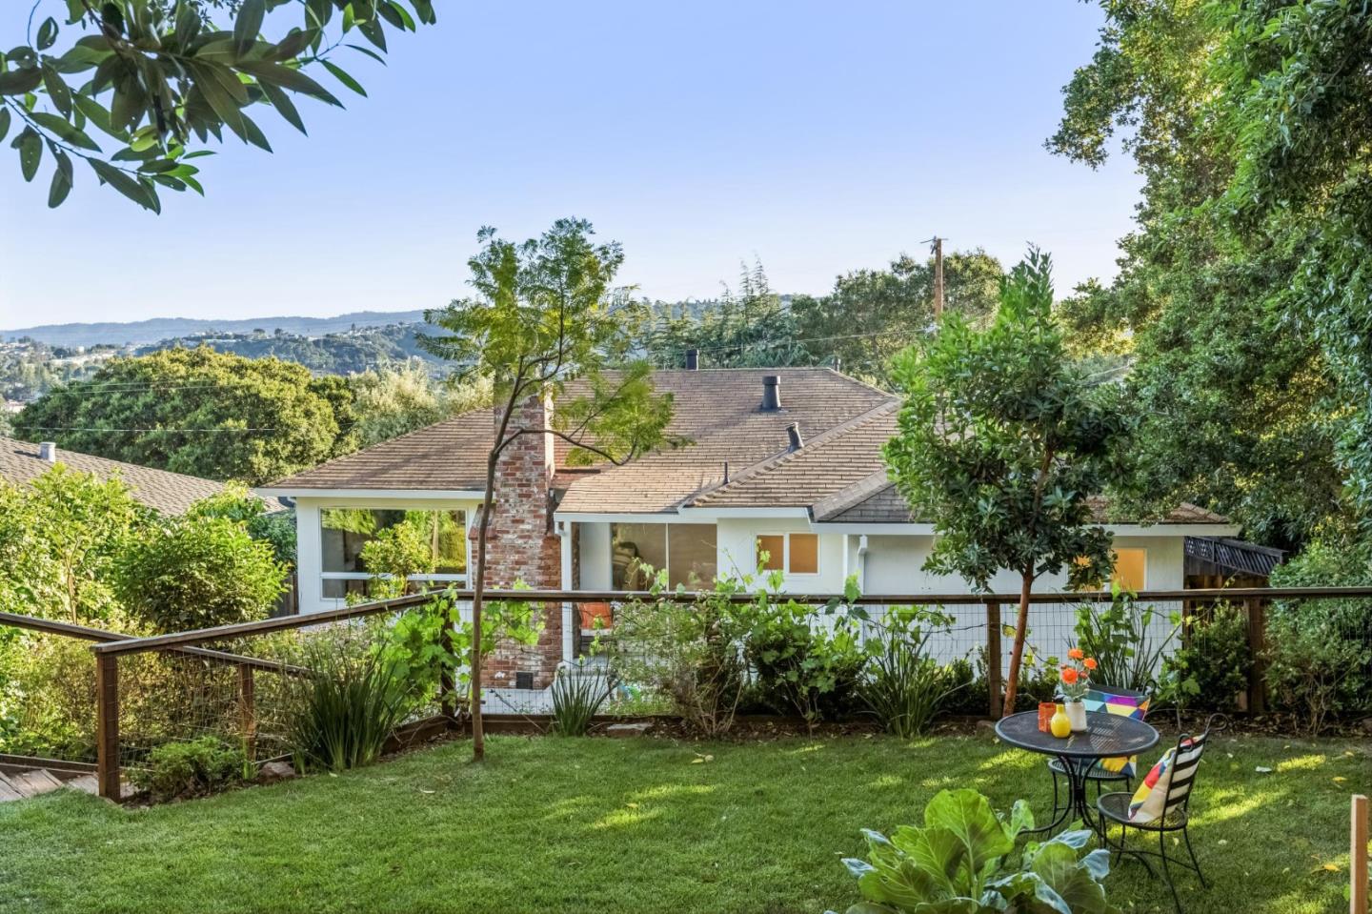
Freshened from top to bottom, 248 Highland is move-in ready with new flooring, fresh paint inside and out, and new light fixtures throughout. The living room opens to the rear patio through sliding glass doors, with garden views that make the space feel comfortable and inviting. The kitchen features white raised panel cabinetry, quartz countertops, a six-burner gas cooktop on a center island, and a corner sink with hill views. A bright primary bedroom with a remodeled tile bath and deep walk-in closet with skylight completes the upper level. A versatile lower level offers space for a family room, 4th bedroom, home office, or private suite. The rear yard is a true highlight, with multiple patios, a level lawn, a productive vegetable garden, and a walking path with switchbacks leading to elevated seating areas with tranquil views of the surrounding hills. Minutes from distinguished San Carlos schools, vibrant Downtown Laurel Street, Caltrain, and easy access to Highways 101/280. Centrally located between San Francisco and Silicon Valley, in one of the most robust employment hubs in the nation.
/u.realgeeks.media/bcallahan/Compass_Logo.png)
Additional Information
- Bathroom Features
- Showers over Tubs - 2+, Stall Shower, Updated Bath
- Cooling System
- None
- Family Room
- Separate Family Room
- Fence
- Fenced Back
- Fireplace Description
- Living Room
- Foundation
- Concrete Perimeter and Slab
- Garage Parking
- Attached Garage, Gate / Door Opener, Guest / Visitor Parking, Off-Street Parking, On Street
- Heating System
- Central Forced Air
- Laundry Facilities
- In Garage, Washer / Dryer
- Living Area
- 1,640
- Lot Description
- Views
- Lot Size
- 6,760
- Neighborhood
- Cordes Etc.
- Other Utilities
- Public Utilities
- Roof
- Composition, Shingle
- Sewer
- Sewer - Public, Sewer Connected
- View
- Garden / Greenbelt, Hills, Neighborhood
- Zoning
- R10006
Mortgage Calculator
 The data relating to real estate for sale on this display comes in part from the Internet Data Exchange program of the MLSListingsTM MLS system. Real estate listings held by brokerage firms other than Real Estate Company are marked with the Internet Data Exchange and detailed information about them includes the names of the listing brokers and listing agents.
Based on information from MLSListings MLS as of . All data, including all measurements and calculations of area, is obtained from various sources and has not been, and will not be, verified by broker or MLS. All information should be independently reviewed and verified for accuracy. Properties may or may not be listed by the office/agent presenting the information.
Copyright 2026 MLSListings Inc. All rights reserved