996 Hall ST, San Carlos, CA 94070
- $2,250,000
- 3
- BD
- 2
- BA
- 1,510
- SqFt



Listed by Joyce and Tatum Real Estate, 650-888-4366 from Christie's International Real Estate Sereno
(If provided) CoList: from
Sold listing courtesy of Ashley Thornton from KWPEN
- Sold Price
- $2,250,000
- List Price
- $1,998,000
- Closing Date
- May 01, 2026
- MLS#
- ML82042487
- Status
- SOLD
- Bedrooms
- 3
- Total Bathrooms
- 2
- Full Bathrooms
- 2
- Sqft. of Residence
- 1,510
- Lot Size
- 5,000
- Listing Area
- Clearfield Park / N Redwood Subdiv
- Year Built
- 1943
Property Description
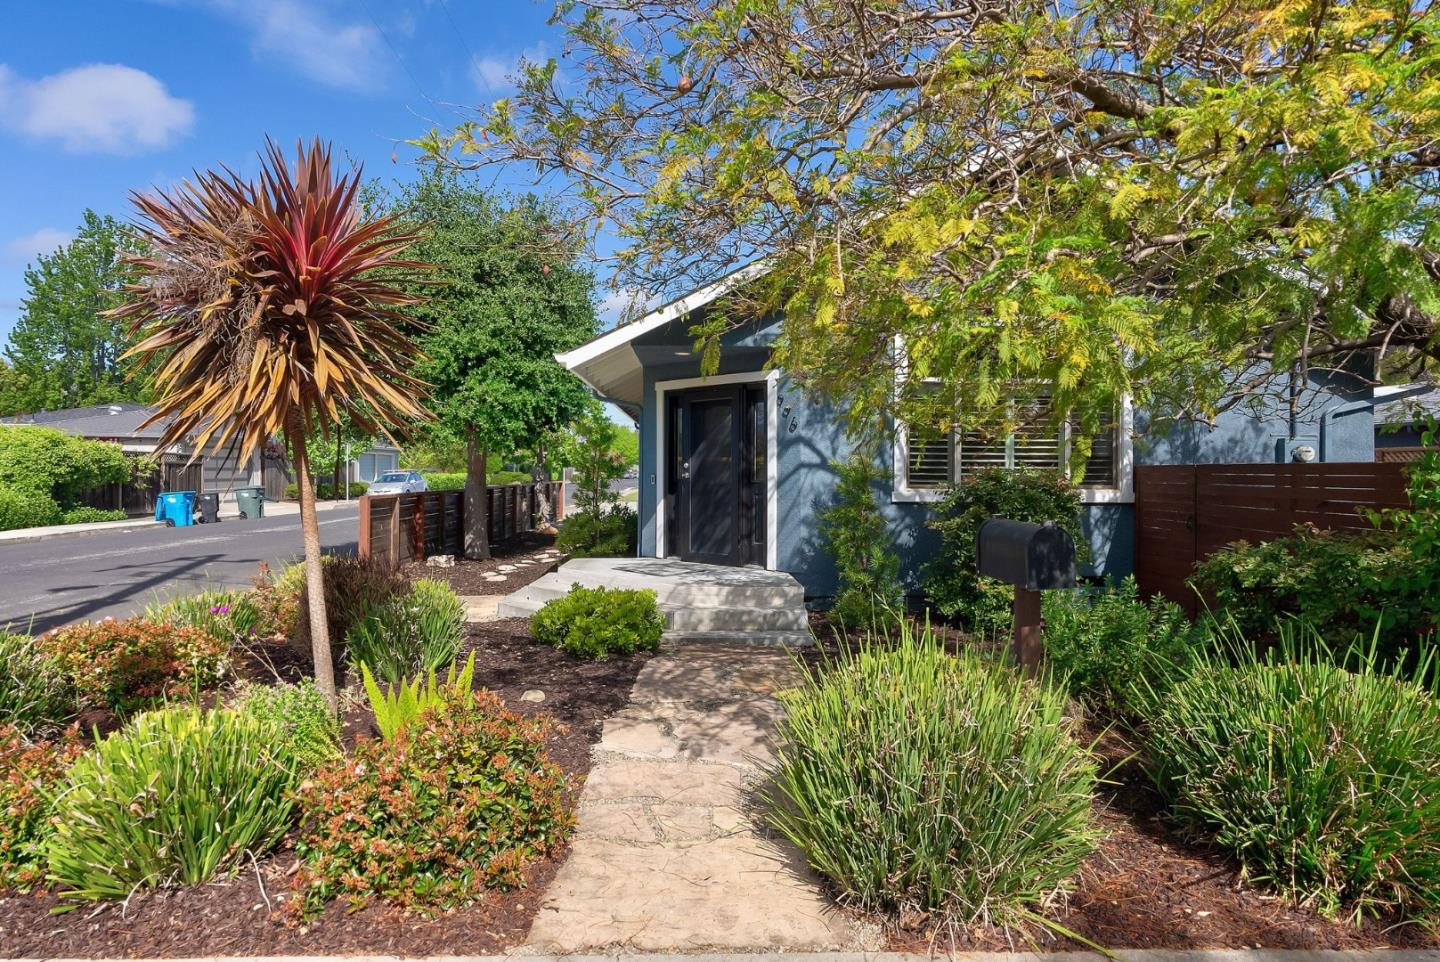
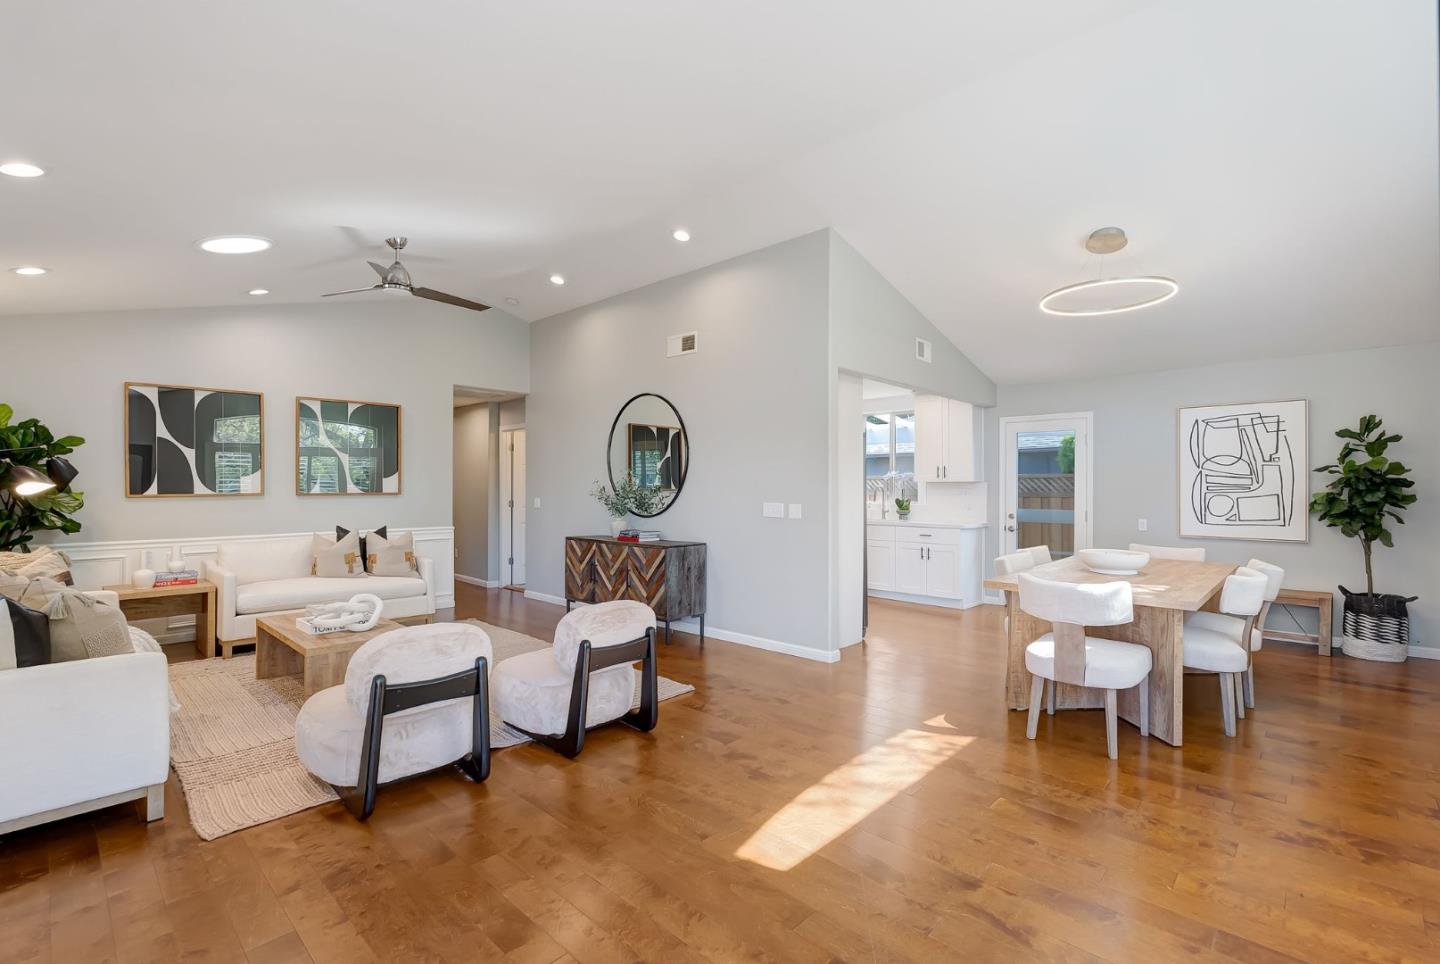
Welcome to this move-in-ready 3BD/2BA San Carlos home featuring thoughtful modern upgrades, a desirable layout, exceptional walkability to downtown Laurel St/Caltrain/Laureola Park, and easy highway access. The open living, dining, and kitchen areas offer seamless flow, vaulted ceilings, abundant natural light, warm engineered hardwood, and central A/C. The updated kitchen includes quartz countertops, a Kraus sink, upgraded hardware, and a Bosch dishwasher. The quiet primary suite at the other end of the home features soaring ceilings, a custom closet, and ensuite bath with double vanity, separate shower, Jacuzzi tub, private water closet, and direct backyard access. Two additional bedrooms feature new ceiling fans and share an updated hall bath. The backyard offers a pergola-covered deck, new lawn, fruit trees, and a dedicated lounge area under the Jacaranda tree perfect for fire pit gatherings. The lot features low-maintenance front landscaping and added privacy with only one shared fence. The attached ~350sf garage is a renovated bonus flex space with epoxy floors, full insulation, custom cabinetry, and new LG washer/dryerideal for office or future ADU. Modern essentials include a Tesla charger, Nest, Ring, fiber internet, tankless water heater and oversized driveway parking.
/u.realgeeks.media/bcallahan/Compass_Logo.png)
Additional Information
- Acres
- 0.11
- Amenities
- Vaulted Ceiling, Walk-in Closet
- Bathroom Features
- Double Sinks, Primary - Tub with Jets, Stall Shower, Tile
- Bedroom Description
- Walk-in Closet
- Cooling System
- Central AC
- Energy Features
- Tankless Water Heater
- Family Room
- No Family Room
- Fence
- Fenced Back
- Floor Covering
- Hardwood
- Foundation
- Concrete Perimeter
- Garage Parking
- Attached Garage
- Heating System
- Gas
- Laundry Facilities
- Gas Hookup, In Garage
- Living Area
- 1,510
- Lot Description
- Grade - Level
- Lot Size
- 5,000
- Neighborhood
- Clearfield Park / N Redwood Subdiv
- Other Utilities
- Public Utilities
- Roof
- Composition
- Sewer
- Sewer - Public
- Zoning
- R10006
Mortgage Calculator
 The data relating to real estate for sale on this display comes in part from the Internet Data Exchange program of the MLSListingsTM MLS system. Real estate listings held by brokerage firms other than Real Estate Company are marked with the Internet Data Exchange and detailed information about them includes the names of the listing brokers and listing agents.
Based on information from MLSListings MLS as of . All data, including all measurements and calculations of area, is obtained from various sources and has not been, and will not be, verified by broker or MLS. All information should be independently reviewed and verified for accuracy. Properties may or may not be listed by the office/agent presenting the information.
Copyright 2026 MLSListings Inc. All rights reserved