1028 Bermuda DR, San Mateo, CA 94403
- $2,575,000
- 5
- BD
- 4
- BA
- 2,820
- SqFt






Listed by William Cheung, 650-759-8779 from Compass
(If provided) CoList: from
Sold listing courtesy of Julie Baumann from APR
- Sold Price
- $2,575,000
- List Price
- $2,595,000
- Closing Date
- Jun 15, 2026
- MLS#
- ML82042394
- Status
- SOLD
- Bedrooms
- 5
- Total Bathrooms
- 4
- Full Bathrooms
- 4
- Sqft. of Residence
- 2,820
- Lot Size
- 5,002
- Listing Area
- Fiesta Gardens Etc.
- Year Built
- 1954
Property Description
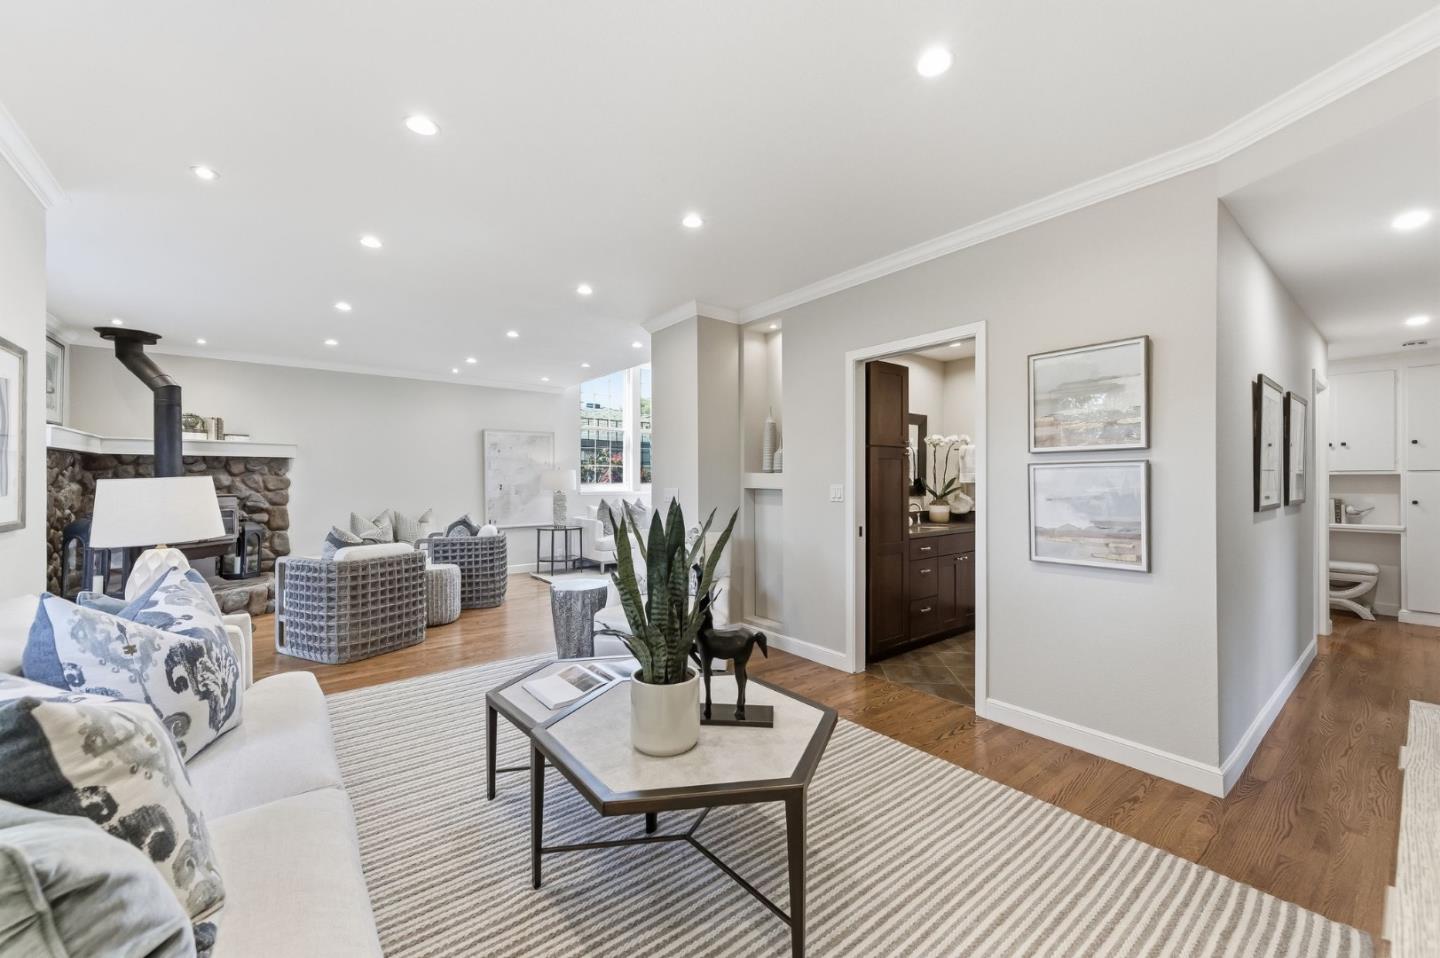
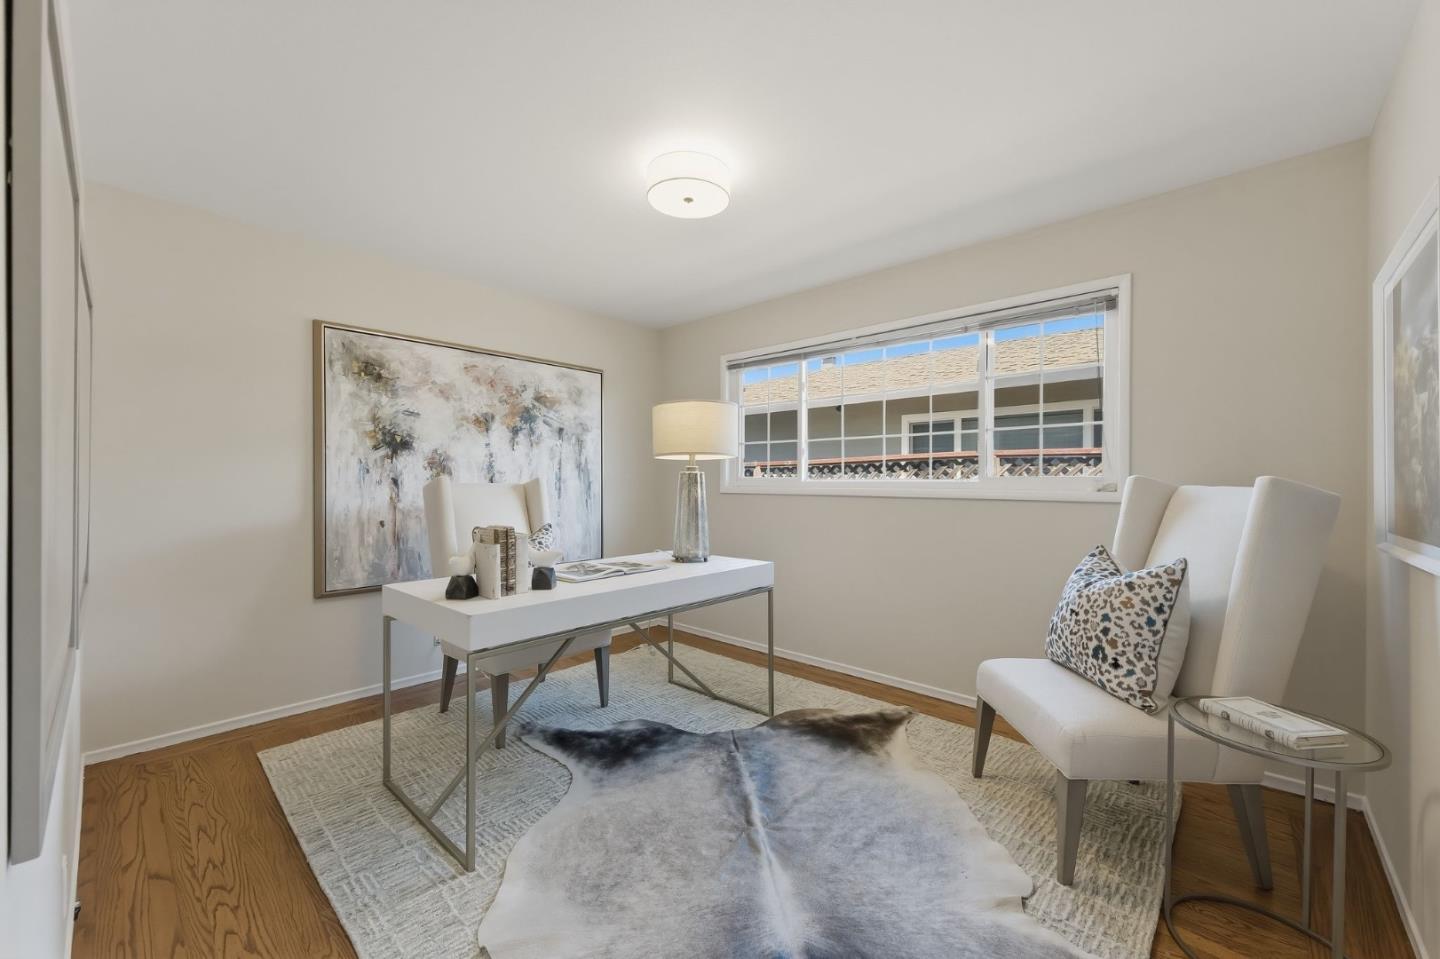
Transparent pricing! Skylight House: among the larger homes in Fiesta Gardens, offering 2,820 sq ft with a well-designed two-story layout. With easy access to 92, 101, and moments from Trader Joe's, Whole Foods, and Bay Meadows Park, yet tucked into Fiesta Gardens, 1028 Bermuda offers an exceptional combination of convenience and setting. Rare 5-bed, 4-bath floor plan with two bedrooms and two full baths on the main level. The flexible layout with main-level bedrooms is ideal for guests or multi-generational living. At the heart of the home is a dramatic double-height living space where skylights flood the interior with natural light, anchored by a striking glass orb chandelier. The open layout flows to the outdoors, with direct access to the garden and patio from the family room, and side yard access from the dining area. Upstairs, vaulted ceilings extend through three bedrooms & two baths, including the primary suite, enhancing the sense of space and light throughout. Ideally located across from College Park Elementary, home to a Mandarin immersion program, and moments from the pool, clubhouse, tennis courts, and play area amenities exclusive to Fiesta Gardens residents. Plus an EV charger in garage. A rare opportunity to own one of the larger Fiesta Gardens homes.
/u.realgeeks.media/bcallahan/Compass_Logo.png)
Additional Information
- Acres
- 0.11
- Amenities
- Walk-in Closet, High Ceiling, Skylight
- Association Fee
- $622
- Association Fee Includes
- Management Fee, Organized Activities, Pool, Spa, or Tennis, Reserves, Common Area Electricity, Recreation Facility, Insurance - Common Area, Common Area Gas, Maintenance - Common Area, Decks
- Bathroom Features
- Shower over Tub - 1, Bidet, Double Sinks, Stall Shower, Skylight, Updated Bath, Oversized Tub, Primary - Oversized Tub, Primary - Stall Shower(s)
- Bedroom Description
- Primary Suite / Retreat, Walk-in Closet
- Cooling System
- None
- Energy Features
- Skylight, Double Pane Windows
- Family Room
- Separate Family Room
- Fence
- Wood
- Fireplace Description
- Living Room, Wood Stove
- Floor Covering
- Tile, Carpet, Wood
- Foundation
- Concrete Perimeter and Slab
- Garage Parking
- Attached Garage, Off-Street Parking
- Heating System
- Central Forced Air
- Laundry Facilities
- Washer / Dryer, Inside
- Living Area
- 2,820
- Lot Size
- 5,002
- Neighborhood
- Fiesta Gardens Etc.
- Other Utilities
- Public Utilities
- Pool Description
- Community Facility
- Roof
- Other, Shingle
- Sewer
- Sewer - Public
- Zoning
- R10006
Mortgage Calculator
 The data relating to real estate for sale on this display comes in part from the Internet Data Exchange program of the MLSListingsTM MLS system. Real estate listings held by brokerage firms other than Real Estate Company are marked with the Internet Data Exchange and detailed information about them includes the names of the listing brokers and listing agents.
Based on information from MLSListings MLS as of . All data, including all measurements and calculations of area, is obtained from various sources and has not been, and will not be, verified by broker or MLS. All information should be independently reviewed and verified for accuracy. Properties may or may not be listed by the office/agent presenting the information.
Copyright 2026 MLSListings Inc. All rights reserved