1120 Palm AVE, San Mateo, CA 94401
- $3,150,000
- 4
- BD
- 3
- BA
- 3,218
- SqFt








Listed by Christopher Eckert, 650-627-3799 from KW Advisors
(If provided) CoList: from
Sold listing courtesy of Ranya Kaileh Francis from SIR
- Sold Price
- $3,150,000
- List Price
- $3,250,000
- Closing Date
- Jun 17, 2026
- MLS#
- ML82042374
- Status
- SOLD
- Bedrooms
- 4
- Total Bathrooms
- 3
- Full Bathrooms
- 3
- Sqft. of Residence
- 3,218
- Lot Size
- 7,200
- Listing Area
- Hayward Park
- Year Built
- 1937
Property Description
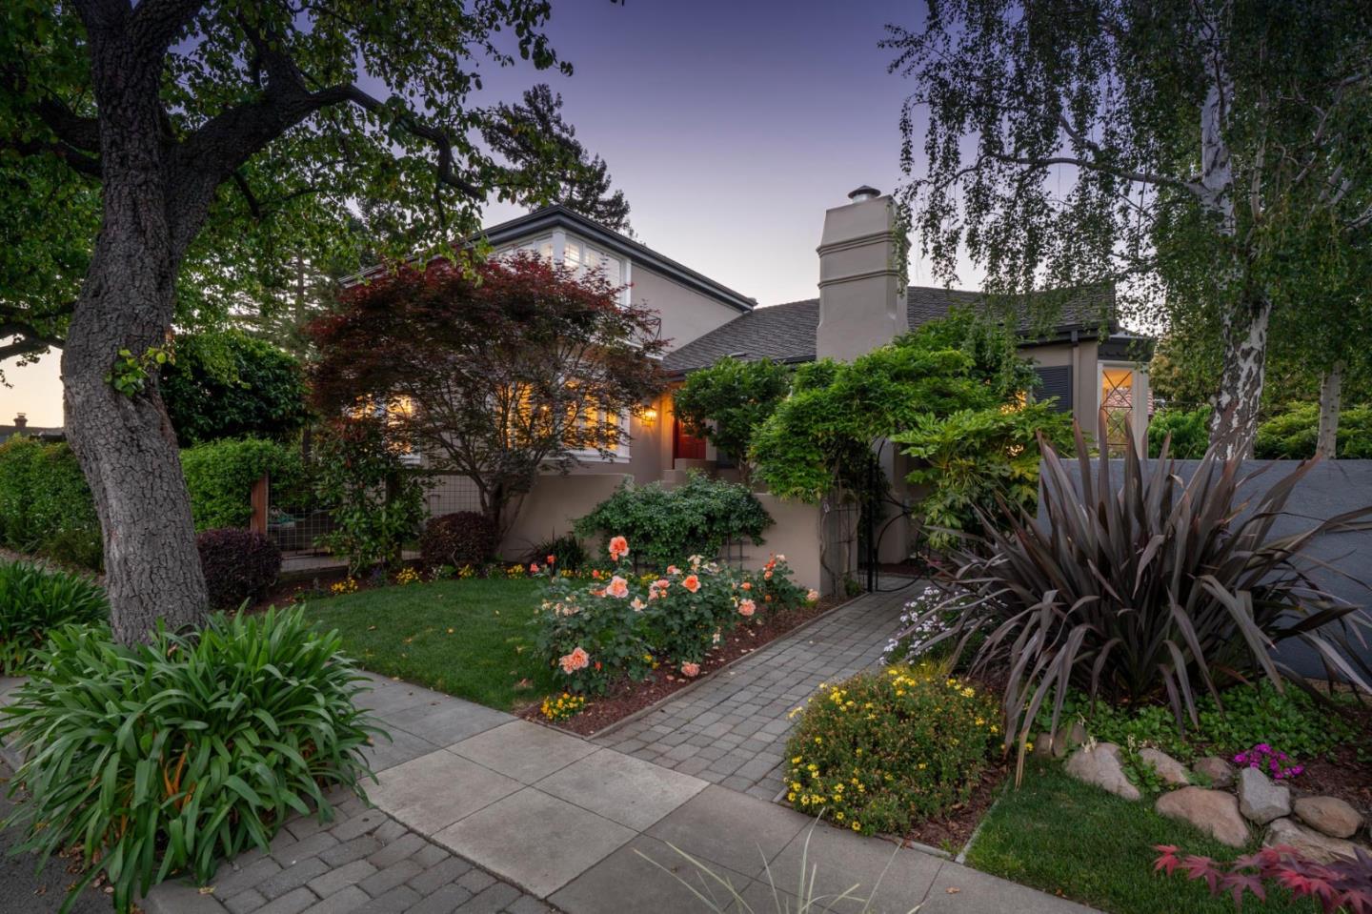
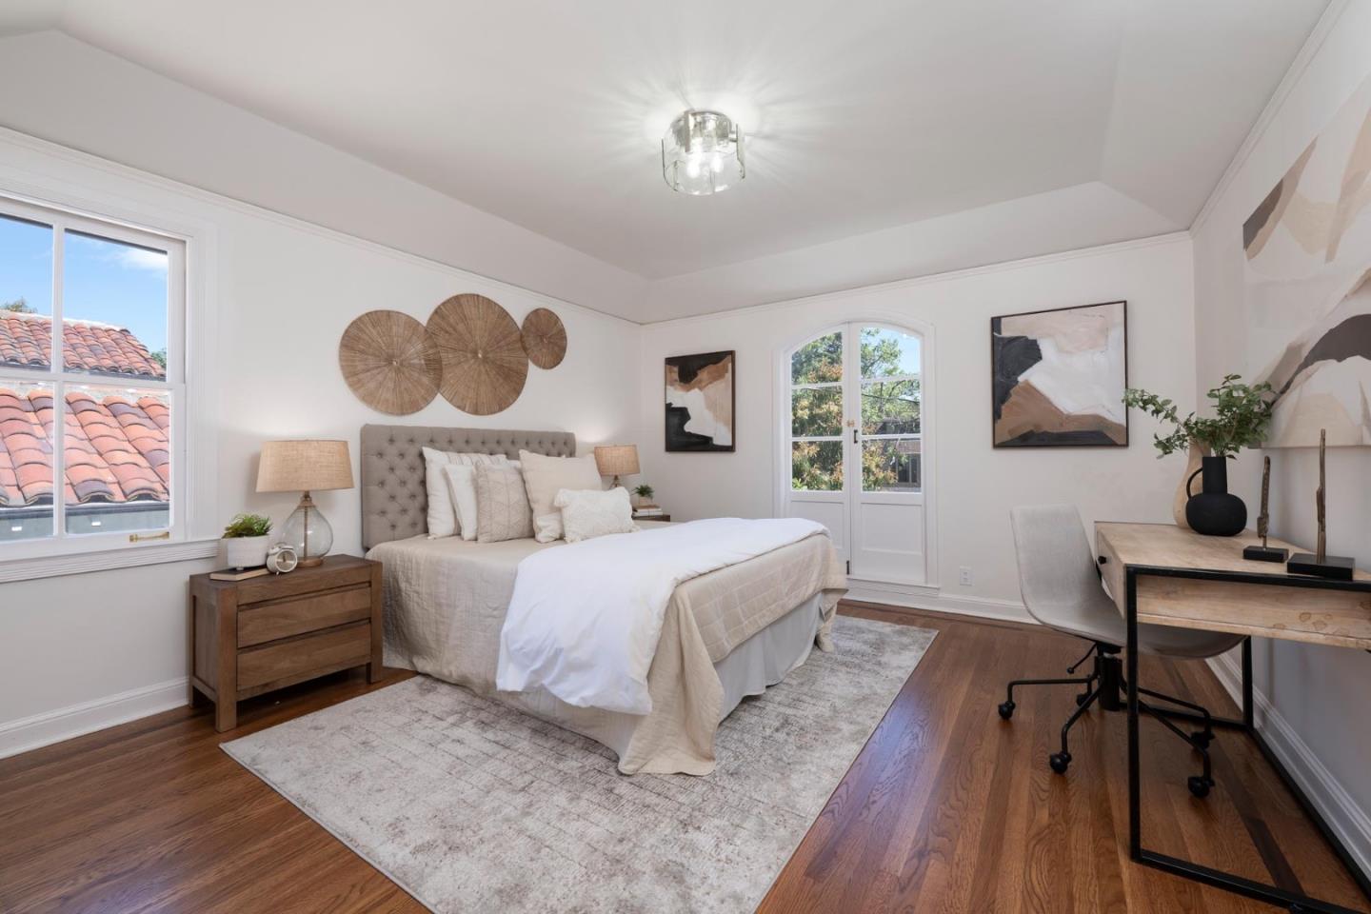
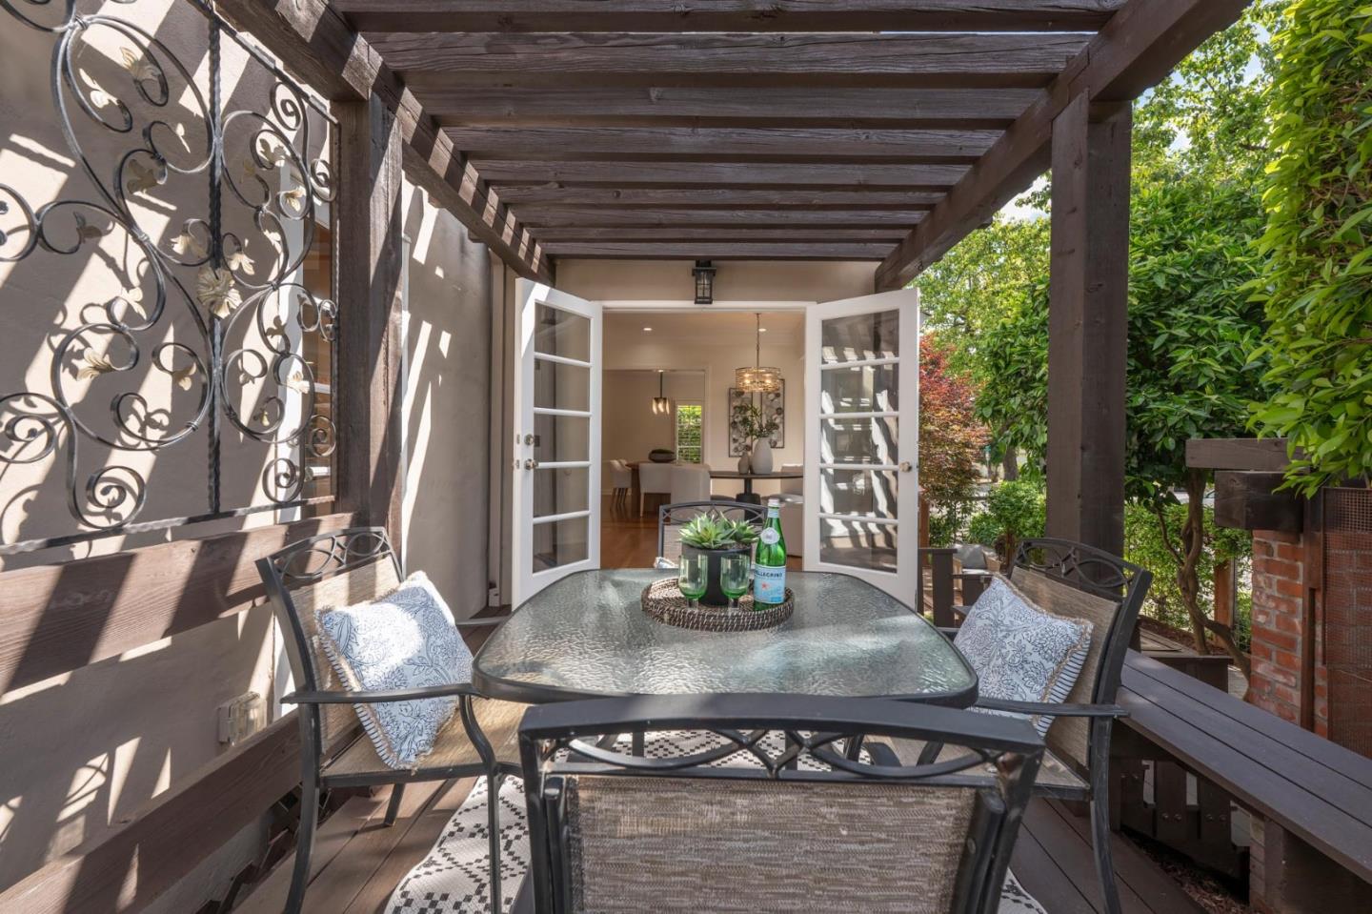
Classic Craftsman, beautifully updated to reflect how we live today. This remodeled and expanded 4 bed, 3 bath corner lot home blends 1930s character w/ modern updates. Living/dining rooms feature courtyard views, detailed millwork, framed openings w/ decorative molding, fireplace, casement windows, and red oak hardwood floors w/ inlaid strips. Kitchen with defined spaces for prep, cooking, and gathering, custom cabinetry, Absolute Black granite, hand finished Beech wood ceiling, and Italian low voltage lighting. It flows into a breakfast nook w/ French doors to a pergola covered deck. A butcher block island w/ bar seating, Thermador 8 burner gas range, double oven, and wine bar complete the space. Ensuite on its own level w/ casement windows and views of the grounds. Bath features a floating vanity and glass enclosed shower. Lower level w/ separate access includes a permitted junior ADU, family room, bedroom, full bath, laundry, wine cellar, and courtyard access. Outdoor living w/ multiple areas, winding pathways, pergola covered deck/patio, custom wood-fired pizza oven, courtyard, raised garden beds, citrus trees. Detached garage w/cabinetry. Upgrades: TPO flat roofing, electrical 200 amps, copper plumbing, sewer, tankless water heater, and energy-efficient furnace - AC ready!
/u.realgeeks.media/bcallahan/Compass_Logo.png)
Additional Information
- Amenities
- High Ceiling, Walk-in Closet, Wet Bar, Other
- Bathroom Features
- Stall Shower - 2+, Tub, Updated Bath
- Bedroom Description
- Primary Suite / Retreat, Walk-in Closet
- Cooling System
- None
- Energy Features
- Tankless Water Heater, Other
- Family Room
- Separate Family Room
- Fireplace Description
- Living Room, Wood Burning
- Floor Covering
- Carpet, Hardwood, Tile
- Foundation
- Raised
- Garage Parking
- Detached Garage, Off-Street Parking
- Heating System
- Central Forced Air - Gas, Gas
- Laundry Facilities
- Gas Hookup, Inside, Washer / Dryer
- Living Area
- 3,218
- Lot Size
- 7,200
- Neighborhood
- Hayward Park
- Other Rooms
- Artist Studio, Bonus / Hobby Room, Den / Study / Office, Formal Entry, Laundry Room, Library, Media / Home Theater, Mud Room, Office Area, Storage, Wine Cellar / Storage, Workshop, Other
- Other Utilities
- Public Utilities
- Roof
- Other
- Sewer
- Sewer - Public
- View
- Neighborhood
- Zoning
- R20000
Mortgage Calculator
 The data relating to real estate for sale on this display comes in part from the Internet Data Exchange program of the MLSListingsTM MLS system. Real estate listings held by brokerage firms other than Real Estate Company are marked with the Internet Data Exchange and detailed information about them includes the names of the listing brokers and listing agents.
Based on information from MLSListings MLS as of . All data, including all measurements and calculations of area, is obtained from various sources and has not been, and will not be, verified by broker or MLS. All information should be independently reviewed and verified for accuracy. Properties may or may not be listed by the office/agent presenting the information.
Copyright 2026 MLSListings Inc. All rights reserved