800 Loyola DR, Los Altos, CA 94024
- $5,300,000
- 3
- BD
- 3
- BA
- 2,290
- SqFt




Listed by Bogard-Tanigami Team, 650-924-8365 from The Agency
(If provided) CoList: from
Sold listing courtesy of Chandani Group from COMPS
- Sold Price
- $5,300,000
- List Price
- $4,488,000
- Closing Date
- May 15, 2026
- MLS#
- ML82042215
- Status
- SOLD
- Bedrooms
- 3
- Total Bathrooms
- 3
- Full Bathrooms
- 3
- Sqft. of Residence
- 2,290
- Lot Size
- 22,500
- Listing Area
- Country Club
- Year Built
- 1953
Property Description
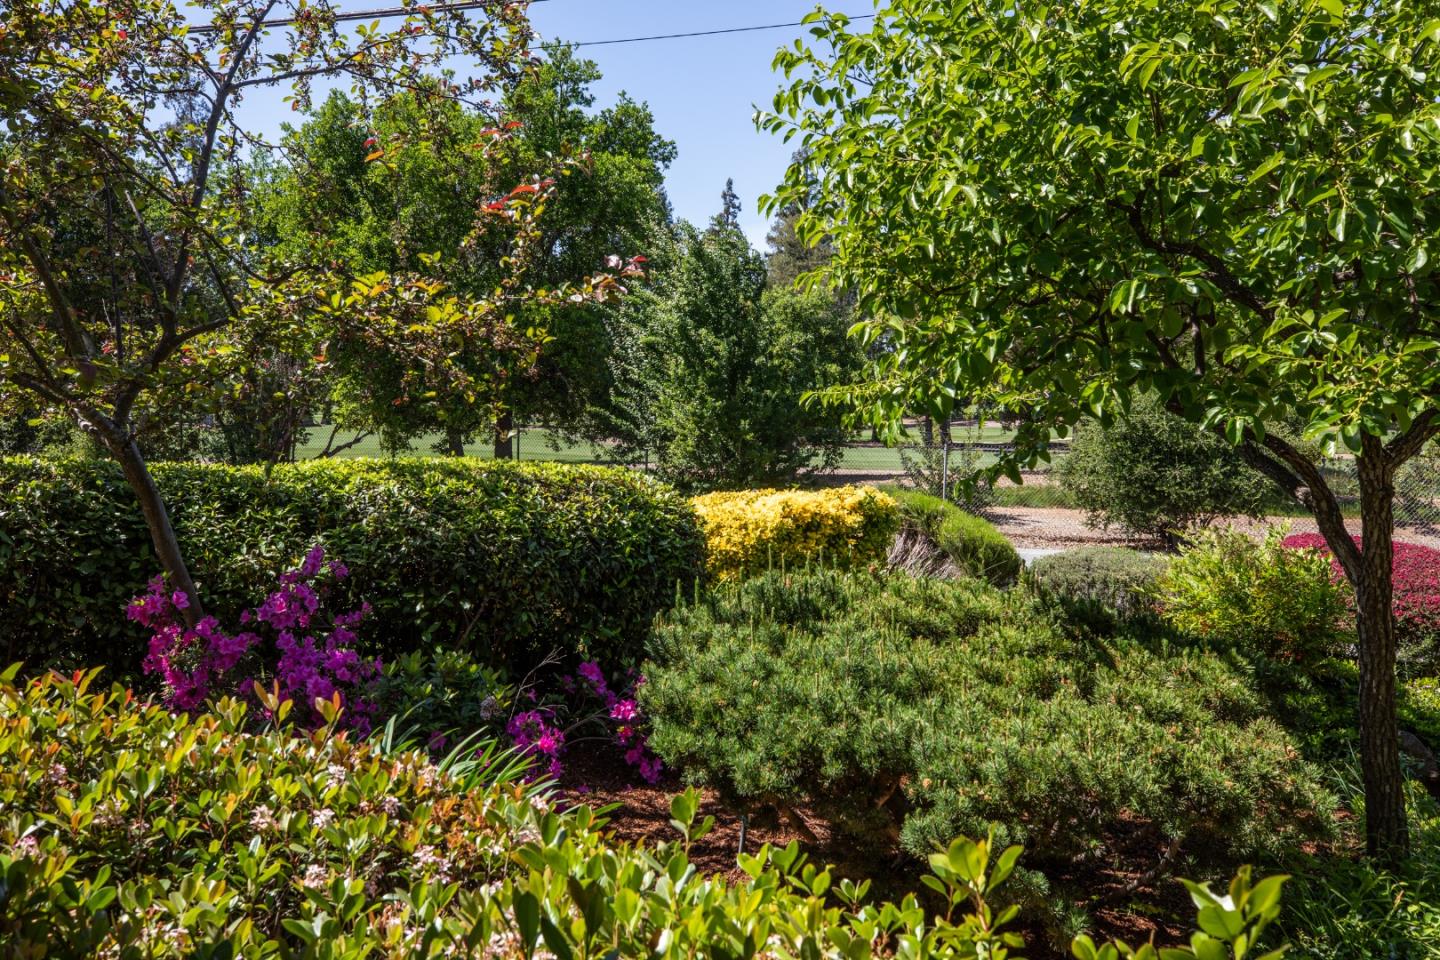
Located in the sought-after Country Club neighborhood, this residence provides a fabulous opportunity to plan and live your dreams by rebuilding or remodeling! With over a half-acre of land there are endless opportunities! This enchanting home is spacious with warm hardwood floors and well-appointed rooms in the main living areas. Radiant sunlight streams through the solarium windows in the breakfast room overlooking the garden. An impressive loft offers beautiful cathedral ceilings and grand windows to the golf course with full bath for an optional 4th bedroom or hobby room. Surrounded by a beautiful floral garden is the fabulous guest cottage with kitchenette and bath. Set within the expansive property is an enchanting yard and beautiful blue-bottom pool with natural stone coping leaving abundant space for further landscaping. Ideally located across from the Los Altos Golf & Country Club and just blocks from Loyola Corners shops and dining, and McKenzie Park, this property presents a rare and exciting opportunity to bring your vision to life in a premier location with Los Altos schools.
/u.realgeeks.media/bcallahan/Compass_Logo.png)
Additional Information
- Amenities
- Garden Window, High Ceiling, Skylight, Vaulted Ceiling, Walk-in Closet
- Bathroom Features
- Full on Ground Floor, Primary - Stall Shower(s), Shower and Tub, Skylight, Stall Shower, Tub
- Bedroom Description
- Ground Floor Bedroom, Primary Suite / Retreat, Walk-in Closet
- Cooling System
- None
- Family Room
- Separate Family Room
- Fence
- Fenced Back
- Fireplace Description
- Family Room, Free Standing, Gas Burning, Living Room, Other Location, Wood Burning, Wood Stove
- Floor Covering
- Carpet, Hardwood, Tile, Vinyl / Linoleum
- Foundation
- Concrete Perimeter, Concrete Slab, Crawl Space, Post and Pier
- Garage Parking
- Detached Garage
- Heating System
- Central Forced Air, Wall Furnace
- Laundry Facilities
- Inside, Washer
- Living Area
- 2,290
- Lot Size
- 22,500
- Neighborhood
- Country Club
- Other Rooms
- Loft, Solarium
- Other Utilities
- Public Utilities
- Pool Description
- Pool - In Ground
- Roof
- Fiberglass, Wood Shakes / Shingles
- Sewer
- Sewer - Public
- Unincorporated Yn
- Yes
- View
- View of Golf Course
- Zoning
- R1E-20-N1
Mortgage Calculator
 The data relating to real estate for sale on this display comes in part from the Internet Data Exchange program of the MLSListingsTM MLS system. Real estate listings held by brokerage firms other than Real Estate Company are marked with the Internet Data Exchange and detailed information about them includes the names of the listing brokers and listing agents.
Based on information from MLSListings MLS as of . All data, including all measurements and calculations of area, is obtained from various sources and has not been, and will not be, verified by broker or MLS. All information should be independently reviewed and verified for accuracy. Properties may or may not be listed by the office/agent presenting the information.
Copyright 2026 MLSListings Inc. All rights reserved