428 Maple ST, Palo Alto, CA 94301
- $11,902,500
- 5
- BD
- 6
- BA
- 4,499
- SqFt


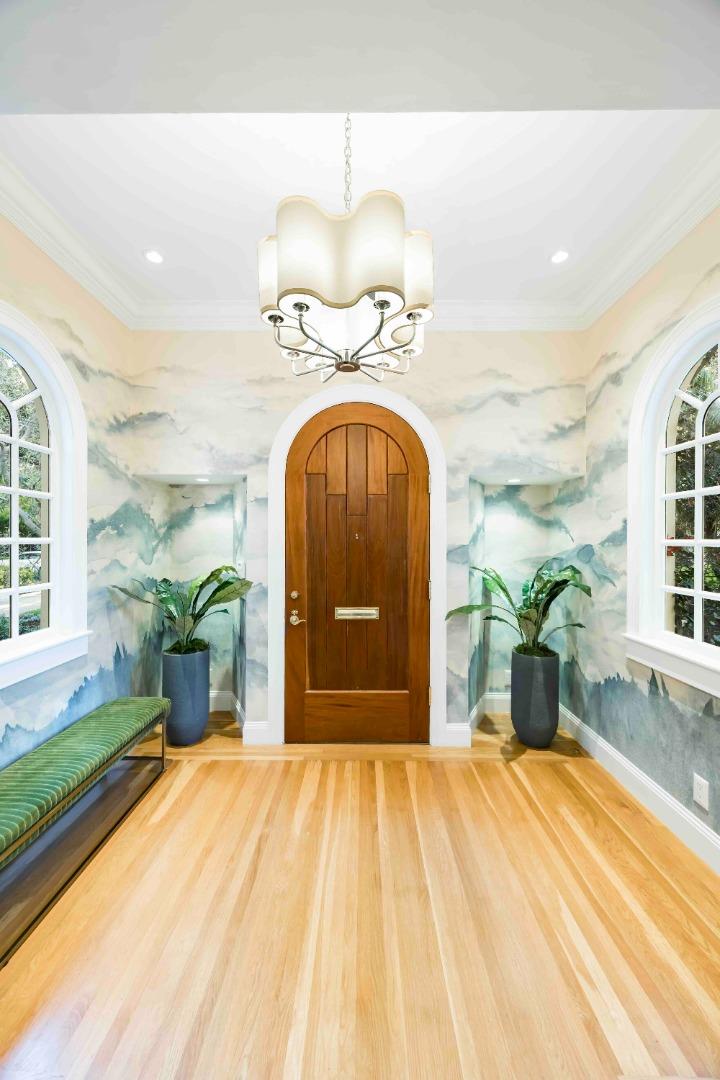


Listed by DeLeon Team, 650-900-7000 from Deleon Realty
(If provided) CoList: from
Sold listing courtesy of Yiyang Cheng from ASPR
- Sold Price
- $11,902,500
- List Price
- $12,988,000
- Closing Date
- Jun 26, 2026
- MLS#
- ML82042046
- Status
- SOLD
- Bedrooms
- 5
- Total Bathrooms
- 6
- Full Bathrooms
- 5
- Partial Bathrooms
- 1
- Sqft. of Residence
- 4,499
- Lot Size
- 22,500
- Listing Area
- Crescent Park
- Year Built
- 1924
Property Description
Set on a peaceful cul-de-sac in Crescent Park, this Spanish Colonial Revival estate blends timeless architecture with beautifully landscaped grounds. A graceful arched entry opens to a multi-level floorplan with hardwood floors, intricate millwork, and light-filled interiors. Formal living and dining rooms are ideal for entertaining, while the chef's kitchen with Sub-Zero and Thermador appliances flows into a spacious family room with a fireplace. The estate offers five bedrooms, including a guest suite, and a detached one-bedroom guest studio. The primary suite features a two-way fireplace, private office, and spa-like bath with bright, airy finishes. A wall of folding glass doors opens to the backyard with a pool, spa, deck, and sunken fire pit. Additional features include climate control, a 3-car garage, and a gated driveway, all moments from University Avenue, Stanford, parks, and top schools.
/u.realgeeks.media/bcallahan/Compass_Logo.png)
Additional Information
- Amenities
- Built-in Vacuum, High Ceiling, Skylight, Walk-in Closet
- Bathroom Features
- Bidet, Double Sinks, Marble, Oversized Tub, Skylight, Stall Shower, Stone, Tile, Tub
- Bedroom Description
- Ground Floor Bedroom, Primary Bedroom on Ground Floor, Primary Suite / Retreat, Walk-in Closet
- Cooling System
- Central AC, Multi-Zone
- Family Room
- Separate Family Room
- Fence
- Fenced, Gate
- Fireplace Description
- Family Room, Gas Starter, Insert, Living Room, Primary Bedroom, Wood Burning
- Floor Covering
- Carpet, Hardwood, Stone, Tile
- Foundation
- Concrete Perimeter, Crawl Space
- Garage Parking
- Detached Garage, Electric Car Hookup, Guest / Visitor Parking, On Street
- Heating System
- Central Forced Air - Gas, Gas
- Laundry Facilities
- Dryer, Inside, Tub / Sink, Washer
- Living Area
- 4,499
- Lot Description
- Private / Secluded, Regular
- Lot Size
- 22,500
- Neighborhood
- Crescent Park
- Other Rooms
- Mud Room, Utility Room
- Other Utilities
- Individual Electric Meters, Individual Gas Meters
- Pool Description
- Pool - Cover, Pool - In Ground, Spa - Jetted
- Roof
- Tile
- Sewer
- Sewer Connections - LESS than 500 feet away
- Unincorporated Yn
- Yes
- View
- Neighborhood
- Zoning
- R1929
Mortgage Calculator
 The data relating to real estate for sale on this display comes in part from the Internet Data Exchange program of the MLSListingsTM MLS system. Real estate listings held by brokerage firms other than Real Estate Company are marked with the Internet Data Exchange and detailed information about them includes the names of the listing brokers and listing agents.
Based on information from MLSListings MLS as of . All data, including all measurements and calculations of area, is obtained from various sources and has not been, and will not be, verified by broker or MLS. All information should be independently reviewed and verified for accuracy. Properties may or may not be listed by the office/agent presenting the information.
Copyright 2026 MLSListings Inc. All rights reserved