2411 Carlmont DR 110, Belmont, CA 94002
- $1,248,000
- 3
- BD
- 3
- BA
- 1,970
- SqFt




Listed by Minkyu Park, 415-533-2686 from Kinetic Real Estate
(If provided) CoList: Christoher Wan from Kinetic Real Estate
- List Price
- $1,248,000
- Price Change
- ▼ $100,888 1781738373
- MLS#
- ML82041812
- Status
- ACTIVE
- Bedrooms
- 3
- Total Bathrooms
- 3
- Full Bathrooms
- 2
- Partial Bathrooms
- 1
- Sqft. of Residence
- 1,970
- Lot Size
- 24,378
- Year Built
- 1980
Property Description
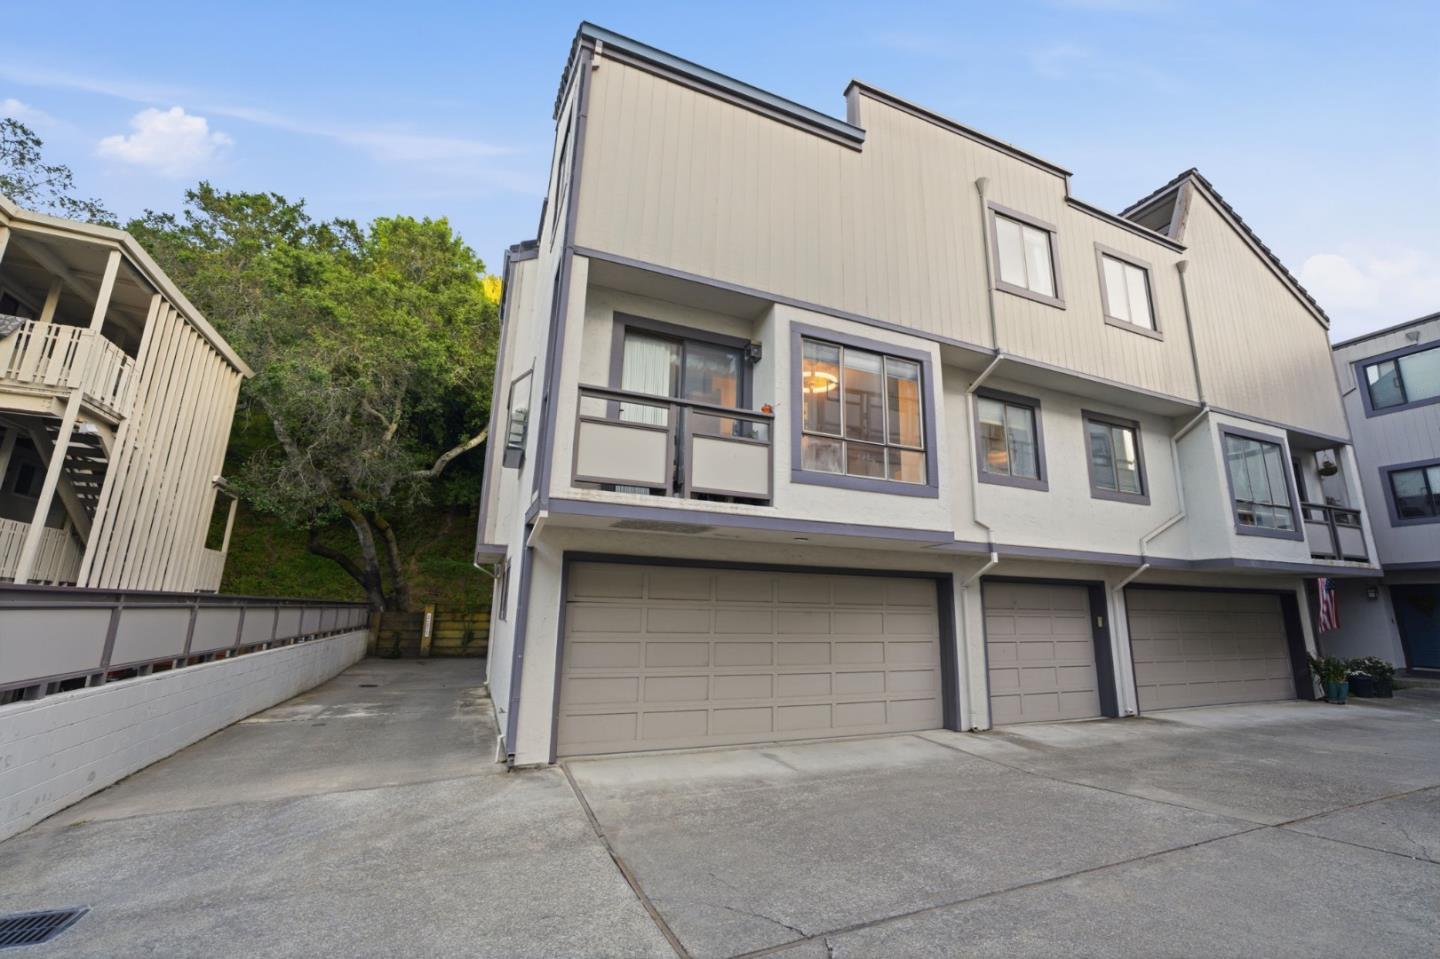
Top rated schools: Central/Fox/Cipriani Elementary, Ralston Middle, Carlmont High. Welcome to this beautifully updated 3-bedroom, 2.5-bath townhome in the sought-after Carlmont neighborhood of Belmont. Offering approximately 1,970 sq ft of thoughtfully designed living space across three levels, this home combines comfort, style, and convenience. Step inside to newly remodeled flooring and abundant natural light throughout. The main level features a spacious living room, dining area, and a convenient half bath perfect for everyday living and entertaining. The remodeled kitchen showcases stainless steel appliances, built-in cabinetry, and modern finishes. Upstairs, youll find three generously sized bedrooms, including a bright primary suite with en-suite bath, plus an additional full bathroom. Enjoy seamless indoor-outdoor living with two private patio decks and a balcony ideal for relaxing or hosting. Additional highlights include in-unit laundry, updated light fixtures, and a bright, airy ambiance throughout. Residents also enjoy HOA amenities such as a pool. Ideally located near Waterdog Lake & Open Space Park, Twin Pines Park, and shopping at Carlmont Village Shopping Center, this home offers the perfect blend of nature, convenience, and modern living.
/u.realgeeks.media/bcallahan/Compass_Logo.png)
Additional Information
- Acres
- 0.56
- Association Fee
- $900
- Association Fee Includes
- Other
- Bathroom Features
- Stall Shower, Tile
- Bedroom Description
- Primary Suite / Retreat
- Cooling System
- None
- Family Room
- Separate Family Room
- Fireplace Description
- Living Room
- Foundation
- Other
- Garage Parking
- Attached Garage, Covered Parking
- Heating System
- Central Forced Air
- Laundry Facilities
- Dryer, Inside, Washer
- Living Area
- 1,970
- Lot Size
- 24,378
- Neighborhood
- Belmont Woods Etc.
- Other Utilities
- Public Utilities
- Roof
- Other
- Sewer
- Sewer - Public
- Year Built
- 1980
- Zoning
- R40000
Mortgage Calculator
 The data relating to real estate for sale on this display comes in part from the Internet Data Exchange program of the MLSListingsTM MLS system. Real estate listings held by brokerage firms other than Real Estate Company are marked with the Internet Data Exchange and detailed information about them includes the names of the listing brokers and listing agents.
Based on information from MLSListings MLS as of . All data, including all measurements and calculations of area, is obtained from various sources and has not been, and will not be, verified by broker or MLS. All information should be independently reviewed and verified for accuracy. Properties may or may not be listed by the office/agent presenting the information.
Copyright 2026 MLSListings Inc. All rights reserved