40 W Summit DR, Redwood City, CA 94062
- $3,850,000
- 4
- BD
- 4
- BA
- 2,393
- SqFt
Listed by Bob Johnston, 650-400-5039 from Coldwell Banker Realty
(If provided) CoList: Francesca Lampert from Coldwell Banker Realty
Sold listing courtesy of Steve Droz from APR
- Sold Price
- $3,850,000
- List Price
- $3,599,000
- Closing Date
- May 01, 2026
- MLS#
- ML82041738
- Status
- SOLD
- Bedrooms
- 4
- Total Bathrooms
- 4
- Full Bathrooms
- 4
- Sqft. of Residence
- 2,393
- Lot Size
- 18,900
- Listing Area
- Cordilleras Heights Etc.
- Year Built
- 1947
Property Description
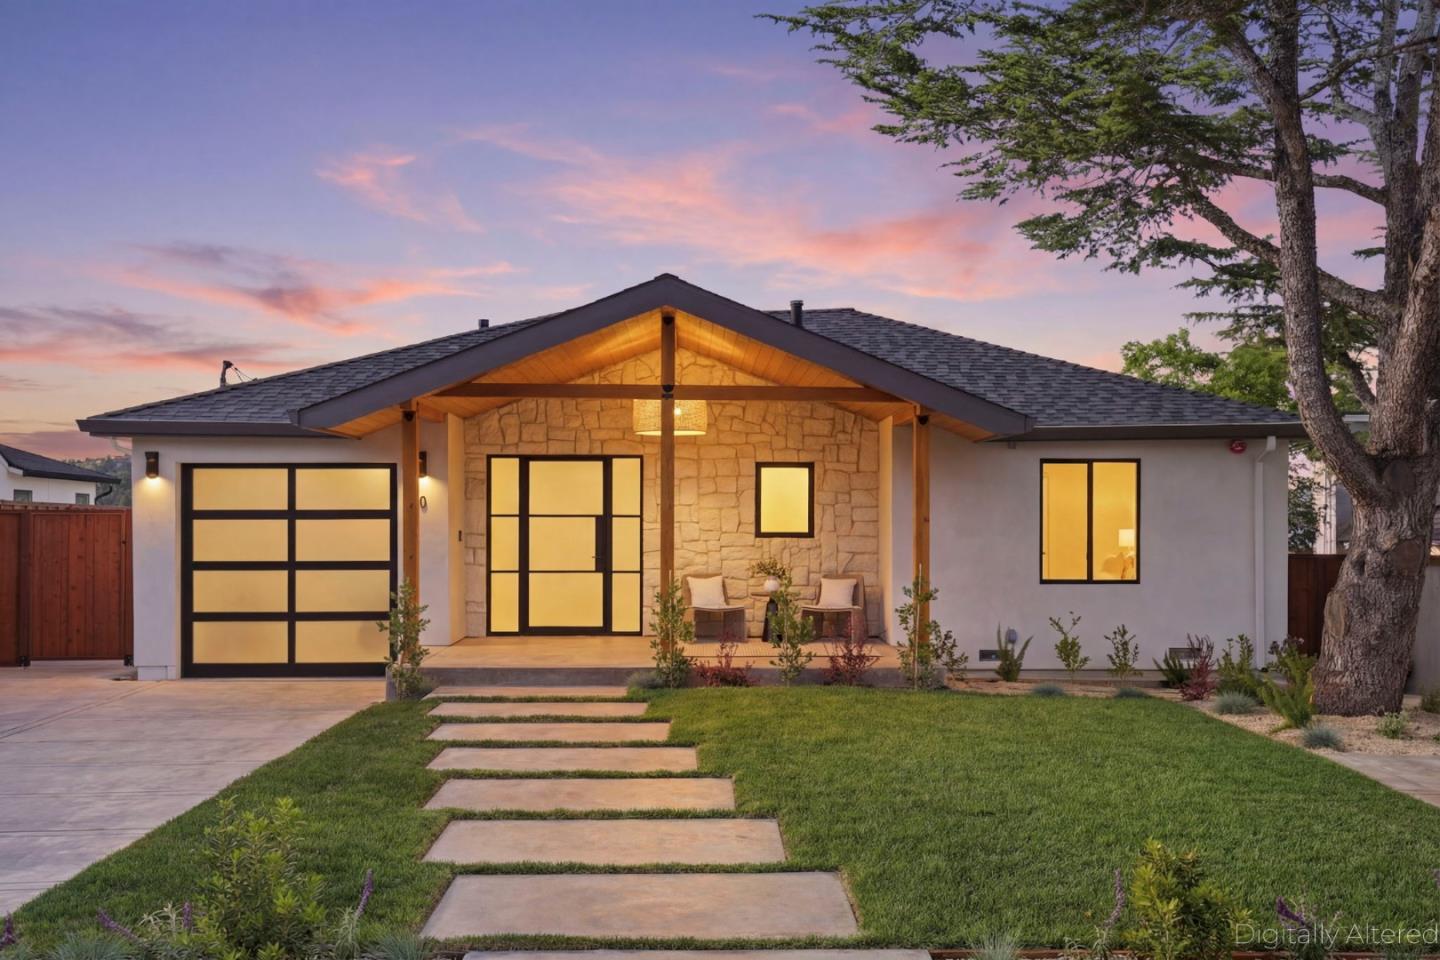
A modern expression of old-world charm, where classic architectural detail meets a fresh, design-forward perspective & timeless materials frame sweeping views. Rebuilt & refined in 2026, this 2393 sq ft residence is grounded in a rich palette of oak, steel, stone & concrete, creating a home that feels timeless yet distinctly current. The home unfolds with an effortless, open-concept layout, enhanced by curated lighting details. The main level living room flows seamlessly into a chefs kitchen outfitted with oak cabinetry, Taj Mahal stone & polished nickel finishes. A pass-through bar window connects the kitchen to the outdoors, while a dramatic 10 ft sliding glass door opens to an expansive deck. Breathtaking canyon & bay vistas. The homes versatile floor plan offers 4 beds & 4 baths, with 2 bedrooms on each level, including a private suite on both floors. The primary suite is a true retreat with a spa-like bathroom with fluted tub & walk-in closet. A separate family room provides additional living space, opening to the homes beautifully terraced 18900 sq ft lot. Dedicated laundry room. Updated systems include AC & fire sprinklers. 1-car garage is complemented by 2 driveways. A rare offering that balances proportion, flow, & materiality just moments from the Peninsula's best.
/u.realgeeks.media/bcallahan/Compass_Logo.png)
Additional Information
- Bedroom Description
- Ground Floor Bedroom, More than One Primary Bedroom, Primary Bedroom on Ground Floor, Primary Suite / Retreat, Primary Suite / Retreate - 2+, Walk-in Closet
- Cooling System
- Central AC, Multi-Zone
- Family Room
- Kitchen / Family Room Combo, Separate Family Room
- Foundation
- Concrete Perimeter and Slab
- Garage Parking
- Attached Garage, Off-Street Parking
- Heating System
- Forced Air, Heating - 2+ Zones, Individual Room Controls
- Laundry Facilities
- Electricity Hookup (220V), Inside
- Living Area
- 2,393
- Lot Size
- 18,900
- Neighborhood
- Cordilleras Heights Etc.
- Other Rooms
- Laundry Room
- Other Utilities
- Public Utilities
- Roof
- Composition
- Sewer
- Sewer Connected
- Unincorporated Yn
- Yes
- View
- Bay View, Canyon View, View of City Lights, Forest / Woods, Hills, View of Mountains, Neighborhood, Water
- Zoning
- R10006
Mortgage Calculator
 The data relating to real estate for sale on this display comes in part from the Internet Data Exchange program of the MLSListingsTM MLS system. Real estate listings held by brokerage firms other than Real Estate Company are marked with the Internet Data Exchange and detailed information about them includes the names of the listing brokers and listing agents.
Based on information from MLSListings MLS as of . All data, including all measurements and calculations of area, is obtained from various sources and has not been, and will not be, verified by broker or MLS. All information should be independently reviewed and verified for accuracy. Properties may or may not be listed by the office/agent presenting the information.
Copyright 2026 MLSListings Inc. All rights reserved