1004 Rubis DR, Sunnyvale, CA 94087
- $3,200,000
- 6
- BD
- 3
- BA
- 2,270
- SqFt




Listed by Marc Magliocco, 408-314-2256 from Beacon Real Estate
(If provided) CoList: from
Sold listing courtesy of Lori Buecheler from APR
- Sold Price
- $3,200,000
- List Price
- $2,998,000
- Closing Date
- May 15, 2026
- MLS#
- ML82041709
- Status
- SOLD
- Bedrooms
- 6
- Total Bathrooms
- 3
- Full Bathrooms
- 3
- Sqft. of Residence
- 2,270
- Lot Size
- 6,100
- Listing Area
- Sunnyvale
- Year Built
- 1964
Property Description
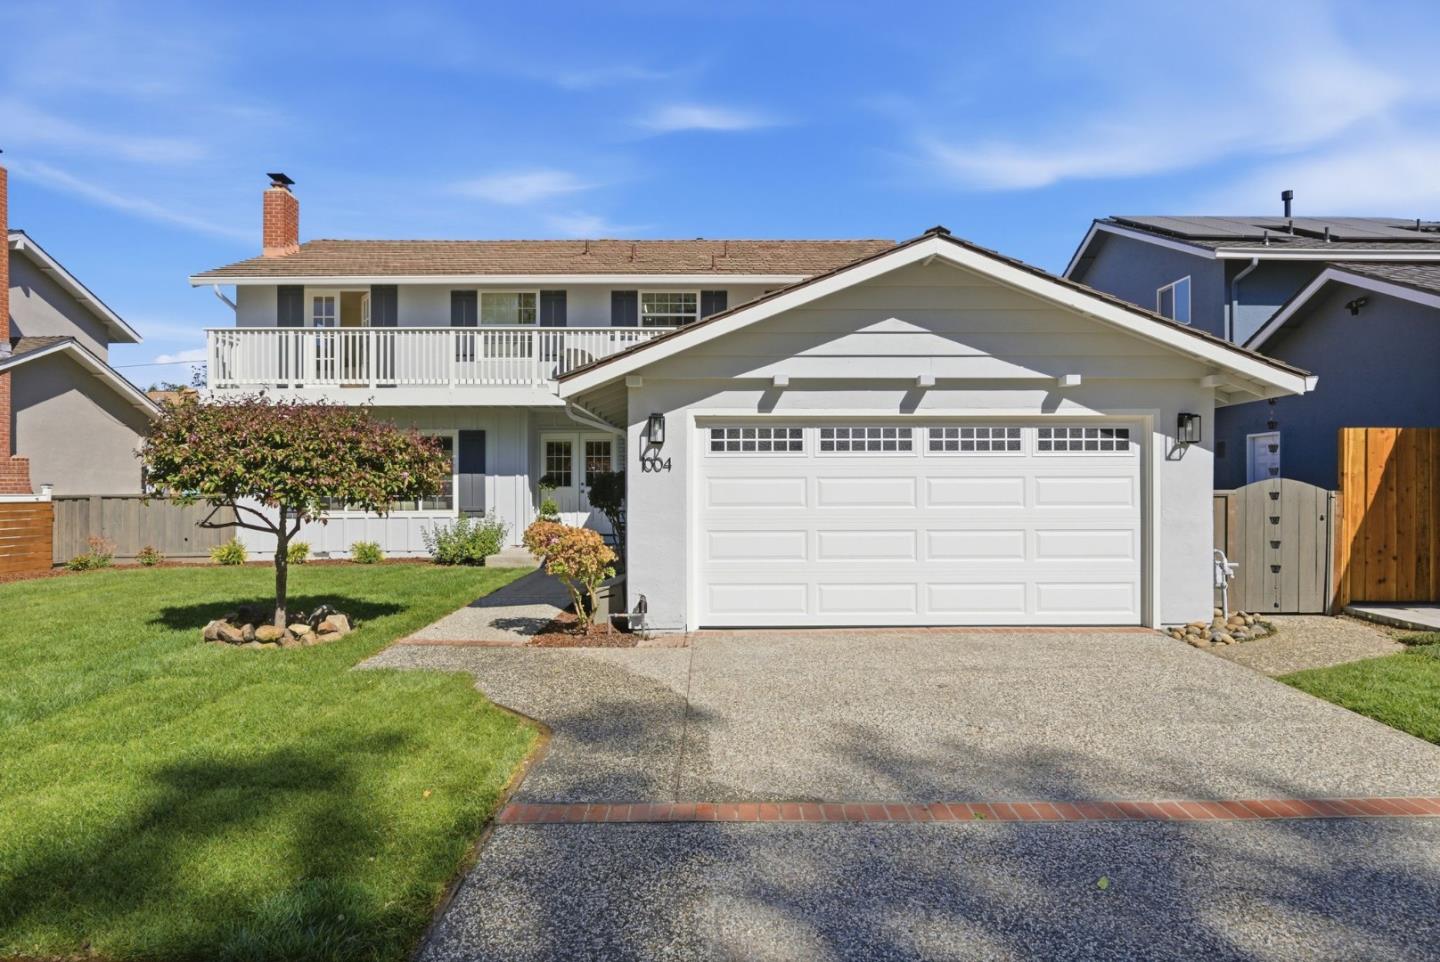
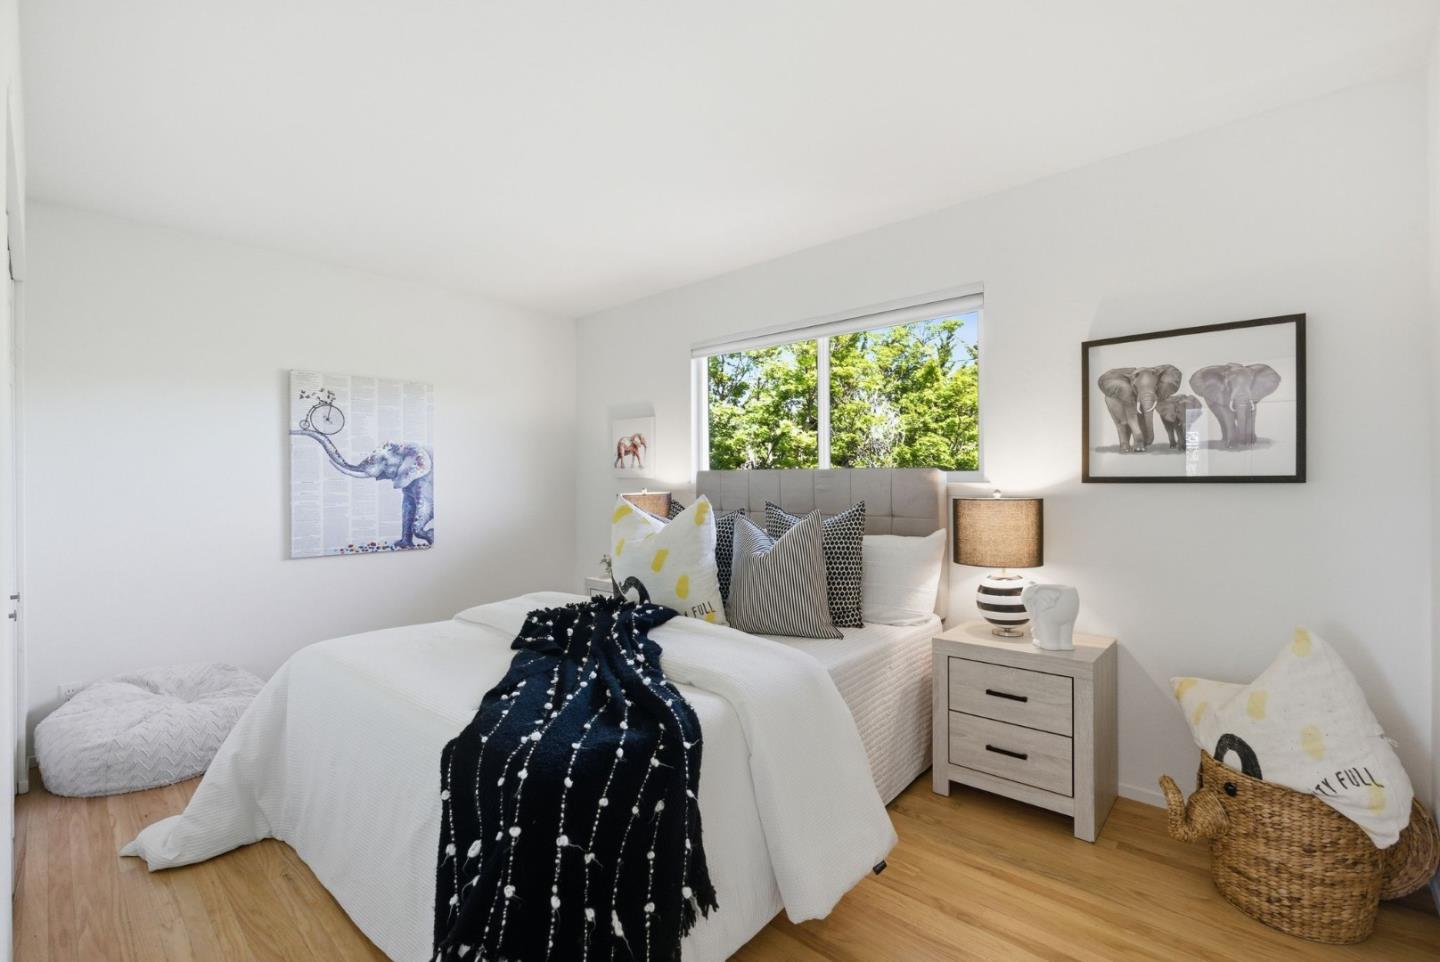
Nestled in the highly sought-after Old Orchard neighborhood just moments from Las Palmas Park, this tastefully updated traditional-style residence offers exceptional space, style, and versatility. The expansive 6BD/3BA home has been thoughtfully curated with new interior/exterior paint, refinished hardwood floors, professionally designed landscaping & updated kitchen & bathrooms. The lower level is ideal for daily living & entertaining, featuring an updated kitchen with new stainless appliances, quartz counter tops, subway tile backsplash and a charming breakfast nook & adjoining dining room. The spacious living room provides an inviting gathering space with a cozy fireplace, while the separate family room offers versatility as a media room or office/den. A bedroom & full bathroom complete the lower level. Upstairs, 5 generously sized bedrooms offer ample space for family, guests or a home office complemented by an updated hall bath. The primary suite is a tranquil retreat with an updated ensuite bath & French doors opening to an expansive balcony overlooking the lush front yard. A private rear yard with mature landscaping & a brick patio is perfect for entertaining or relaxing. Located in the desirable Sunnyvale School District near shopping, tech campuses & transportation hubs.
/u.realgeeks.media/bcallahan/Compass_Logo.png)
Additional Information
- Bathroom Features
- Double Sinks, Full on Ground Floor, Primary - Stall Shower(s), Shower over Tub - 1, Stall Shower - 2+, Updated Bath
- Bedroom Description
- Primary Suite / Retreat
- Cooling System
- None
- Energy Features
- Double Pane Windows
- Family Room
- Separate Family Room
- Fence
- Fenced
- Fireplace Description
- Gas Starter, Living Room, Wood Burning
- Floor Covering
- Hardwood, Tile, Vinyl / Linoleum
- Foundation
- Concrete Perimeter, Crawl Space
- Garage Parking
- Attached Garage, Gate / Door Opener
- Heating System
- Central Forced Air - Gas
- Laundry Facilities
- Electricity Hookup (220V), In Garage
- Living Area
- 2,270
- Lot Description
- Grade - Level
- Lot Size
- 6,100
- Neighborhood
- Sunnyvale
- Other Utilities
- Public Utilities
- Roof
- Concrete
- Sewer
- Sewer - Public
- Style
- Traditional
- Unincorporated Yn
- Yes
- View
- Neighborhood
- Zoning
- R0
Mortgage Calculator
 The data relating to real estate for sale on this display comes in part from the Internet Data Exchange program of the MLSListingsTM MLS system. Real estate listings held by brokerage firms other than Real Estate Company are marked with the Internet Data Exchange and detailed information about them includes the names of the listing brokers and listing agents.
Based on information from MLSListings MLS as of . All data, including all measurements and calculations of area, is obtained from various sources and has not been, and will not be, verified by broker or MLS. All information should be independently reviewed and verified for accuracy. Properties may or may not be listed by the office/agent presenting the information.
Copyright 2026 MLSListings Inc. All rights reserved