845 Groton CT, Sunnyvale, CA 94087
- $3,880,000
- 5
- BD
- 3
- BA
- 2,740
- SqFt










Listed by Carolyn Bird, 408-502-1604 from Coldwell Banker Realty
(If provided) CoList: from
Sold listing courtesy of Chaya Shahar from NTERO
- Sold Price
- $3,880,000
- List Price
- $3,748,000
- Closing Date
- May 06, 2026
- MLS#
- ML82041507
- Status
- SOLD
- Bedrooms
- 5
- Total Bathrooms
- 3
- Full Bathrooms
- 3
- Sqft. of Residence
- 2,740
- Lot Size
- 6,780
- Listing Area
- Sunnyvale
- Year Built
- 1966
Property Description
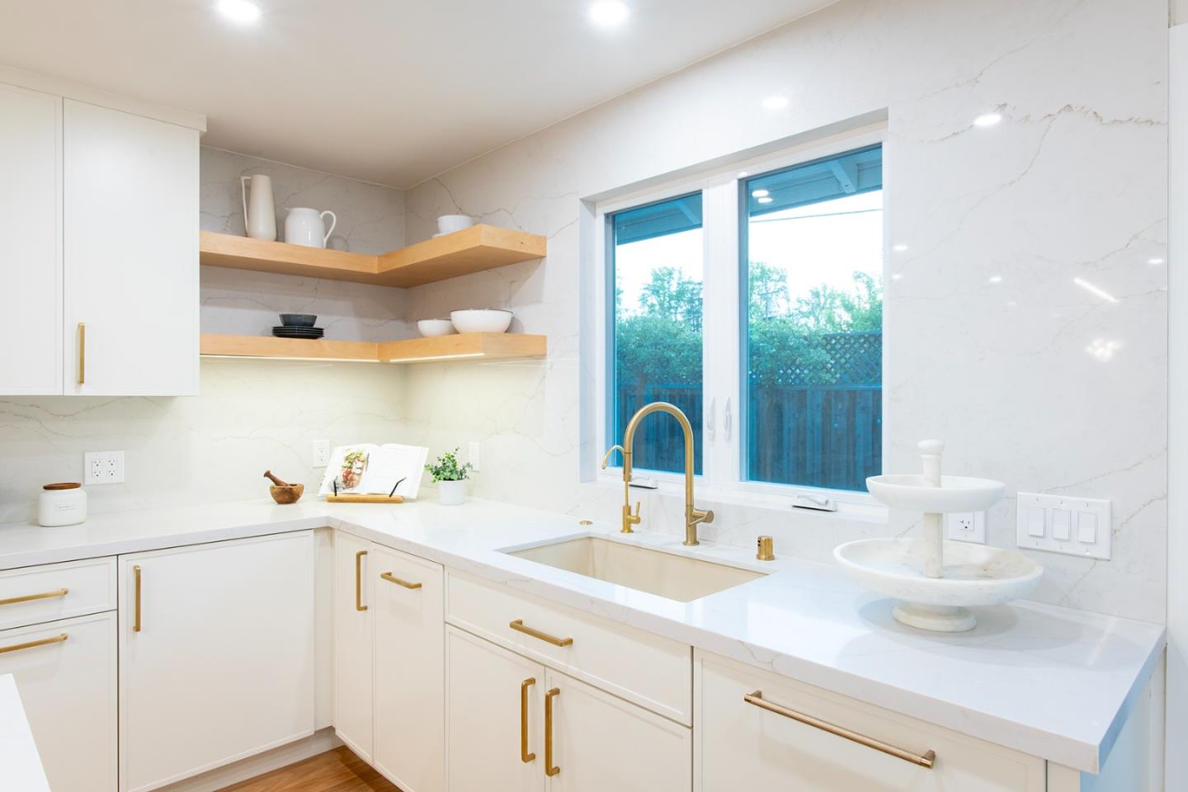
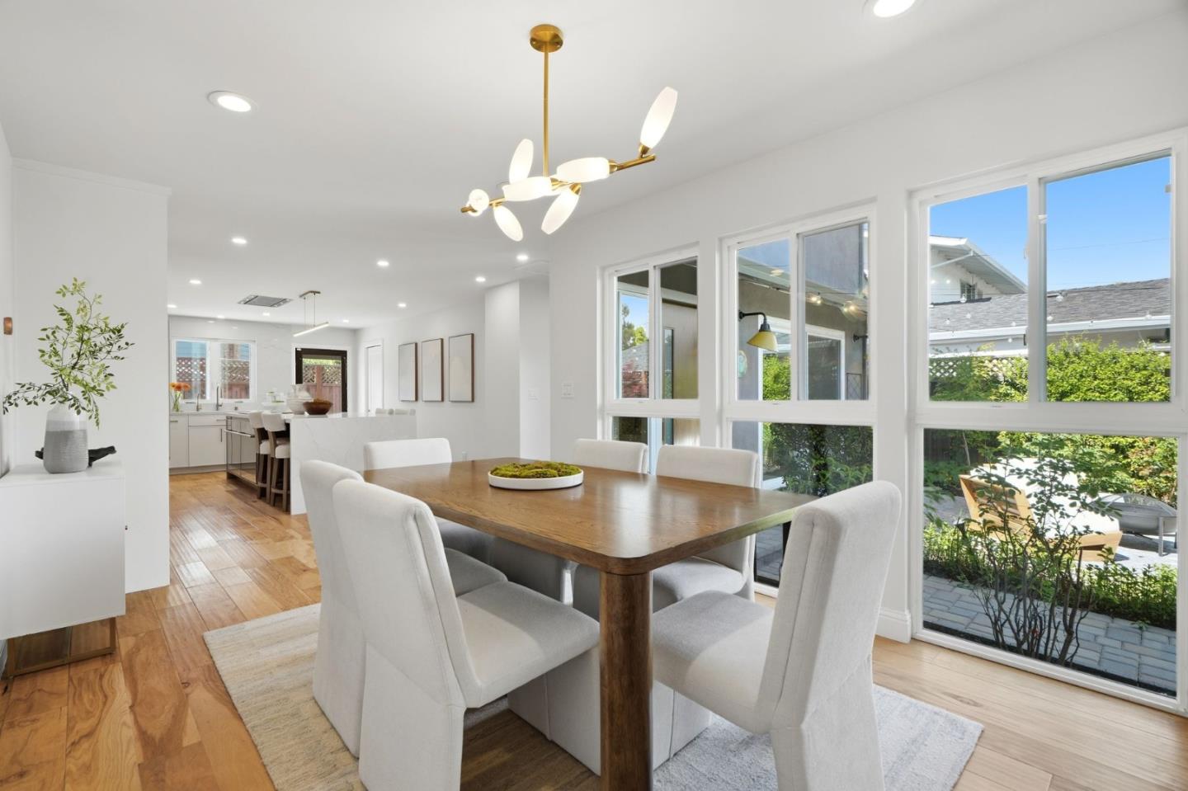
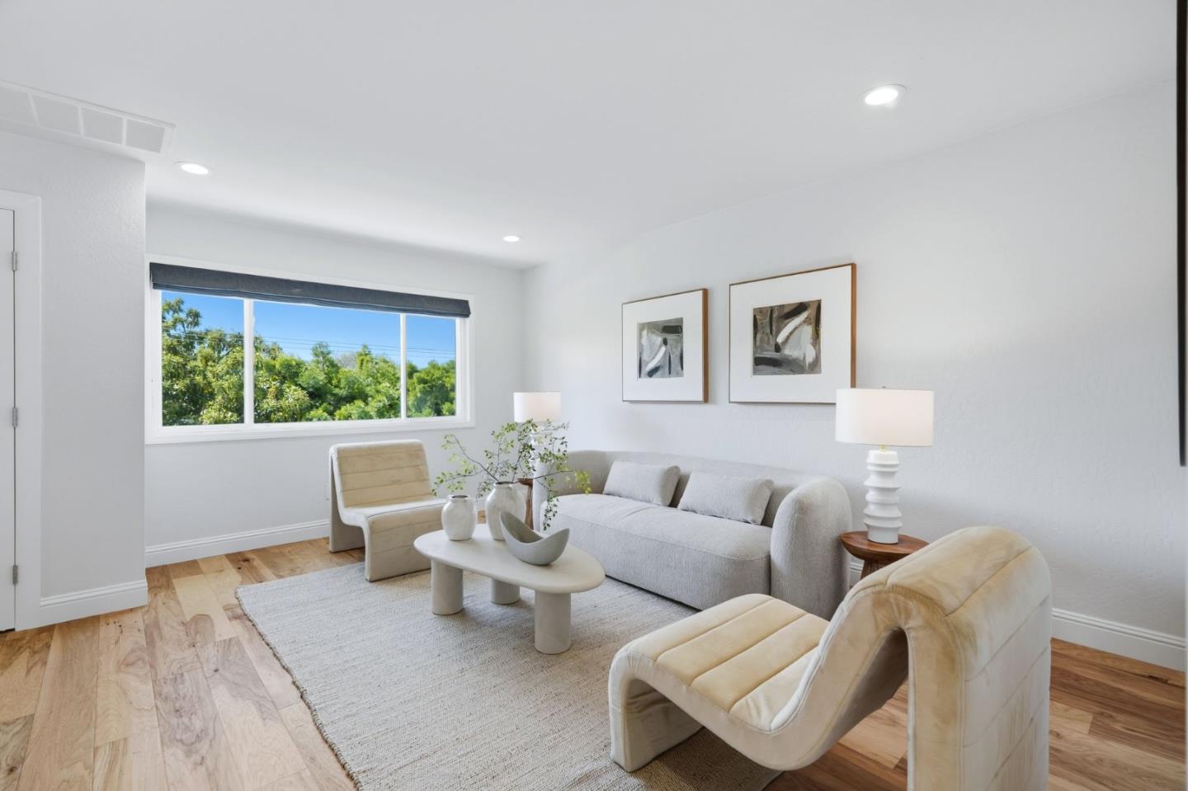
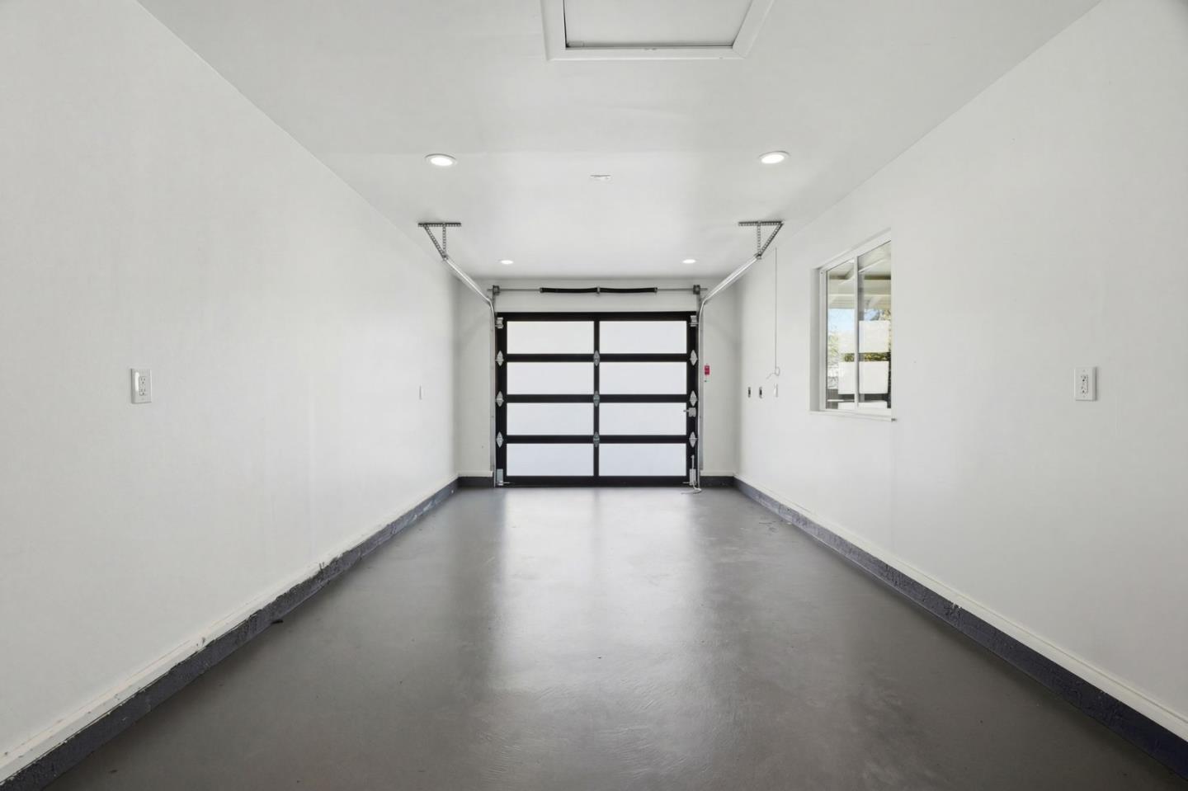
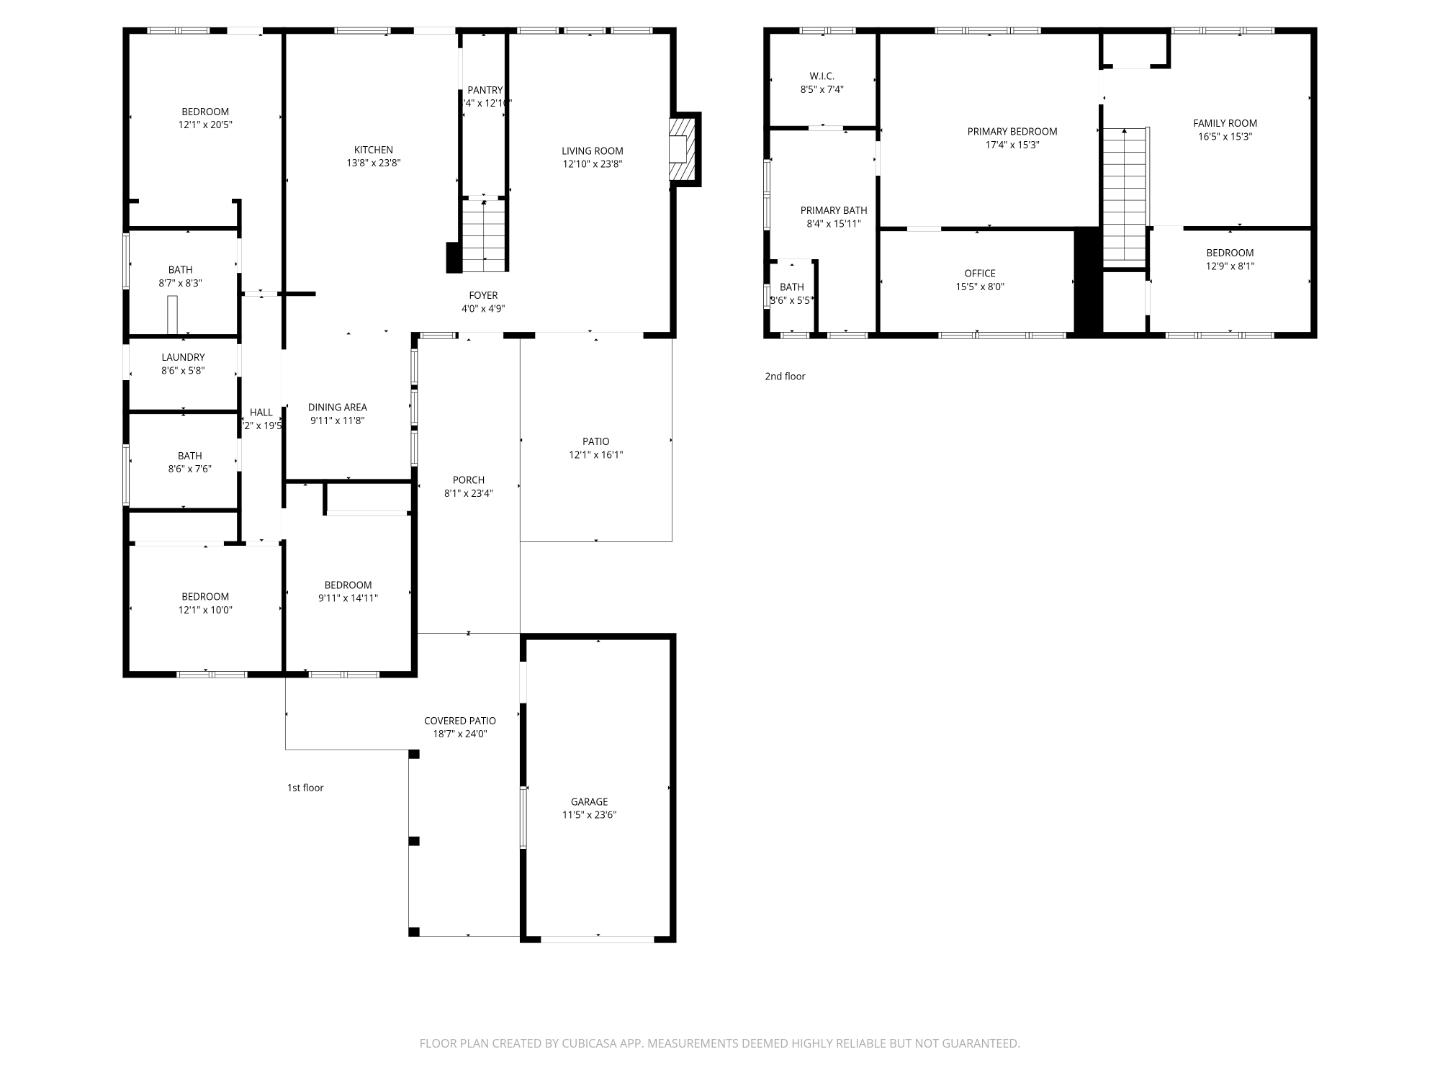
CUL-DE-SAC RETREAT WITH POOL, CLOSE TO EVERYTHING | Showcasing meticulously redesigned spaces, this residence on a serene Cumberland South cul-de-sac embraces intentional modern living. The sun-drenched floorplan optimizes versatility, ideal for multigenerational families, while multiple outdoor retreats provide ample room to play, relax, and entertain. Floor-length windows grace sizable living and dining rooms, anchored by a glamorous kitchen with waterfall island, custom cabinetry, and premier appliances. A primary suite is found on each level, including an upstairs sanctuary with home office and brilliant spa bath. Secluded outdoor spaces offer a private courtyard, freeform pool with paver terrace, and edible garden with mature fruit trees. Other highlights include an upper family room, second office/fifth bedroom and garage with wiring for two EV chargers. The full list of details is astounding! Stroll to Cumberland Elementary and pickleball and tennis at Las Palmas Park. Moments from downtown Sunnyvale, Cityline, tech centers, and prized schools like Sunnyvale Middle and Homestead High (buyer to verify). Enjoy an exuberant Silicon Valley lifestyle with this one-of-a-kind residence!
/u.realgeeks.media/bcallahan/Compass_Logo.png)
Additional Information
- Bathroom Features
- Double Sinks, Full on Ground Floor, Primary - Oversized Tub, Primary - Stall Shower(s), Showers over Tubs - 2+, Skylight, Stone, Tile, Updated Bath
- Bedroom Description
- Ground Floor Bedroom, More than One Bedroom on Ground Floor, More than One Primary Bedroom, Primary Suite / Retreate - 2+, Walk-in Closet
- Cooling System
- Central AC, Multi-Zone
- Energy Features
- Double Pane Windows, Solar Heating - Pool, Solar Power, Tankless Water Heater
- Family Room
- Separate Family Room
- Fence
- Fenced Back, Fenced Front, Gate
- Fireplace Description
- Living Room
- Floor Covering
- Hardwood, Tile
- Foundation
- Concrete Perimeter, Crawl Space, Pillars / Posts / Piers, Quake Bracing
- Garage Parking
- Detached Garage, Electric Car Hookup, Off-Street Parking, On Street
- Heating System
- Central Forced Air, Solar
- Laundry Facilities
- Electricity Hookup (220V), In Utility Room, Washer / Dryer
- Living Area
- 2,740
- Lot Size
- 6,780
- Neighborhood
- Sunnyvale
- Other Rooms
- Den / Study / Office, Loft
- Other Utilities
- Individual Electric Meters, Individual Gas Meters, Public Utilities, Solar Panels - Owned
- Pool Description
- Heated - Solar, Pool - In Ground
- Roof
- Composition
- Sewer
- Sewer - Public
- Zoning
- R0
Mortgage Calculator
 The data relating to real estate for sale on this display comes in part from the Internet Data Exchange program of the MLSListingsTM MLS system. Real estate listings held by brokerage firms other than Real Estate Company are marked with the Internet Data Exchange and detailed information about them includes the names of the listing brokers and listing agents.
Based on information from MLSListings MLS as of . All data, including all measurements and calculations of area, is obtained from various sources and has not been, and will not be, verified by broker or MLS. All information should be independently reviewed and verified for accuracy. Properties may or may not be listed by the office/agent presenting the information.
Copyright 2026 MLSListings Inc. All rights reserved