110 Dolton AVE, San Carlos, CA 94070
- $5,100,000
- 5
- BD
- 4
- BA
- 3,545
- SqFt




Listed by Carrie Du Bois, 650-766-9069 from Golden Gate Sotheby's International Realty
(If provided) CoList: from
Sold listing courtesy of Pam Zaragoza from APR
- Sold Price
- $5,100,000
- List Price
- $5,095,000
- Closing Date
- Jul 07, 2026
- MLS#
- ML82041455
- Status
- SOLD
- Bedrooms
- 5
- Total Bathrooms
- 4
- Full Bathrooms
- 3
- Partial Bathrooms
- 1
- Sqft. of Residence
- 3,545
- Lot Size
- 15,450
- Listing Area
- Beverly Terrace Etc.
- Year Built
- 2026
Property Description
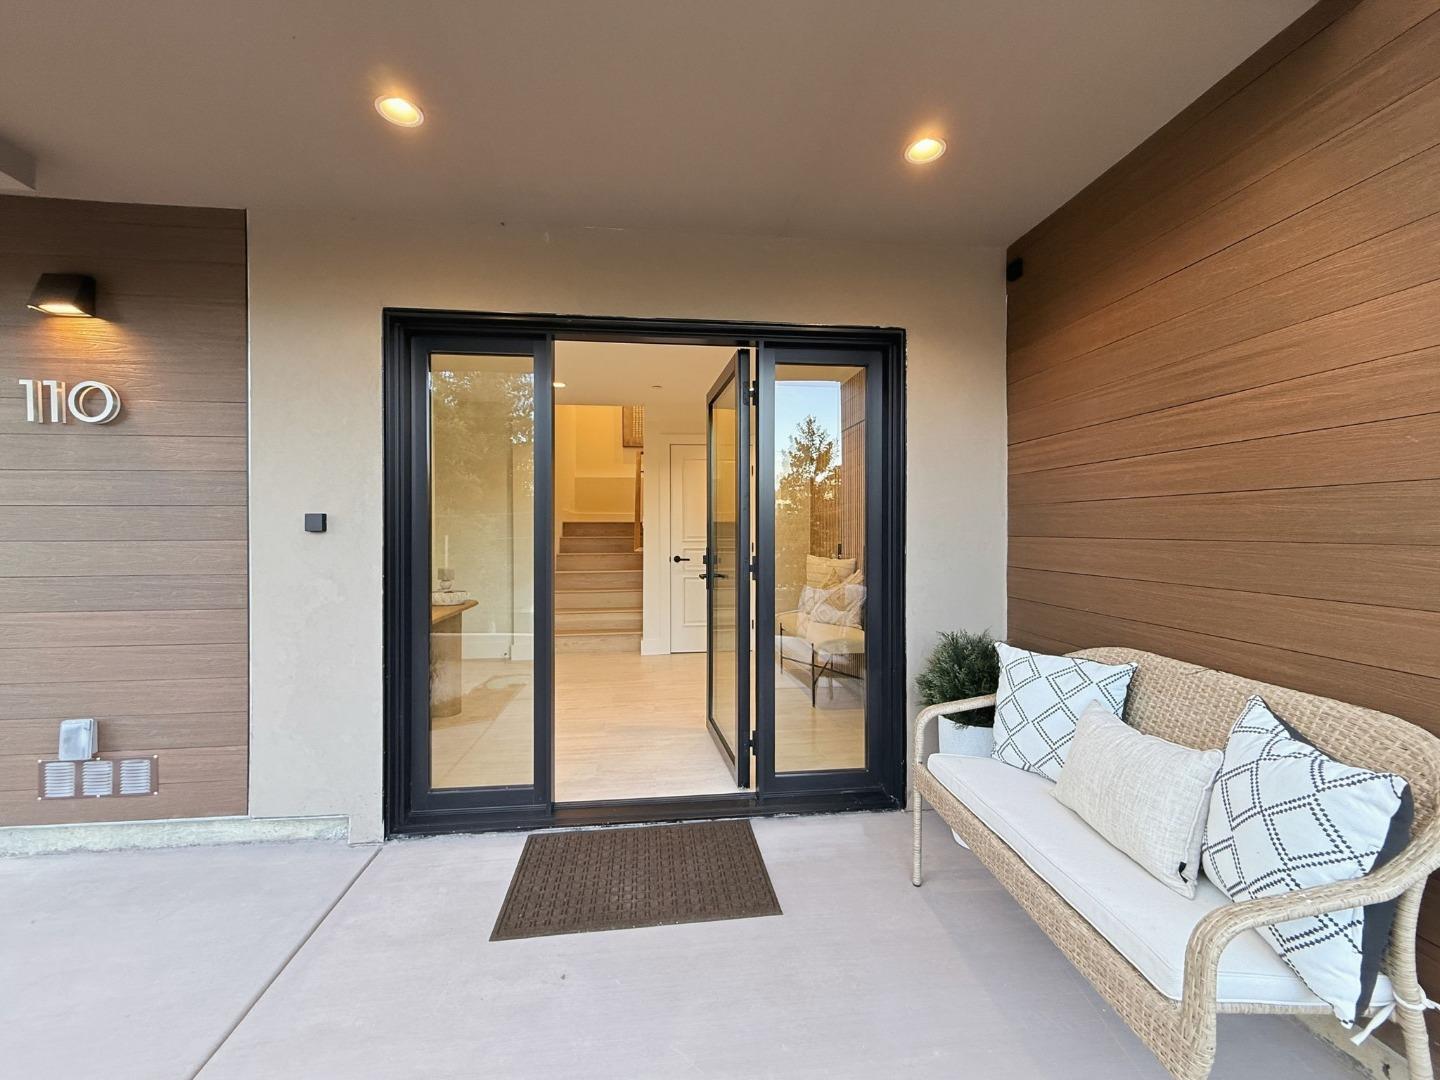
This newly constructed property was built on a spacious lot in the lower Devonshire Canyon of San Carlos. The California-modern design home features an open floor plan and expansive glass walls that look out into serene views of nature from nearly every room. This prime neighborhood is within close proximity to downtown San Carlos and top-rated schools. The main living area has sophisticated design elements, high ceilings, floor-to-ceiling windows, and an open-concept kitchen that provides for easy entertainment. Large glass doors connect seamlessly to an inviting landscaped yard that is perfect for indoor-outdoor living. Home chefs will appreciate the ILVE range, two dishwashers, and walk-in pantry. The dining area fits a large table and graciously flows to the living room. The main living floor has a family room, two bedrooms, a powder room, and a full bathroomperfect for guests and/or a home office. Upstairs, three additional bedrooms include a primary suite with a private deck that looks out into a large backyard. The primary bathroom has a luxurious shower and a freestanding tub. This floor also has a large laundry room. This property is a truly rare find on the Mid-Peninsula!
/u.realgeeks.media/bcallahan/Compass_Logo.png)
Additional Information
- Acres
- 0.35
- Amenities
- High Ceiling, Video / Audio System, Walk-in Closet, Wet Bar
- Bathroom Features
- Double Sinks, Primary - Stall Shower(s), Shower over Tub - 1, Stall Shower, Stone, Tile, Tub in Primary Bedroom
- Bedroom Description
- Primary Suite / Retreat, Walk-in Closet
- Cooling System
- Central AC
- Energy Features
- Ceiling Insulation, Double Pane Windows, Energy Star Appliances, Energy Star HVAC, Energy Star Lighting, Green Features, Insulation - Floor, Low Flow Shower, Low Flow Toilet, Walls Insulated
- Family Room
- Separate Family Room
- Fence
- Fenced
- Floor Covering
- Tile, Wood
- Foundation
- Concrete Perimeter and Slab
- Garage Parking
- Attached Garage, Electric Car Hookup, On Street, Uncovered Parking
- Heating System
- Heat Pump
- Laundry Facilities
- In Utility Room, Inside, Tub / Sink, Upper Floor
- Living Area
- 3,545
- Lot Description
- Grade - Sloped Up
- Lot Size
- 15,450
- Neighborhood
- Beverly Terrace Etc.
- Other Rooms
- Formal Entry, Laundry Room, Storage
- Other Utilities
- Individual Electric Meters, Individual Gas Meters
- Roof
- Other
- Sewer
- Sewer - Public
- Style
- Contemporary, Luxury, Modern / High Tech
- View
- Canyon View, View of City Lights, Neighborhood
- Zoning
- R10006
Mortgage Calculator
 The data relating to real estate for sale on this display comes in part from the Internet Data Exchange program of the MLSListingsTM MLS system. Real estate listings held by brokerage firms other than Real Estate Company are marked with the Internet Data Exchange and detailed information about them includes the names of the listing brokers and listing agents.
Based on information from MLSListings MLS as of . All data, including all measurements and calculations of area, is obtained from various sources and has not been, and will not be, verified by broker or MLS. All information should be independently reviewed and verified for accuracy. Properties may or may not be listed by the office/agent presenting the information.
Copyright 2026 MLSListings Inc. All rights reserved