126 Arundel, Burlingame, CA 94010
- $3,125,000
- 3
- BD
- 2
- BA
- 1,720
- SqFt




Listed by Lisa Karson, 650-759-4644 from Golden Gate Sotheby's International Realty
(If provided) CoList: from
Sold listing courtesy of Katrina Tom from UNLO
- Sold Price
- $3,125,000
- List Price
- $2,500,000
- Closing Date
- May 05, 2026
- MLS#
- ML82041227
- Status
- SOLD
- Bedrooms
- 3
- Total Bathrooms
- 2
- Full Bathrooms
- 2
- Sqft. of Residence
- 1,720
- Lot Size
- 7,500
- Listing Area
- Lyon-Hoag
- Year Built
- 1983
Property Description
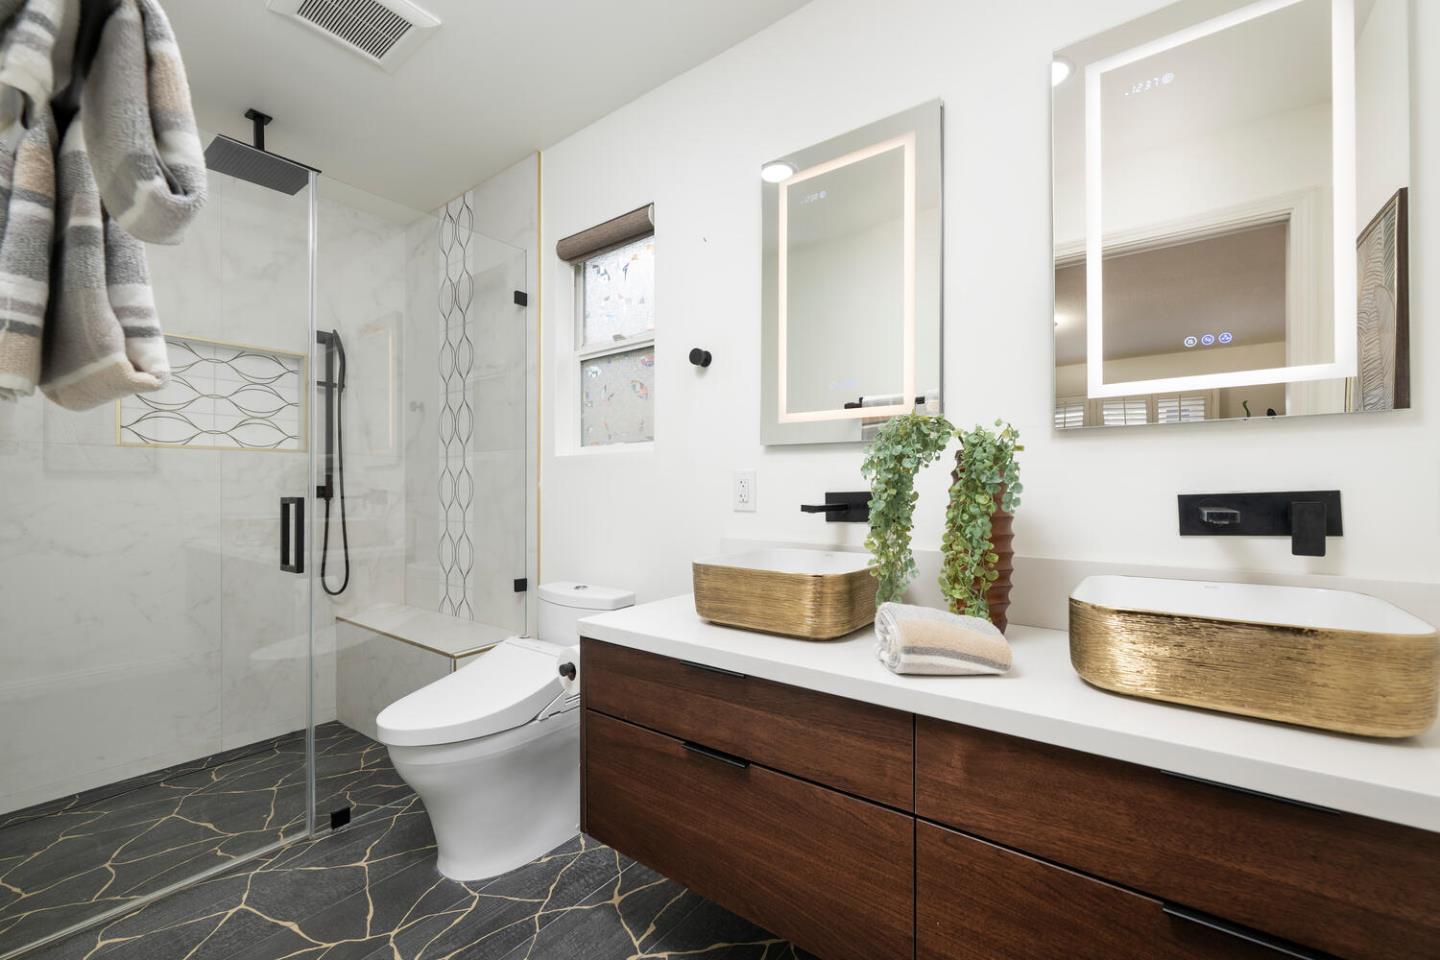
Welcome to this elegant single-story Burlingame home set on an expansive 7,500 sq ft lot. The beautifully designed grounds feature drip irrigation, backyard pavers, artificial lawn, and a majestic tree offering effortless upkeep and year-round curb appeal. Inside, rich hardwood floors run throughout, enhanced by abundant natural light from solar tubes and energy-efficient double-pane windows. The formal living room with classic plantation shutters offers a warm, refined ambiance, while the dedicated dining room is perfect for elevated entertaining. The open-concept eat-in kitchen and family room create a seamless space for everyday living. Appointed with granite countertops and stainless steel appliances, the kitchen flows effortlessly into the inviting family room anchored by a cozy fireplace. The private primary suite is a tranquil retreat with a remodeled, spa-inspired bath featuring dual sinks and a luxurious multi-head shower with waterfall and handheld fixtures, plus direct access to the backyard for true indoor-outdoor living. Additional highlights include an attached two-car garage. Ideally located within walking distance to Burlingame Avenue shops, top-rated schools, and the train station, this home offers comfort, sophistication, and convenience.
/u.realgeeks.media/bcallahan/Compass_Logo.png)
Additional Information
- Amenities
- Skylight, Walk-in Closet
- Bathroom Features
- Double Sinks, Full on Ground Floor
- Bedroom Description
- More than One Bedroom on Ground Floor, Primary Suite / Retreat, Walk-in Closet
- Cooling System
- Ceiling Fan
- Energy Features
- Double Pane Windows
- Family Room
- Kitchen / Family Room Combo
- Fireplace Description
- Family Room
- Floor Covering
- Hardwood
- Foundation
- Other
- Garage Parking
- Attached Garage
- Heating System
- Central Forced Air
- Laundry Facilities
- Washer / Dryer
- Living Area
- 1,720
- Lot Size
- 7,500
- Neighborhood
- Lyon-Hoag
- Other Utilities
- Public Utilities
- Roof
- Composition
- Sewer
- Sewer Connected
- Unincorporated Yn
- Yes
- Zoning
- R
Mortgage Calculator
 The data relating to real estate for sale on this display comes in part from the Internet Data Exchange program of the MLSListingsTM MLS system. Real estate listings held by brokerage firms other than Real Estate Company are marked with the Internet Data Exchange and detailed information about them includes the names of the listing brokers and listing agents.
Based on information from MLSListings MLS as of . All data, including all measurements and calculations of area, is obtained from various sources and has not been, and will not be, verified by broker or MLS. All information should be independently reviewed and verified for accuracy. Properties may or may not be listed by the office/agent presenting the information.
Copyright 2026 MLSListings Inc. All rights reserved