101 Alma ST 407, Palo Alto, CA 94301
- $1,495,000
- 2
- BD
- 2
- BA
- 1,444
- SqFt




Listed by Owen Halliday, 650-492-0062 from Christie's International Real Estate Sereno
(If provided) CoList: Emily Fang from Christie's International Real Estate Sereno
Sold listing courtesy of Alina Siert from KWPEN
- Sold Price
- $1,495,000
- List Price
- $1,495,000
- Closing Date
- May 15, 2026
- MLS#
- ML82041155
- Status
- SOLD
- Bedrooms
- 2
- Total Bathrooms
- 2
- Full Bathrooms
- 2
- Sqft. of Residence
- 1,444
- Year Built
- 1960
Property Description
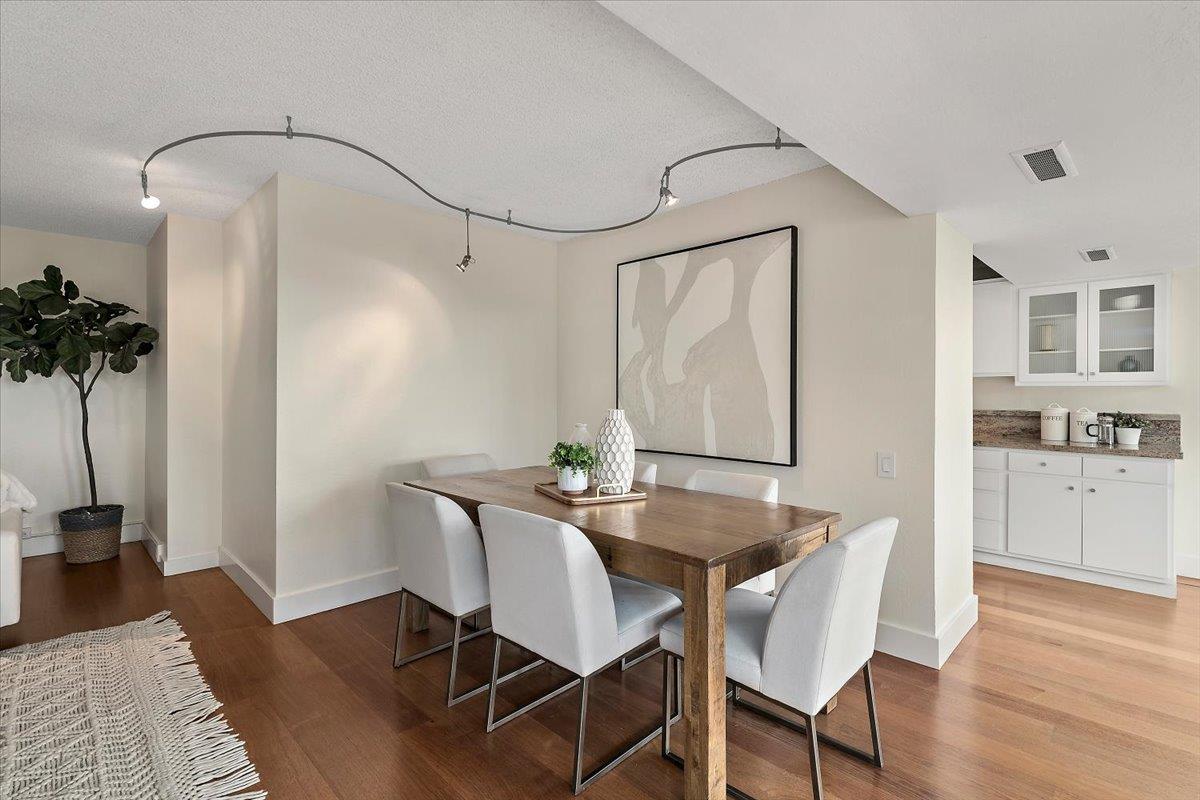
Experience refined, loft-inspired living in this exceptional 4th-floor corner residence in the heart of downtown. Surrounded by serene tree-top views, this desirable home is filled with natural light, highlighted by expansive floor-to-ceiling windows and an airy, open-concept layout. Designed for both everyday comfort and effortless entertaining, the living, dining, and kitchen spaces flow seamlessly together. Elegant hardwood floors and a well-appointed kitchen add style and functionality, creating a space that feels both sophisticated and inviting. As a corner unit, it enjoys windows on two sides, reducing shared walls with neighbors and maximizing natural light throughout the day. Whether enjoying a quiet morning at home or stepping out to explore, the location offers unmatched convenience just moments from Stanford, Caltrain, fine dining, boutique shopping, and vibrant city life. Residents enjoy a full suite of amenities, including 24-hour front desk, designated parking, fitness center, beautifully maintained pool and outdoor entertaining area, offering an exceptional blend of comfort, convenience, and elevated urban living. HOA dues cover most utilities for added ease. Great opportunity for both homeowners and investors to own in one of the top communities in Palo Alto.
/u.realgeeks.media/bcallahan/Compass_Logo.png)
Additional Information
- Association Fee
- $1515
- Association Fee Includes
- Common Area Electricity, Common Area Gas, Door Person, Garbage, Insurance - Common Area, Landscaping / Gardening, Maintenance - Common Area, Management Fee, Pool, Spa, or Tennis, Recreation Facility, Reserves, Roof, Sewer
- Bathroom Features
- Shower over Tub - 1, Stall Shower
- Bedroom Description
- Primary Suite / Retreat
- Building Name
- The Palo Alto
- Cooling System
- Central AC
- Family Room
- Kitchen / Family Room Combo
- Floor Covering
- Hardwood, Laminate
- Foundation
- Concrete Slab
- Garage Parking
- Assigned Spaces, Covered Parking, Guest / Visitor Parking
- Heating System
- Central Forced Air
- Living Area
- 1,444
- Neighborhood
- Downtown Palo Alto
- Other Utilities
- Public Utilities
- Pool Description
- Community Facility
- Roof
- Other
- Sewer
- Sewer - Public
- View
- View of City Lights, Garden / Greenbelt, View of Mountains
- Year Built
- 1960
- Zoning
- PA
Mortgage Calculator
 The data relating to real estate for sale on this display comes in part from the Internet Data Exchange program of the MLSListingsTM MLS system. Real estate listings held by brokerage firms other than Real Estate Company are marked with the Internet Data Exchange and detailed information about them includes the names of the listing brokers and listing agents.
Based on information from MLSListings MLS as of . All data, including all measurements and calculations of area, is obtained from various sources and has not been, and will not be, verified by broker or MLS. All information should be independently reviewed and verified for accuracy. Properties may or may not be listed by the office/agent presenting the information.
Copyright 2026 MLSListings Inc. All rights reserved