201 Flynn AVE 13, Mountain View, CA 94043
- $898,000
- 2
- BD
- 2
- BA
- 1,254
- SqFt


Listed by Brad Gill, 408-204-7699 from NextHome Lifestyles
(If provided) CoList: Christine Nguyen from NextHome Lifestyles
- List Price
- $898,000
- Price Change
- ▼ $80,000 1780541768
- MLS#
- ML82040756
- Status
- ACTIVE
- Bedrooms
- 2
- Total Bathrooms
- 2
- Full Bathrooms
- 1
- Partial Bathrooms
- 1
- Sqft. of Residence
- 1,254
- Lot Size
- 584
- Year Built
- 1979
Property Description
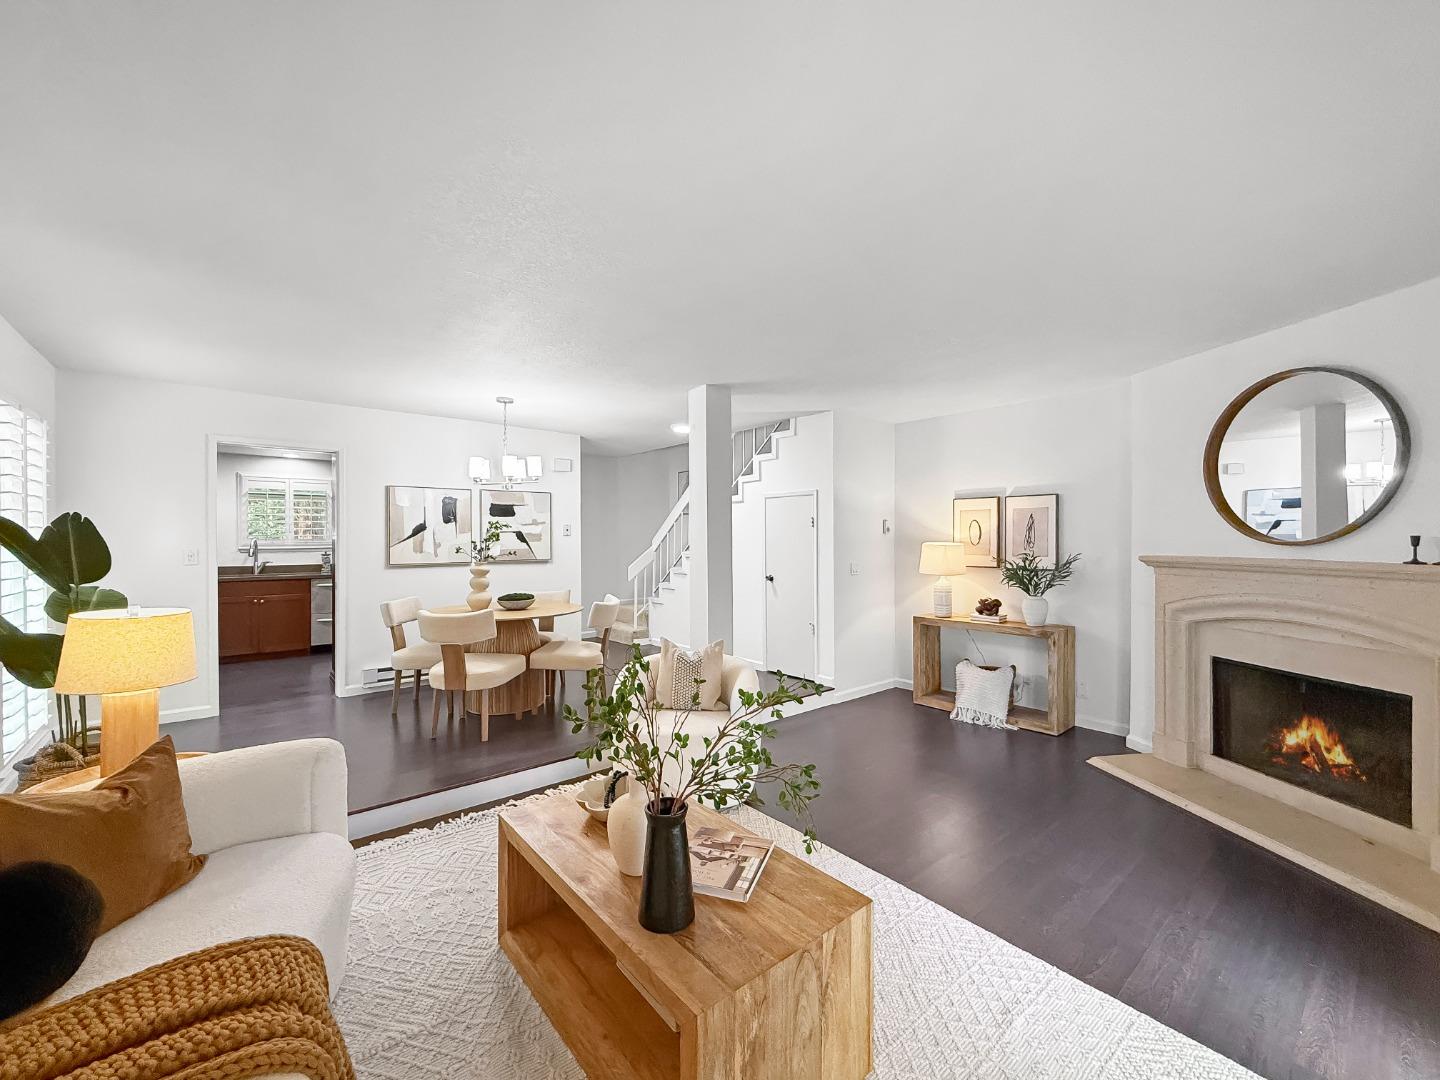
Welcome to this well-maintained townhouse-style condominium in a centrally located Mountain View community. This two-story home features a functional layout with laminate flooring throughout the main living areas, a cozy fireplace, and an updated kitchen with quartz countertops, stainless steel appliances, and ample cabinetry. A convenient half bathroom is located on the ground level. Upstairs, two well-proportioned bedrooms offer comfortable living, including a larger bedroom with access to a private balcony overlooking the backyard patio. The full bathroom has been updated with a modern vanity, and the upper-level laundry area adds everyday convenience. The spacious private backyard patio provides a great setting for outdoor dining or relaxation and opens toward the community's landscaped grounds. As an end unit, the home benefits from added privacy and natural light. Additional features include a detached one-car garage, an assigned parking space, and access to Country Village HOA amenities, including a community pool and walking paths. Ideally located near Downtown Mountain View and Castro Street, known for its boutique shops, cafes, and restaurants, this home also offers convenient access to parks, major employers, and key commute routes.
/u.realgeeks.media/bcallahan/Compass_Logo.png)
Additional Information
- Amenities
- Walk-in Closet
- Association Fee
- $550
- Association Fee Includes
- Common Area Electricity, Exterior Painting, Garbage, Insurance - Common Area, Maintenance - Common Area, Management Fee, Pool, Spa, or Tennis, Reserves
- Bathroom Features
- Half on Ground Floor, Shower over Tub - 1, Updated Bath
- Bedroom Description
- Walk-in Closet
- Cooling System
- None
- Energy Features
- Double Pane Windows, Thermostat Controller
- Family Room
- No Family Room
- Fireplace Description
- Gas Starter, Wood Burning
- Floor Covering
- Carpet, Laminate, Tile
- Foundation
- Concrete Slab
- Garage Parking
- Assigned Spaces, Detached Garage
- Heating System
- Baseboard, Electric
- Laundry Facilities
- Inside, Upper Floor, Washer / Dryer
- Living Area
- 1,254
- Lot Size
- 584
- Neighborhood
- Whisman
- Other Utilities
- Public Utilities
- Pool Description
- Community Facility
- Roof
- Composition, Shingle
- Sewer
- Sewer - Public
- Unit Description
- End Unit
- Year Built
- 1979
- Zoning
- R3-2*
Mortgage Calculator
 The data relating to real estate for sale on this display comes in part from the Internet Data Exchange program of the MLSListingsTM MLS system. Real estate listings held by brokerage firms other than Real Estate Company are marked with the Internet Data Exchange and detailed information about them includes the names of the listing brokers and listing agents.
Based on information from MLSListings MLS as of . All data, including all measurements and calculations of area, is obtained from various sources and has not been, and will not be, verified by broker or MLS. All information should be independently reviewed and verified for accuracy. Properties may or may not be listed by the office/agent presenting the information.
Copyright 2026 MLSListings Inc. All rights reserved