101 Blossom CIR 2C, San Mateo, CA 94403
- $670,000
- 2
- BD
- 1
- BA
- 983
- SqFt




Listed by Holly Noto, 650-544-6185 from Coldwell Banker Realty
(If provided) CoList: from
Sold listing courtesy of Teresa Chenyek from SWWH03
- Sold Price
- $670,000
- List Price
- $668,888
- Closing Date
- Apr 30, 2026
- MLS#
- ML82040386
- Status
- SOLD
- Bedrooms
- 2
- Total Bathrooms
- 1
- Full Bathrooms
- 1
- Sqft. of Residence
- 983
- Year Built
- 1988
Property Description
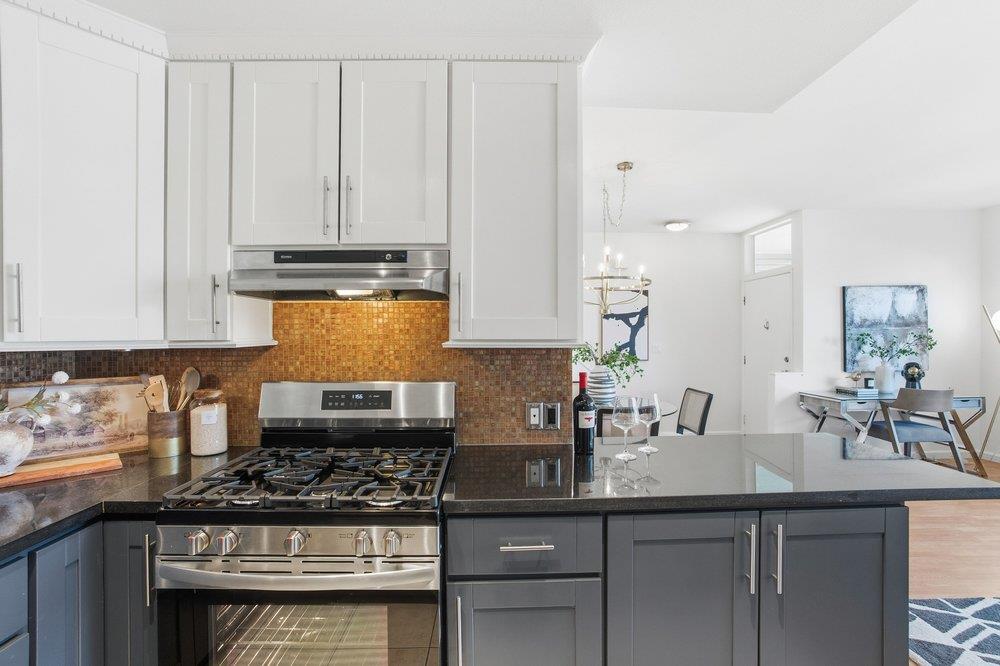
Well-designed 2-bedroom, 1-bath condo offers 983 sq ft of functional living space in a centrally located San Mateo community. The main level features a bright living & dining area w/double-pane windows and a sliding glass door with direct access to a spacious balcony, perfect for morning coffee or outdoor dining. Abundant natural light fills the home, with a skylight above the staircase enhancing the bright, airy feel throughout. The kitchen overlooks the main living space and offers generous storage, granite countertops, a stainless-steel appliance suite with gas range, breakfast bar seating, and two-tone cabinetry. Upstairs, both bedrooms are well-sized w/ample closet space & is located near a remodeled bathroom with shower-over-tub combo. Additional highlights include freshly painted interior, laminate flooring on the main level, a full-size in-unit washer|dryer, radiant heating, a 1-car garage. Conveniently located near Caltrain, major commuter routes including 101 and 280, Hillsdale Shopping Center, and a variety of shopping and dining options, all within a community setting featuring landscaped grounds and a neighborhood park. A compelling opportunity for first-time buyers, downsizers, or investors looking for value in a high-demand San Mateo location.
/u.realgeeks.media/bcallahan/Compass_Logo.png)
Additional Information
- Amenities
- Skylight
- Association Fee
- $451
- Association Fee Includes
- Exterior Painting, Maintenance - Common Area, Maintenance - Exterior, Reserves
- Bathroom Features
- Shower over Tub - 1, Tile
- Cooling System
- None
- Family Room
- No Family Room
- Floor Covering
- Carpet, Other
- Foundation
- Other
- Garage Parking
- Attached Garage
- Heating System
- Radiant
- Laundry Facilities
- Inside, Washer / Dryer
- Living Area
- 983
- Neighborhood
- Lauriedale
- Other Utilities
- Public Utilities
- Roof
- Other
- Sewer
- Sewer - Public
- Unincorporated Yn
- Yes
- Year Built
- 1988
- Zoning
- R50000
Mortgage Calculator
 The data relating to real estate for sale on this display comes in part from the Internet Data Exchange program of the MLSListingsTM MLS system. Real estate listings held by brokerage firms other than Real Estate Company are marked with the Internet Data Exchange and detailed information about them includes the names of the listing brokers and listing agents.
Based on information from MLSListings MLS as of . All data, including all measurements and calculations of area, is obtained from various sources and has not been, and will not be, verified by broker or MLS. All information should be independently reviewed and verified for accuracy. Properties may or may not be listed by the office/agent presenting the information.
Copyright 2026 MLSListings Inc. All rights reserved