1418 Meadow LN, Mountain View, CA 94040
- $4,067,500
- 3
- BD
- 2
- BA
- 1,621
- SqFt




Listed by Diyar Essaid, 650-279-3640 from Coldwell Banker Realty
(If provided) CoList: from
Sold listing courtesy of Elva Robledo from JG4RT
- Sold Price
- $4,067,500
- List Price
- $3,489,000
- Closing Date
- Apr 14, 2026
- MLS#
- ML82040246
- Status
- SOLD
- Bedrooms
- 3
- Total Bathrooms
- 2
- Full Bathrooms
- 2
- Sqft. of Residence
- 1,621
- Lot Size
- 8,083
- Listing Area
- Miramonte
- Year Built
- 1953
Property Description
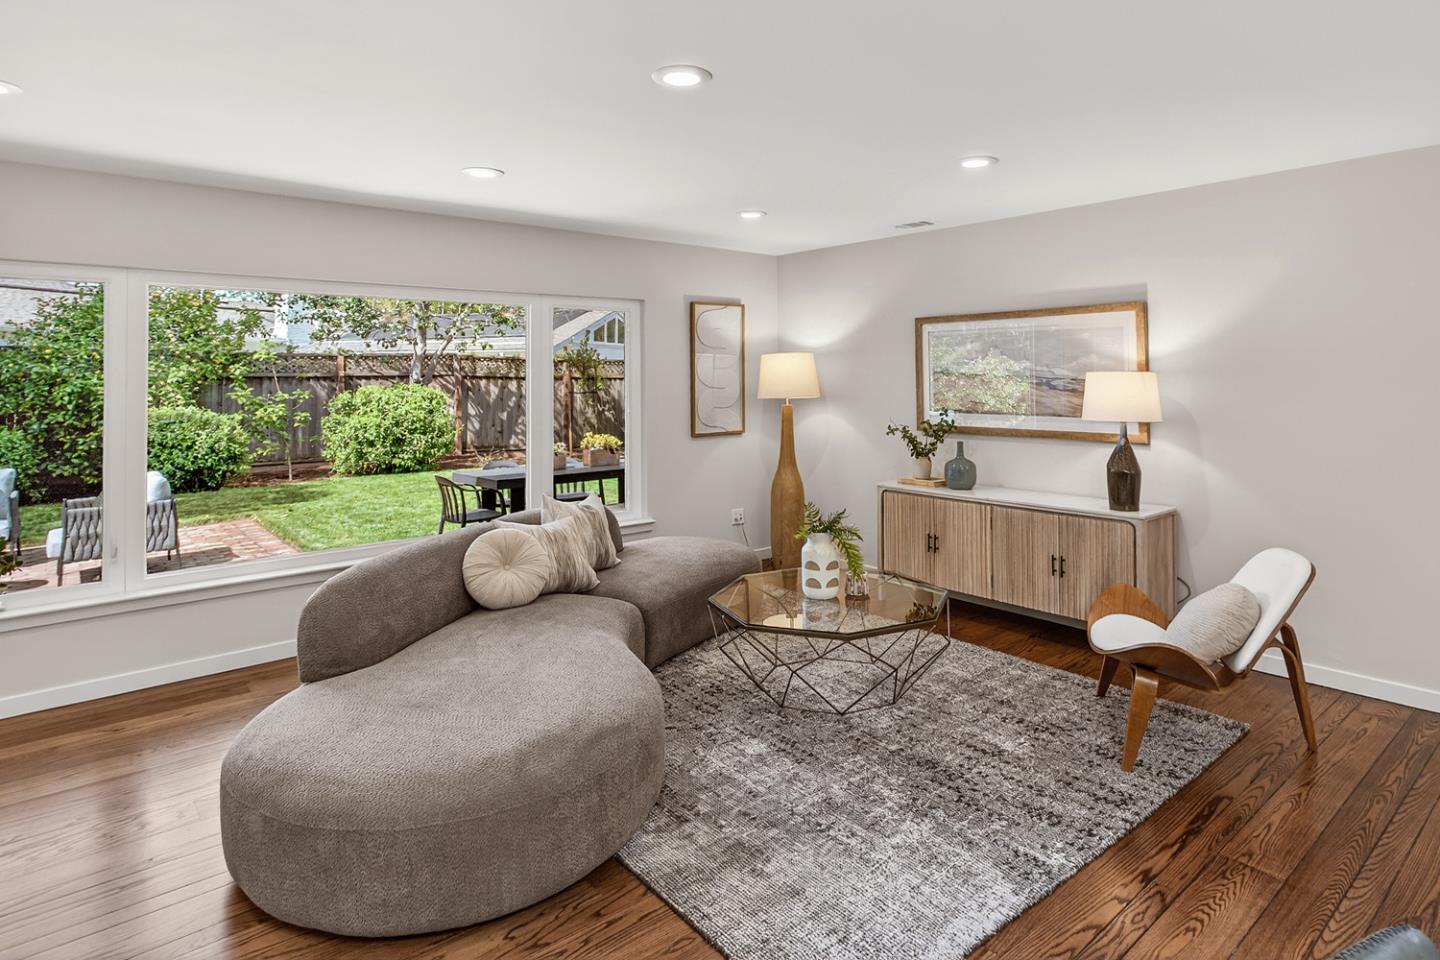
1418 Meadow | REMODELED & ON THE LOS ALTOS BORDER WITH EXPANSIVE GROUNDS & LOS ALTOS HIGH | Set on an approx. 8,080 SF lot, this light-filled home offers a combination of modern beauty, space, flexibility, location & scope for a 4th bedroom or suite conversion. An open layout & large picture windows create a natural connection to the backyard, where mature trees offer shade in the summer & put-on an amazing fall-colors show, fruit plantings & multiple patio areas support both everyday living and easy entertaining. The skylit kitchen features dual-tone cabinetry with European aesthetics & hardware, quartz countertops, a glass backsplash & a Fusion Quartzite island with breakfast bar, along with quality appliances & gas cooking. Bathrooms are fully updated with Porcelanosa tiles, Hansgrohe, Grohe & Toto fixtures. A flexible family room with fireplace can serve as a fourth bedroom, office, or media space. Additional highlights include random-plank oak floors and central cooling & updated electrical/plumbing/hvac systems. Fun & friendly neighbors with Halloween & block parties! Ideally located between downtown Mountain View & Los Altos, close to parks, shopping, dining, and highly regarded schools including Springer Elementary, Blach Junior High, and Los Altos High (buyer to verify).
/u.realgeeks.media/bcallahan/Compass_Logo.png)
Additional Information
- Amenities
- Skylight, Walk-in Closet
- Bathroom Features
- Full on Ground Floor, Primary - Stall Shower(s), Shower over Tub - 1, Skylight, Tile
- Bedroom Description
- More than One Bedroom on Ground Floor, Primary Bedroom on Ground Floor, Primary Suite / Retreat, Walk-in Closet
- Cooling System
- Central AC
- Energy Features
- Ceiling Insulation, Double Pane Windows, Low Flow Shower, Low Flow Toilet, Skylight, Tankless Water Heater, Thermostat Controller
- Family Room
- Separate Family Room
- Fence
- Fenced Back, Gate, Wood
- Fireplace Description
- Other Location, Wood Burning
- Floor Covering
- Hardwood, Tile
- Foundation
- Concrete Perimeter and Slab, Crawl Space
- Garage Parking
- Attached Garage
- Heating System
- Central Forced Air
- Laundry Facilities
- In Garage, Washer / Dryer
- Living Area
- 1,621
- Lot Size
- 8,083
- Neighborhood
- Miramonte
- Other Utilities
- Public Utilities
- Roof
- Shingle
- Sewer
- Sewer - Public
- Style
- Contemporary, Ranch
- Zoning
- R1
Mortgage Calculator
 The data relating to real estate for sale on this display comes in part from the Internet Data Exchange program of the MLSListingsTM MLS system. Real estate listings held by brokerage firms other than Real Estate Company are marked with the Internet Data Exchange and detailed information about them includes the names of the listing brokers and listing agents.
Based on information from MLSListings MLS as of . All data, including all measurements and calculations of area, is obtained from various sources and has not been, and will not be, verified by broker or MLS. All information should be independently reviewed and verified for accuracy. Properties may or may not be listed by the office/agent presenting the information.
Copyright 2026 MLSListings Inc. All rights reserved