17599 Montebello RD, Cupertino, CA 95014
- $4,250,000
- 4
- BD
- 3
- BA
- 2,867
- SqFt








Listed by Donna Tam, 408-416-7130 from Christie's International Real Estate Sereno
(If provided) CoList: Suzanne Merrick from Christie's International Real Estate Sereno
- List Price
- $4,250,000
- Price Change
- ▼ $500,000 1781294064
- MLS#
- ML82040160
- Status
- ACTIVE
- Bedrooms
- 4
- Total Bathrooms
- 3
- Full Bathrooms
- 3
- Sqft. of Residence
- 2,867
- Lot Size
- 434,293
- Listing Area
- Cupertino
- Year Built
- 2004
Property Description
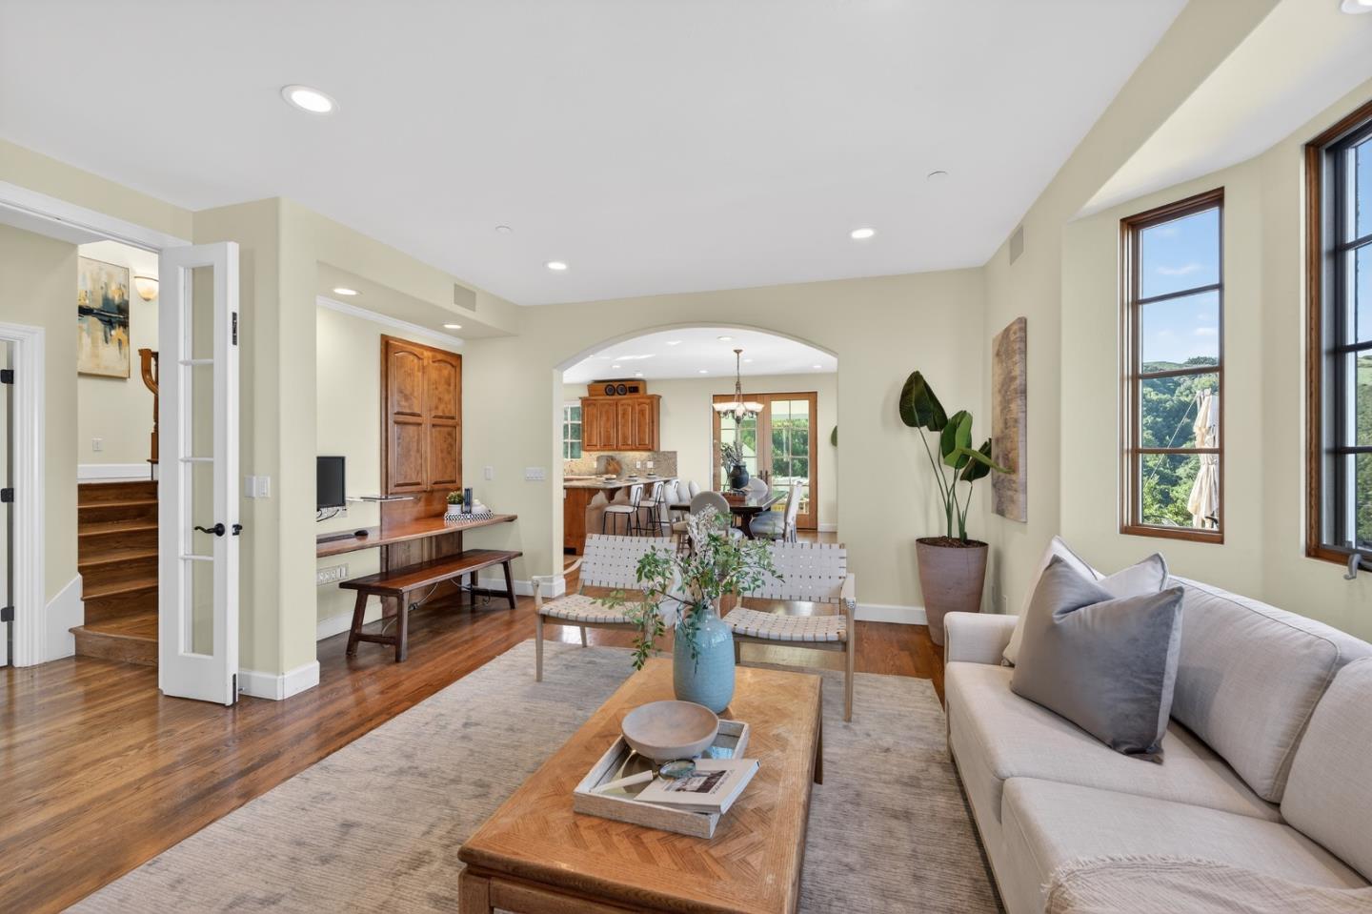
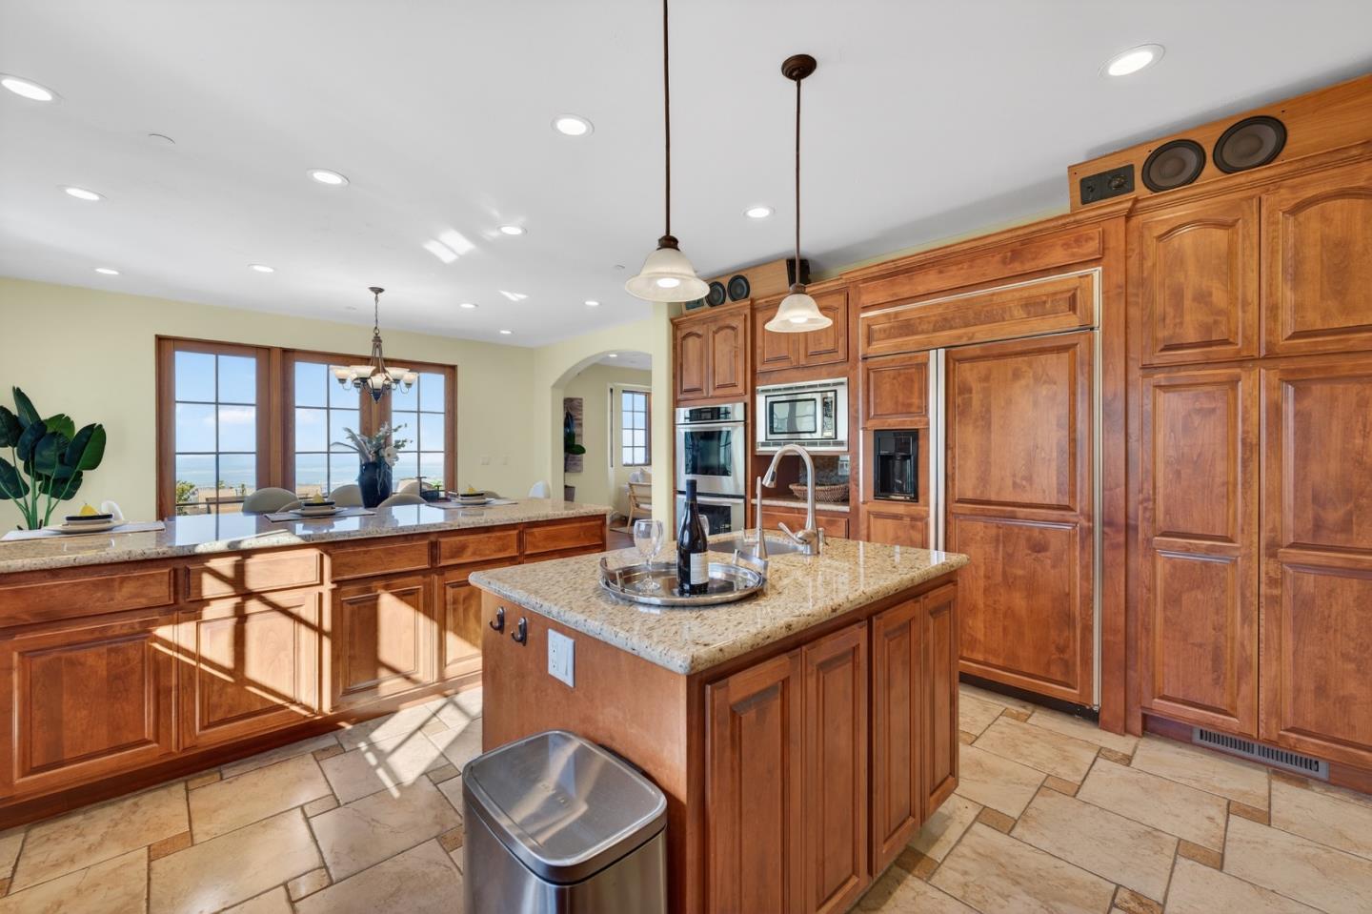
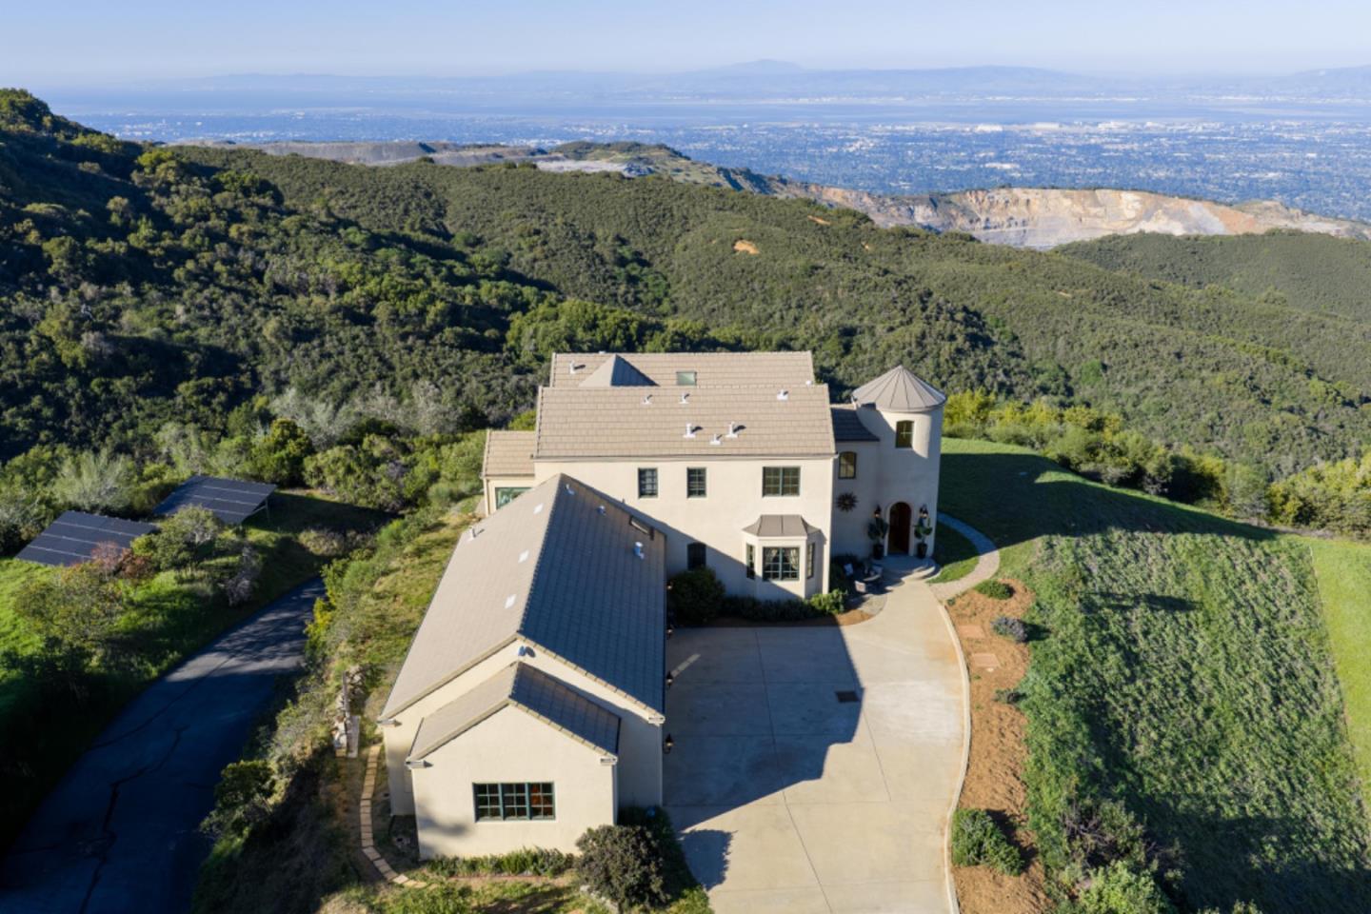
This French Country inspired residence offers rare serenity just minutes from top Cupertino schools, shopping, and major employers. A scenic 20 minute drive from Silicon Valley brings you to a private hilltop retreat nestled on ~10 acres along an exclusive road. Enjoy breathtaking ~270° panoramic views of the San Francisco Bay and the Santa Clara Valley - lush green hills by day, shimmering city lights by night, and a stunning above the clouds vantage when valley fog settles below. The 4bd/3ba home features a light-filled floor plan, main-level bed/bath, and an upstairs primary suite with a walk-in closet and spa-like bath. The kitchen offers premium stainless appliances, abudant cabinetry and countertop space. The main level includes a private office area and a sunroom perfect for a reading lounge or inspired workspace . The dining area opens up to the backyard which is ideal for entertaining. An oversized 3-car garage with abundant storage and leased solar complete the offering. Near acclaimed wineries including Ridge Vineyards and over 22K acres of hiking & 10K acres of biking trails, this home offers a perfect blend of luxury and an active lifestyle. Close to Cupertino schools and major employers. Experience refined living where the journey itself becomes part of the reward.
/u.realgeeks.media/bcallahan/Compass_Logo.png)
Additional Information
- Amenities
- Skylight, Walk-in Closet
- Bathroom Features
- Double Sinks, Full on Ground Floor, Primary - Oversized Tub, Primary - Stall Shower(s)
- Bedroom Description
- Ground Floor Bedroom, Primary Suite / Retreat, Walk-in Closet
- Cooling System
- Central AC
- Energy Features
- Solar Power
- Family Room
- Separate Family Room
- Floor Covering
- Hardwood
- Foundation
- Concrete Perimeter, Crawl Space
- Garage Parking
- Attached Garage, Common Parking Area, Guest / Visitor Parking
- Heating System
- Central Forced Air
- Laundry Facilities
- Washer / Dryer
- Living Area
- 2,867
- Lot Description
- Views
- Lot Size
- 434,293
- Neighborhood
- Cupertino
- Other Rooms
- Atrium, Formal Entry, Storage, Utility Room
- Other Utilities
- Propane On Site, Solar Panels - Leased
- Roof
- Tile
- Sewer
- Septic Tank / Pump
- Style
- Mediterranean
- Unincorporated Yn
- Yes
- Zoning
- HS-D1
Mortgage Calculator
 The data relating to real estate for sale on this display comes in part from the Internet Data Exchange program of the MLSListingsTM MLS system. Real estate listings held by brokerage firms other than Real Estate Company are marked with the Internet Data Exchange and detailed information about them includes the names of the listing brokers and listing agents.
Based on information from MLSListings MLS as of . All data, including all measurements and calculations of area, is obtained from various sources and has not been, and will not be, verified by broker or MLS. All information should be independently reviewed and verified for accuracy. Properties may or may not be listed by the office/agent presenting the information.
Copyright 2026 MLSListings Inc. All rights reserved