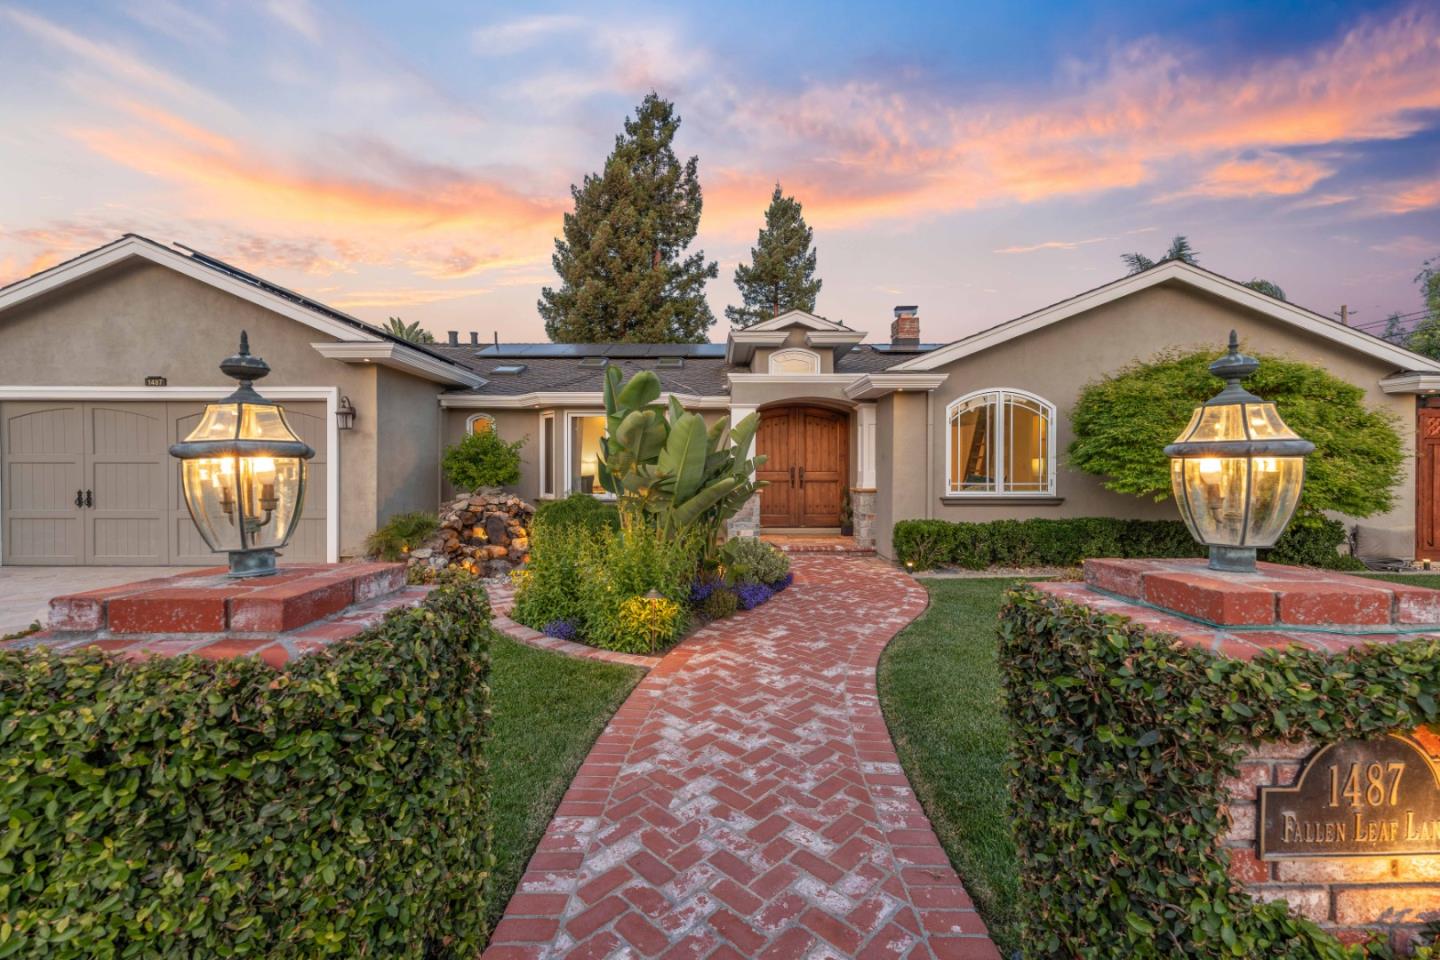
1487 Fallen Leaf LN, Los Altos, CA 94024
- $5,335,000
- 5
- BD
- 4
- BA
- 3,095
- SqFt
Listed by Justin DeSantis, 408-893-6889 from Christie's International Real Estate Sereno
(If provided) CoList: from
Sold listing courtesy of Joyce Hui Chung Hu from KWLGE
- Sold Price
- $5,335,000
- List Price
- $5,489,000
- Closing Date
- Jun 04, 2026
- MLS#
- ML82039953
- Status
- SOLD
- Bedrooms
- 5
- Total Bathrooms
- 4
- Full Bathrooms
- 4
- Sqft. of Residence
- 3,095
- Lot Size
- 10,800
- Listing Area
- South Of El Monte
- Year Built
- 1953
Property Description
This stunning executive five-bedroom, four-bath residence offers an exceptional blend of space, natural light, and refined functionality. The expansive chefs kitchen serves as the heart of the home, featuring custom white oak cabinetry, a large breakfast bar, and generous workspace, perfect for both everyday living and effortless entertaining. Soaring ceilings and multiple skylights throughout fill the home with abundant natural light, creating an open and airy atmosphere throughout. The spacious primary suite is a true retreat, complete with a spa-like bath featuring a soaking tub, dual-sink vanity, dedicated beauty station, and a separate double shower. Step outside to a beautifully designed tropical backyard oasis, showcasing a tranquil koi pond and multiple lounge and entertaining areas, ideal for hosting gatherings or enjoying peaceful outdoor living. Additional highlights include a two-car garage, ample storage with dedicated sheds, and solar power for enhanced energy efficiency and low monthly utilities. Ideally located near top-rated schools, shopping, commuter routes, and major employment centers, this home offers the perfect balance of luxury, comfort, and convenience. Come see for yourself this home is something special! ** COMPLETELY REBUILT IN 2008 **
/u.realgeeks.media/bcallahan/Compass_Logo.png)
Additional Information
- Amenities
- High Ceiling, Open Beam Ceiling, Skylight, Vaulted Ceiling, Walk-in Closet
- Bathroom Features
- Double Sinks, Primary - Oversized Tub, Primary - Stall Shower(s), Primary - Sunken Tub, Shower and Tub, Showers over Tubs - 2+, Stall Shower - 2+
- Bedroom Description
- Primary Suite / Retreat, Walk-in Closet
- Cooling System
- Central AC
- Family Room
- Kitchen / Family Room Combo
- Fence
- Fenced Back
- Fireplace Description
- Gas Burning
- Floor Covering
- Carpet, Hardwood, Tile
- Foundation
- Concrete Perimeter
- Garage Parking
- Attached Garage, On Street
- Heating System
- Central Forced Air - Gas
- Laundry Facilities
- In Utility Room, Washer / Dryer
- Living Area
- 3,095
- Lot Size
- 10,800
- Neighborhood
- South Of El Monte
- Other Rooms
- Formal Entry, Laundry Room, Storage, Wine Cellar / Storage
- Other Utilities
- Public Utilities
- Roof
- Composition
- Sewer
- Sewer - Public
- Unincorporated Yn
- Yes
- Zoning
- R1AB
Mortgage Calculator
 The data relating to real estate for sale on this display comes in part from the Internet Data Exchange program of the MLSListingsTM MLS system. Real estate listings held by brokerage firms other than Real Estate Company are marked with the Internet Data Exchange and detailed information about them includes the names of the listing brokers and listing agents.
Based on information from MLSListings MLS as of . All data, including all measurements and calculations of area, is obtained from various sources and has not been, and will not be, verified by broker or MLS. All information should be independently reviewed and verified for accuracy. Properties may or may not be listed by the office/agent presenting the information.
Copyright 2026 MLSListings Inc. All rights reserved