627 Tennyson AVE, Palo Alto, CA 94301
- $9,207,000
- 6
- BD
- 7
- BA
- 4,881
- SqFt




Listed by Ciana Megan Tierney, 650-954-8642 from Compass
(If provided) CoList: from
Sold listing courtesy of Susan Sun from CBR
- Sold Price
- $9,207,000
- List Price
- $9,488,000
- Closing Date
- Apr 23, 2026
- MLS#
- ML82039881
- Status
- SOLD
- Bedrooms
- 6
- Total Bathrooms
- 7
- Full Bathrooms
- 6
- Partial Bathrooms
- 1
- Sqft. of Residence
- 4,881
- Lot Size
- 7,498
- Listing Area
- Old Palo Alto
- Year Built
- 2015
Property Description
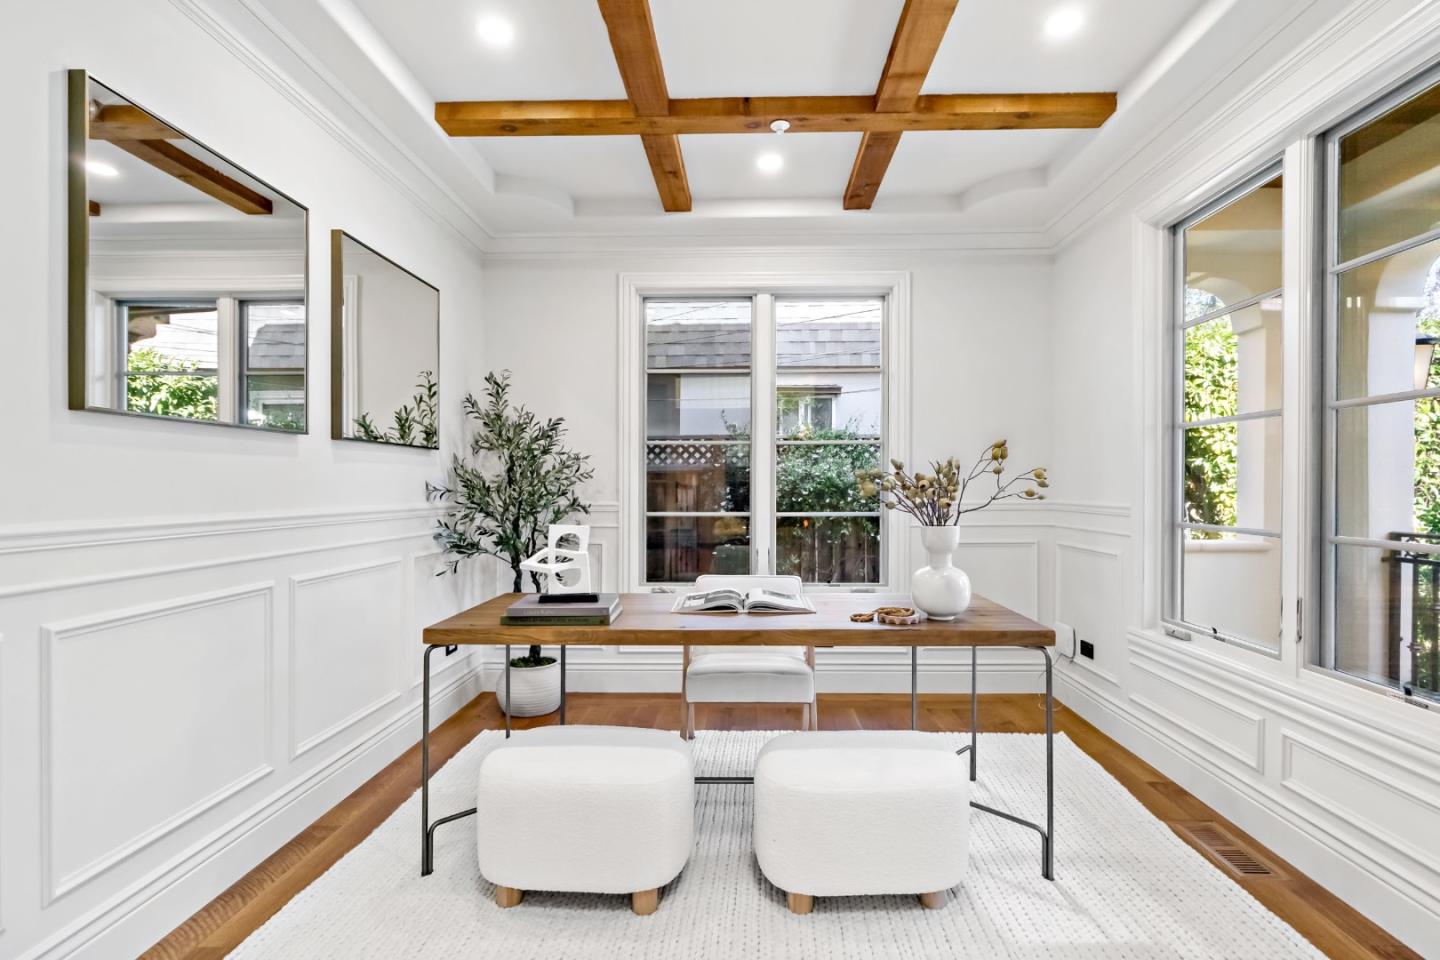
Timeless European-inspired architecture defines this exceptional Old Palo Alto residence, built in 2015 and enhanced with fresh interior paint and designer lighting. Spanning three expansive levels, the home offers a refined yet functional floor plan with 6 bedrooms, dedicated office, and 6.5 baths, plus a detached studio ideal for guests, gym, or workspace. A main-level en suite bedroom provides flexibility for guests or multigenerational living, while the upper level hosts three suites, including a serene primary retreat. The lower level is designed for elevated living and entertaining with two bedrooms and baths, a recreation room with full bar, private theater, and temperature-controlled wine cellar. A spa-inspired bath with steam shower and sauna completes the space. Modern comforts include smart home systems, multiple laundry areas, and abundant skylights. Rear grounds feature a fireplace loggia and detached one-car garage. Ideally located near Rinconada Park, downtown Palo Alto, Stanford University, and top-rated Palo Alto schools.
/u.realgeeks.media/bcallahan/Compass_Logo.png)
Additional Information
- Amenities
- Bay Window, High Ceiling, Skylight, Vaulted Ceiling, Walk-in Closet, Wet Bar
- Bathroom Features
- Double Sinks, Full on Ground Floor, Half on Ground Floor, Marble, Primary - Tub with Jets, Sauna, Skylight, Stall Shower - 2+, Steam Shower, Tile
- Bedroom Description
- Ground Floor Bedroom, Primary Suite / Retreat, Walk-in Closet
- Cooling System
- Central AC, Multi-Zone
- Energy Features
- Double Pane Windows, Low Flow Toilet, Skylight, Smart Home System
- Family Room
- Kitchen / Family Room Combo, Separate Family Room
- Fence
- Complete Perimeter, Fenced Back, Gate, Wood
- Fireplace Description
- Family Room, Gas Starter, Living Room, Outside, Other
- Floor Covering
- Hardwood, Marble
- Foundation
- Concrete Perimeter and Slab
- Garage Parking
- Detached Garage, Off-Street Parking, On Street, Tandem Parking
- Heating System
- Central Forced Air - Gas, Heating - 2+ Zones, Radiant Floors
- Laundry Facilities
- Inside, Upper Floor, Washer / Dryer, Other
- Living Area
- 4,881
- Lot Description
- Grade - Level
- Lot Size
- 7,498
- Neighborhood
- Old Palo Alto
- Other Rooms
- Den / Study / Office, Great Room, Laundry Room, Media / Home Theater, Recreation Room, Wine Cellar / Storage
- Other Utilities
- Public Utilities
- Roof
- Clay, Tile
- Sewer
- Sewer - Public
- Style
- Mediterranean
- Unincorporated Yn
- Yes
- View
- Neighborhood
- Zoning
- R1
Mortgage Calculator
 The data relating to real estate for sale on this display comes in part from the Internet Data Exchange program of the MLSListingsTM MLS system. Real estate listings held by brokerage firms other than Real Estate Company are marked with the Internet Data Exchange and detailed information about them includes the names of the listing brokers and listing agents.
Based on information from MLSListings MLS as of . All data, including all measurements and calculations of area, is obtained from various sources and has not been, and will not be, verified by broker or MLS. All information should be independently reviewed and verified for accuracy. Properties may or may not be listed by the office/agent presenting the information.
Copyright 2026 MLSListings Inc. All rights reserved