211 S Fremont ST 314, San Mateo, CA 94401
- $489,000
- 1
- BD
- 1
- BA
- 794
- SqFt




Listed by Renee Daskalakis, 650-776-6048 from Golden Gate Sotheby's International Realty
(If provided) CoList: from
Sold listing courtesy of Maria Bolte from SPPU02
- Sold Price
- $489,000
- List Price
- $489,000
- Closing Date
- Apr 29, 2026
- MLS#
- ML82039845
- Status
- SOLD
- Bedrooms
- 1
- Total Bathrooms
- 1
- Full Bathrooms
- 1
- Sqft. of Residence
- 794
- Year Built
- 1989
Property Description
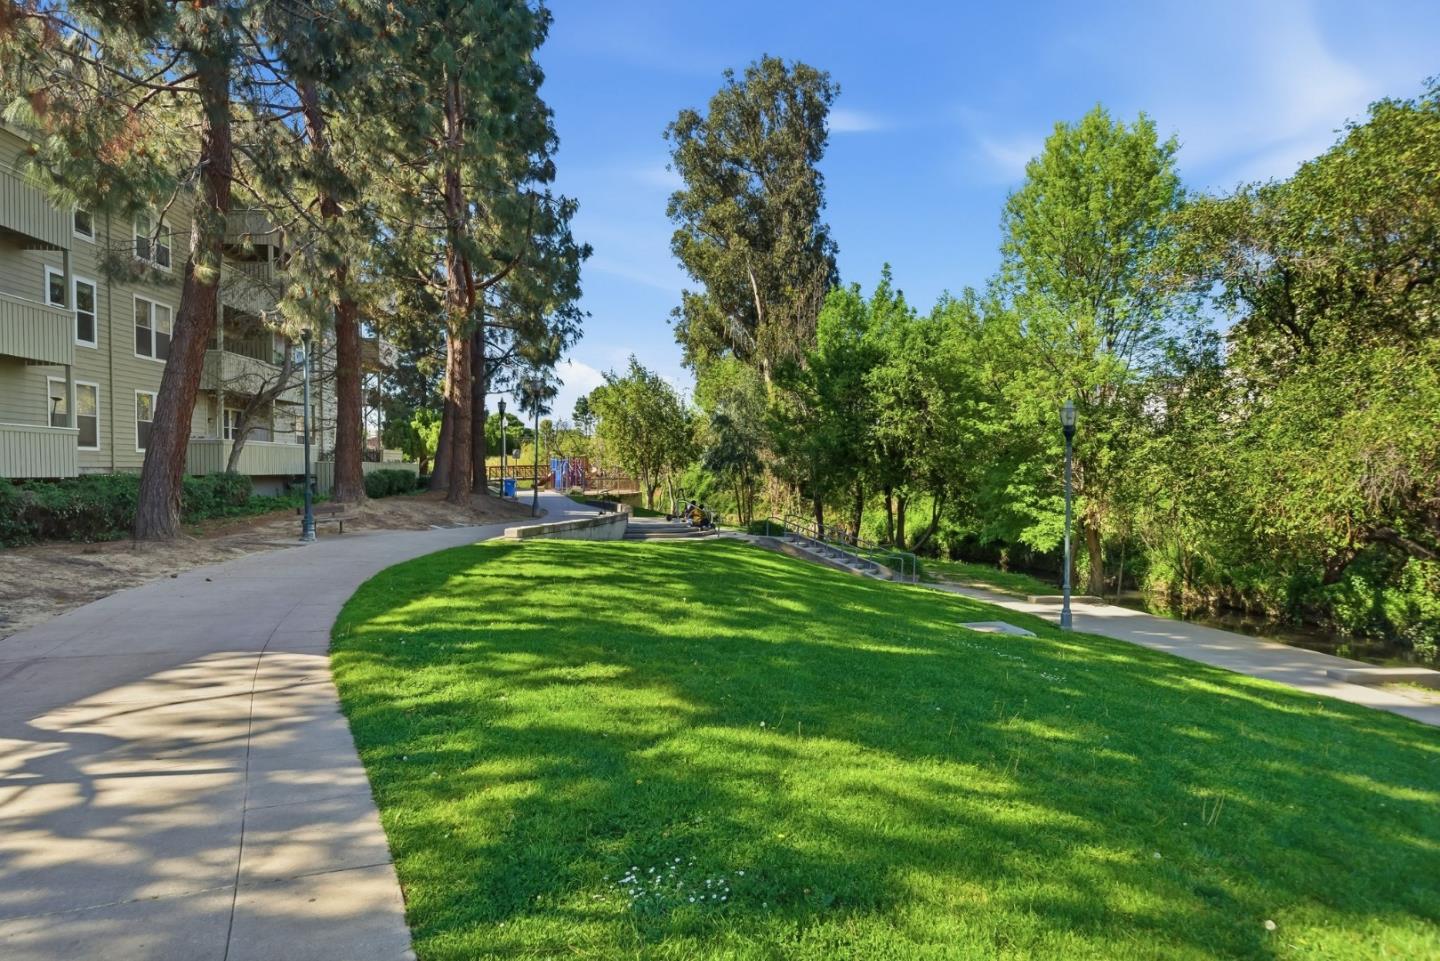
Welcome to this charming, well maintained 1 bedroom/1 bathroom condominium situated in prime downtown San Mateo location! This delightful third floor unit boasts an abundance of natural light and an open floor plan which seamlessly connects the spacious living room with the dining area creating an ideal setting for gatherings and entertaining guests! Chefs will enjoy the updated kitchen with granite counters, maple-colored wood cabinetry with ample storage and beautiful stone backsplash. Features include a generously sized bedroom with a walk-in closet, a wood burning fireplace and crown molding in the living room, a private balcony with partial views of downtown and the mountains, laminate flooring, freshly painted interior, dual pane windows, custom shutters, a utility closet with a side-by-side washer and dryer and (1) deeded parking space in the common area garage. Complex amenities include pool, clubhouse, gated perimeter, elevator and trash chute. Walking distance to shopping, restaurants, theaters, Seal Point Park and CalTrain. Conveniently located between San Francisco and Silicon Valley with easy access to highways 101 and 92. A perfect match for those seeking a vibrant urban lifestyle!
/u.realgeeks.media/bcallahan/Compass_Logo.png)
Additional Information
- Association Fee
- $652
- Association Fee Includes
- Common Area Electricity, Exterior Painting, Garbage, Hot Water, Landscaping / Gardening, Maintenance - Common Area, Maintenance - Exterior, Management Fee, Pool, Spa, or Tennis, Reserves, Roof, Water
- Bathroom Features
- Shower over Tub - 1
- Bedroom Description
- Walk-in Closet
- Building Name
- Gateway Commons
- Cooling System
- None
- Family Room
- No Family Room
- Fireplace Description
- Living Room, Wood Burning
- Floor Covering
- Laminate, Vinyl / Linoleum
- Foundation
- Concrete Perimeter and Slab
- Garage Parking
- Common Parking Area, Electric Gate, Gate / Door Opener, Guest / Visitor Parking, Parking Restrictions
- Heating System
- Electric, Heating - 2+ Zones
- Laundry Facilities
- Inside, Washer / Dryer
- Living Area
- 794
- Neighborhood
- Bowie Estate Etc.
- Other Utilities
- Public Utilities
- Pool Description
- Community Facility, Pool - In Ground
- Roof
- Composition
- Sewer
- Sewer - Public
- Total Number Of Units
- 96
- Year Built
- 1989
- Zoning
- R4000D
Mortgage Calculator
 The data relating to real estate for sale on this display comes in part from the Internet Data Exchange program of the MLSListingsTM MLS system. Real estate listings held by brokerage firms other than Real Estate Company are marked with the Internet Data Exchange and detailed information about them includes the names of the listing brokers and listing agents.
Based on information from MLSListings MLS as of . All data, including all measurements and calculations of area, is obtained from various sources and has not been, and will not be, verified by broker or MLS. All information should be independently reviewed and verified for accuracy. Properties may or may not be listed by the office/agent presenting the information.
Copyright 2026 MLSListings Inc. All rights reserved