743 Winchester DR, Burlingame, CA 94010
- $3,210,000
- 3
- BD
- 2
- BA
- 1,733
- SqFt






Listed by Mike Bohnert, 650-504-2378 from Coldwell Banker Realty
(If provided) CoList: from
Sold listing courtesy of Shaun Walter from CBR
- Sold Price
- $3,210,000
- List Price
- $2,995,000
- Closing Date
- Apr 13, 2026
- MLS#
- ML82039739
- Status
- SOLD
- Bedrooms
- 3
- Total Bathrooms
- 2
- Full Bathrooms
- 2
- Sqft. of Residence
- 1,733
- Lot Size
- 6,000
- Listing Area
- Burlingame Gardens Etc.
- Year Built
- 1929
Property Description
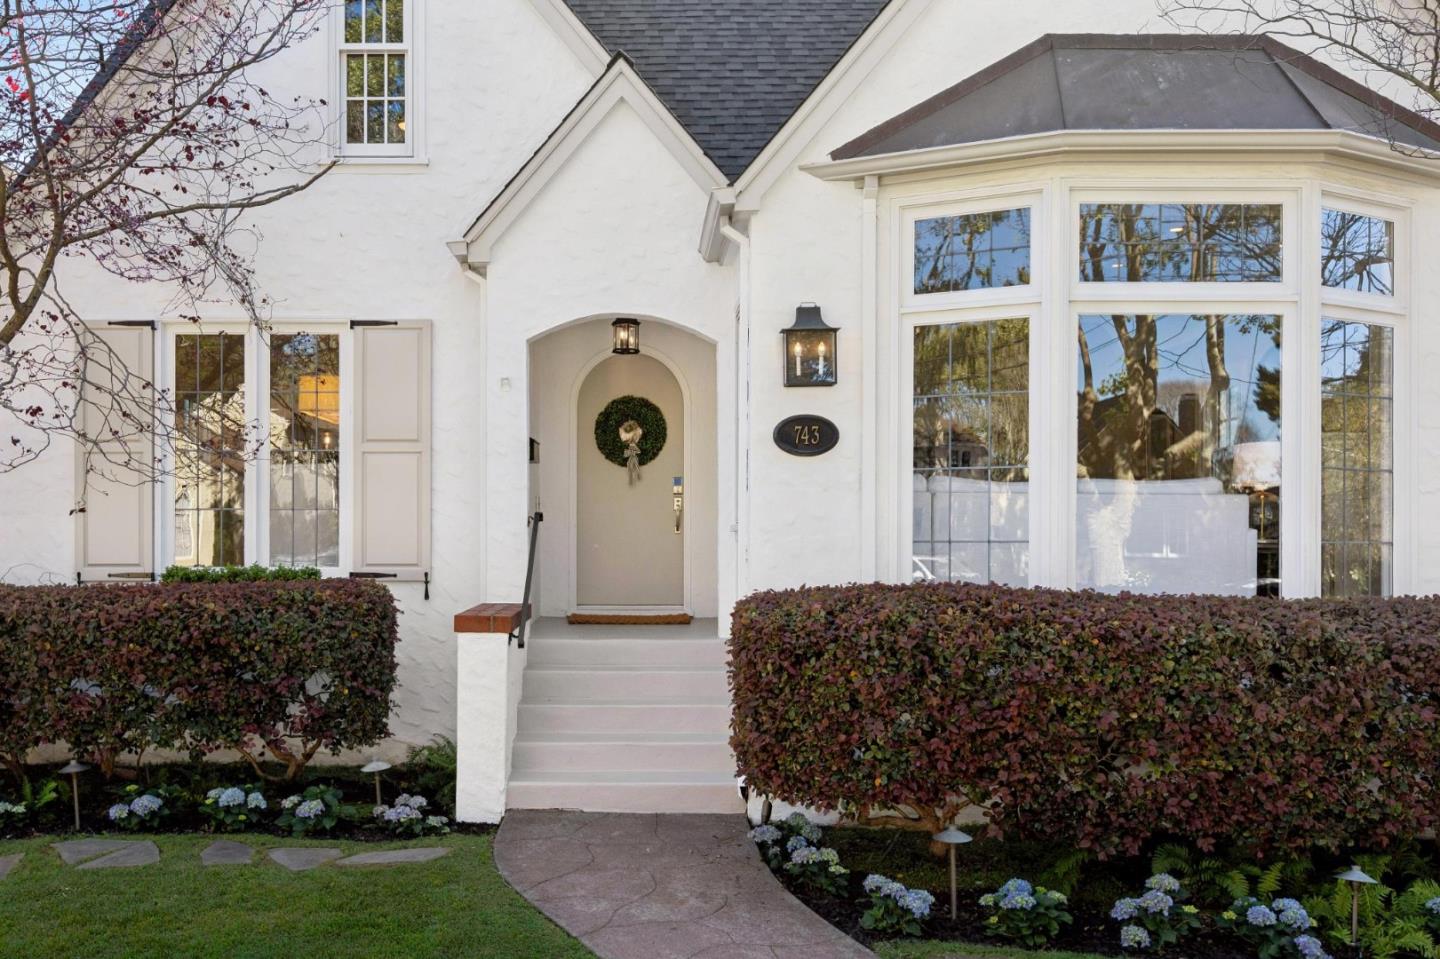
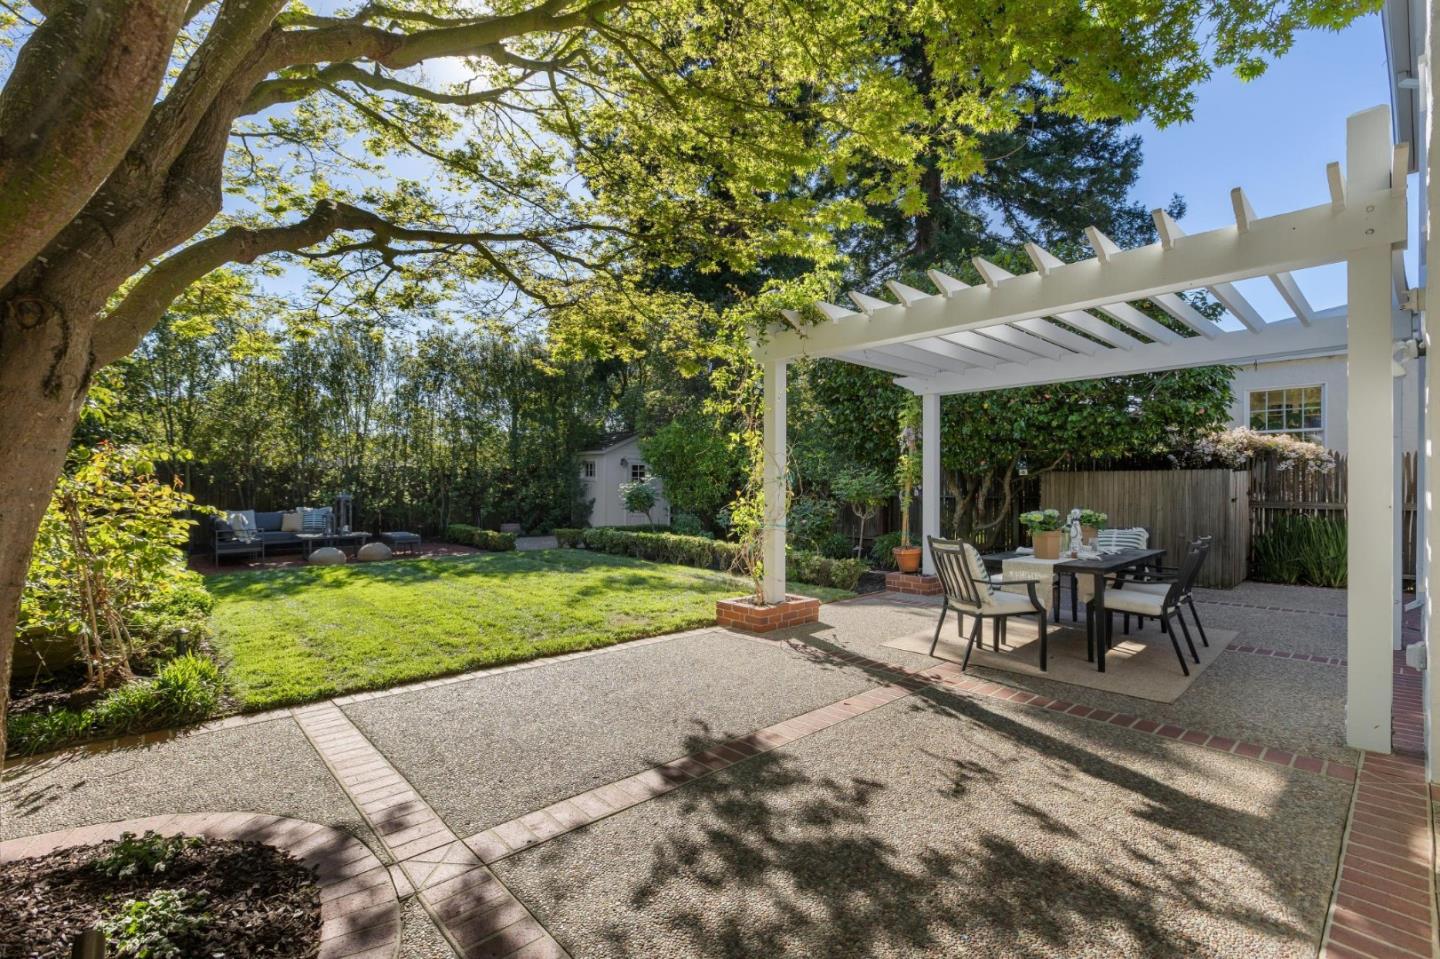
Splendid English Manor capturing the true essence of Burlingame. Extraordinary curb appeal & classic architecture create a stunning first impression, framed by mature landscaping on a picturesque tree-lined street. This beautifully appointed home offers 3BR + office; 2 BA across 1,733 sf, plus addl 310 sf lower-level space. Oversized lot with west-facing backyard ideal for afternoon sun. Timeless character shines with coved ceilings, rich hardwood flooring, charming details and abundant natural light. Gracious Living Room with statement ceiling, classic fireplace and upgraded electrical for A/V. Formal Dining Room with crown molding and large windows. Updated kitchen that overlooks the yard includes stainless steel appliances, bright breakfast nook, Caesarstone counters & crisp cabinetry. Upper levels feature well-sized bedrooms and spacious bath. Lower level includes full bath, laundry and multi purpose room/office. Spectacular, private rear yard w/ pergola, manicured gardens, lush lawn & mature trees. Addl amenities: A/C, new roof, EV charging, seismic retrofit, upgraded windows, recessed lighting, ample storage & finished garage. Prime location near top-rated schools, parks, Rec Center and Burlingame Ave. A MUST SEE for those seeking the absolute best of Burlingame.
/u.realgeeks.media/bcallahan/Compass_Logo.png)
Additional Information
- Acres
- 0.14
- Amenities
- Bay Window, Garden Window, High Ceiling, Vaulted Ceiling
- Bathroom Features
- Oversized Tub, Solid Surface, Stall Shower, Stall Shower - 2+, Tile, Tub, Updated Bath
- Cooling System
- Central AC
- Energy Features
- Thermostat Controller
- Family Room
- No Family Room
- Fence
- Wood
- Fireplace Description
- Living Room, Wood Burning
- Floor Covering
- Carpet, Hardwood, Tile
- Foundation
- Concrete Perimeter and Slab
- Garage Parking
- Attached Garage, Gate / Door Opener
- Heating System
- Central Forced Air - Gas
- Laundry Facilities
- Inside, Washer / Dryer
- Living Area
- 1,733
- Lot Description
- Grade - Level
- Lot Size
- 6,000
- Neighborhood
- Burlingame Gardens Etc.
- Other Rooms
- Bonus / Hobby Room, Den / Study / Office, Formal Entry
- Other Utilities
- Public Utilities
- Roof
- Composition
- Sewer
- Sewer Connected
- Style
- Tudor
- View
- Garden / Greenbelt, Neighborhood
- Zoning
- R10006
Mortgage Calculator
 The data relating to real estate for sale on this display comes in part from the Internet Data Exchange program of the MLSListingsTM MLS system. Real estate listings held by brokerage firms other than Real Estate Company are marked with the Internet Data Exchange and detailed information about them includes the names of the listing brokers and listing agents.
Based on information from MLSListings MLS as of . All data, including all measurements and calculations of area, is obtained from various sources and has not been, and will not be, verified by broker or MLS. All information should be independently reviewed and verified for accuracy. Properties may or may not be listed by the office/agent presenting the information.
Copyright 2026 MLSListings Inc. All rights reserved