6 El Sereno DR, San Carlos, CA 94070
- $3,750,000
- 4
- BD
- 3
- BA
- 2,467
- SqFt






Listed by Rob Decontreras, 415-999-1717 from KW Advisors
(If provided) CoList: from
Sold listing courtesy of Robert R. Bredel from DWELL
- Sold Price
- $3,750,000
- List Price
- $3,098,000
- Closing Date
- Apr 10, 2026
- MLS#
- ML82039647
- Status
- SOLD
- Bedrooms
- 4
- Total Bathrooms
- 3
- Full Bathrooms
- 3
- Sqft. of Residence
- 2,467
- Lot Size
- 11,066
- Listing Area
- El Sereno Corte Etc.
- Year Built
- 1948
Property Description
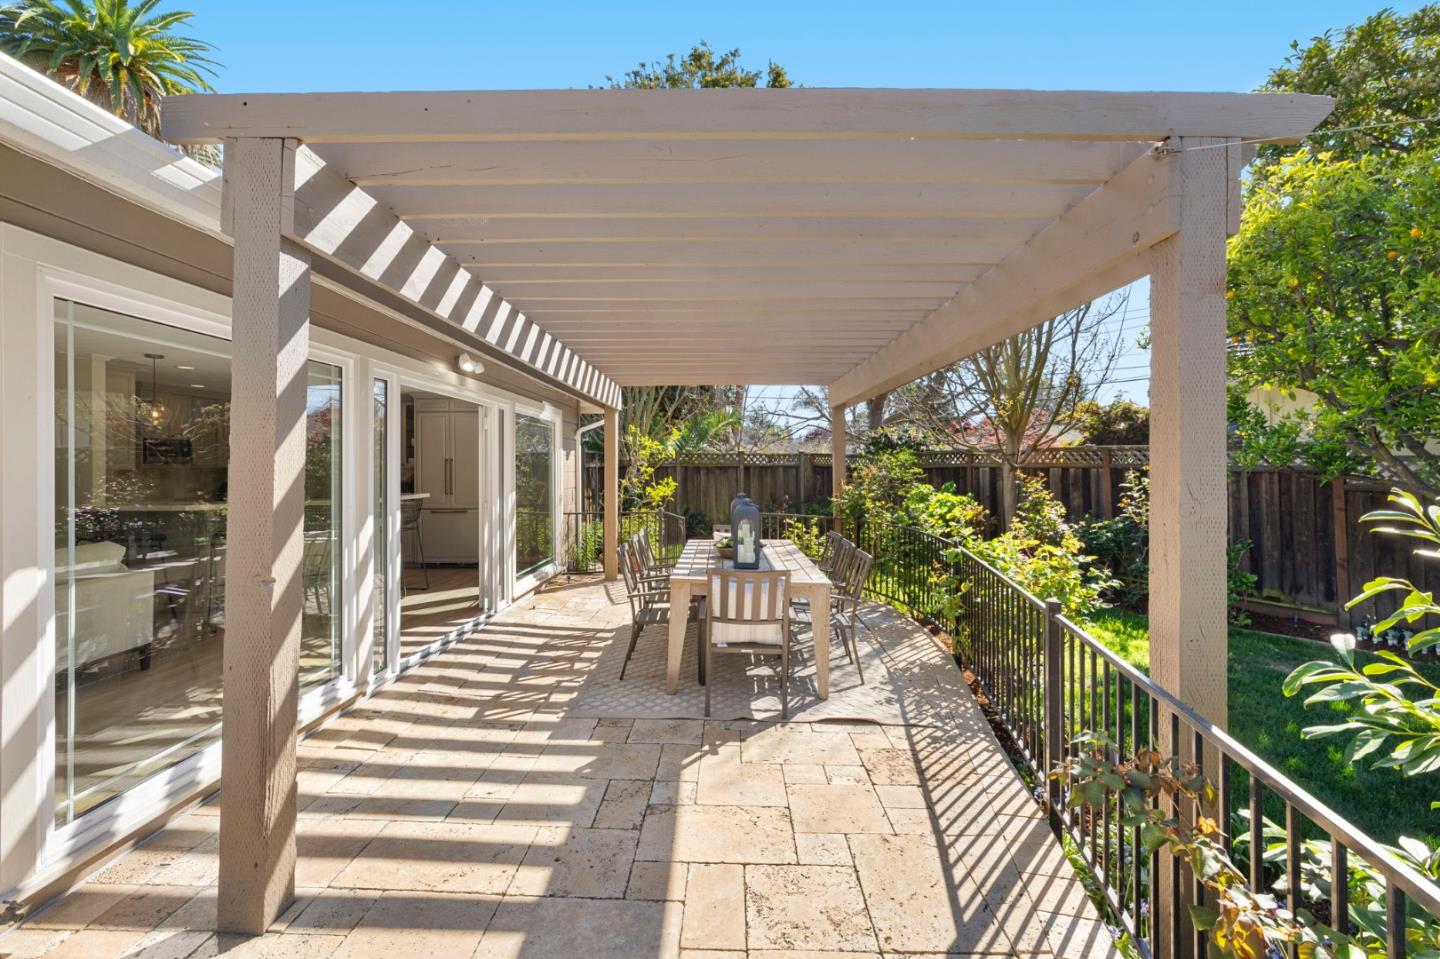
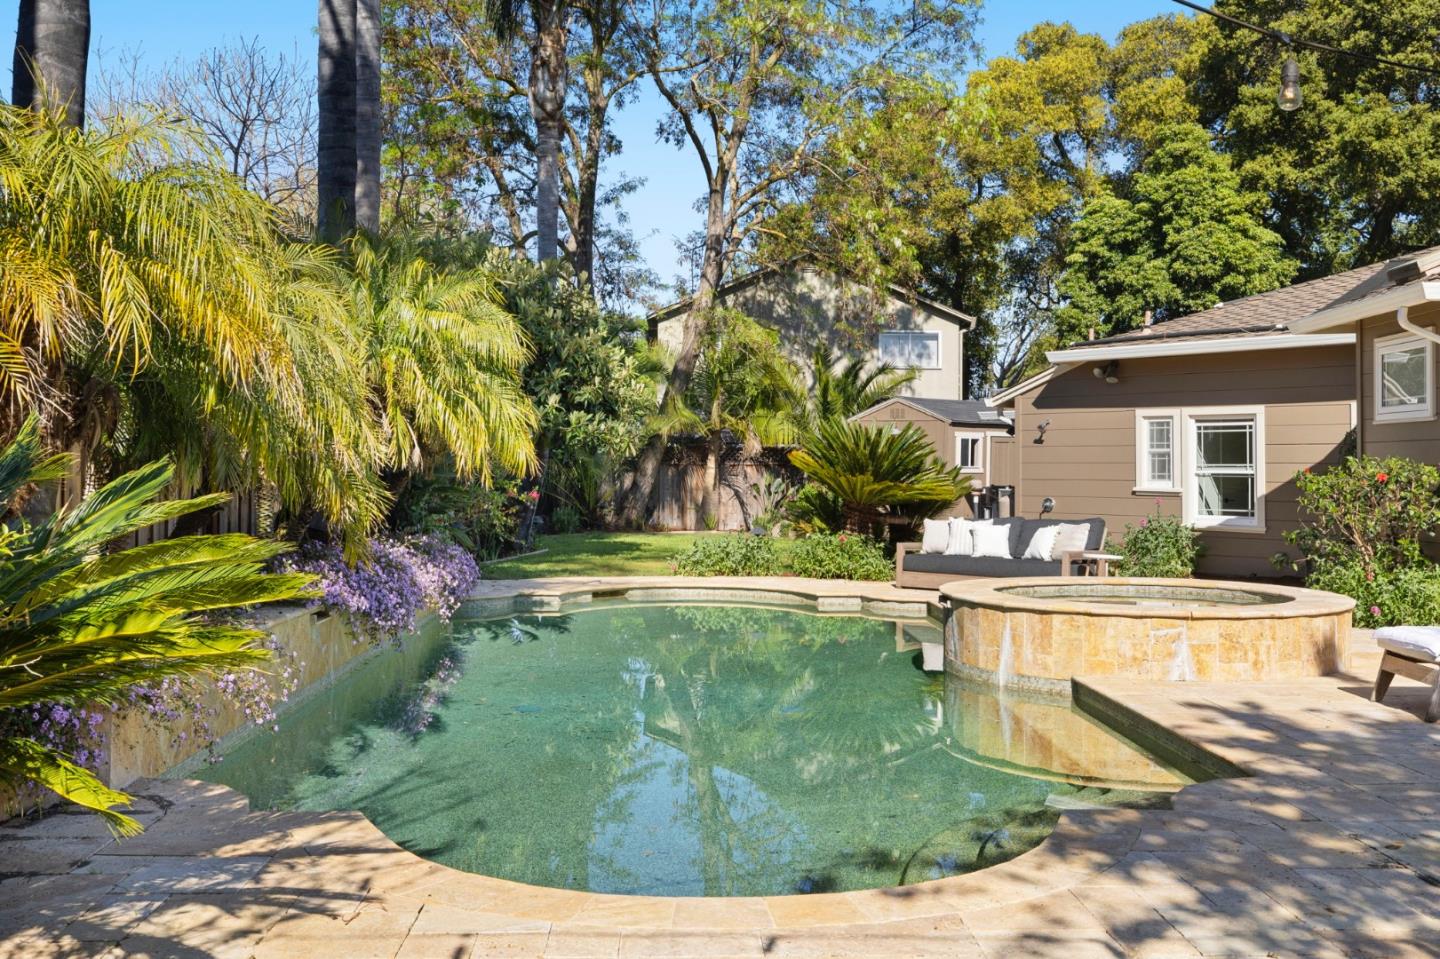
El Sereno Drive is one of San Carlos's best-kept secrets. Tucked away on a cul-de-sac in the heart of coveted White Oaks, it offers an unmatched sense of peace and seclusion while remaining just steps from local schools, Caltrain, Laurel Street, and Trader Joe's. Homes here are rarely available and this updated California ranch pairs an exceptional location with an expansive lot and refreshed living space. Inside, an updated chef's kitchen features natural quartzite countertops and premium Thermador and Bosch appliances, and a formal dining room connects seamlessly. Both rooms flow naturally into the living room where a wall of French doors draw you outside to embrace effortless indoor-outdoor living. The Hawaiian-inspired, resort-like backyard unfolds with a pergola-covered patio, pebble-bottom pool with waterfall and spa, built-in fire pit, two lawn areas, an outdoor shower, and lush citrus trees. The tranquil bedroom wing features a primary suite with an updated bathroom and walk-in closet, while two additional bedrooms share a remodeled hall bath. A separate flexible suite with an exterior entrance offers options for guests, extended stays, or office space. This is a rare opportunity to own a home that so effortlessly blends seclusion, location, and resort-style living.
/u.realgeeks.media/bcallahan/Compass_Logo.png)
Additional Information
- Acres
- 0.24
- Amenities
- Bay Window
- Bathroom Features
- Double Sinks, Full on Ground Floor, Oversized Tub, Primary - Stall Shower(s), Skylight, Stall Shower - 2+, Tile, Updated Bath
- Bedroom Description
- Ground Floor Bedroom, More than One Bedroom on Ground Floor, Primary Suite / Retreat
- Cooling System
- Central AC
- Energy Features
- Ceiling Insulation, Double Pane Windows
- Family Room
- No Family Room
- Fence
- Fenced Back
- Fireplace Description
- Wood Burning
- Floor Covering
- Hardwood, Tile
- Foundation
- Concrete Perimeter and Slab
- Garage Parking
- Assigned Spaces, Attached Garage, On Street
- Heating System
- Central Forced Air
- Laundry Facilities
- In Garage, Washer / Dryer
- Living Area
- 2,467
- Lot Description
- Regular
- Lot Size
- 11,066
- Neighborhood
- El Sereno Corte Etc.
- Other Rooms
- Loft
- Other Utilities
- Public Utilities
- Pool Description
- Pool - Heated, Pool - In Ground, Spa - In Ground
- Roof
- Composition
- Sewer
- Sewer - Public
- Unincorporated Yn
- Yes
- Zoning
- R10006
Mortgage Calculator
 The data relating to real estate for sale on this display comes in part from the Internet Data Exchange program of the MLSListingsTM MLS system. Real estate listings held by brokerage firms other than Real Estate Company are marked with the Internet Data Exchange and detailed information about them includes the names of the listing brokers and listing agents.
Based on information from MLSListings MLS as of . All data, including all measurements and calculations of area, is obtained from various sources and has not been, and will not be, verified by broker or MLS. All information should be independently reviewed and verified for accuracy. Properties may or may not be listed by the office/agent presenting the information.
Copyright 2026 MLSListings Inc. All rights reserved